A rug that anchors the sofa sets a different boundary than transparent furniture that keeps sightlines open, and which one fits depends on whether you need to separate zones on the floor or let light carry through the room.
I look for furniture that uses height instead of depth, so a slim console behind the sofa or a floor-to-ceiling plant shelf takes up almost no floor space while a banquette or breakfast bar keeps one side of the dining table flush against the wall.
The span here runs from paint and mirrors that cost little to banquettes, slat walls and kitchen islands that take a weekend or a contractor.
1. Use Rugs to Define Spaces
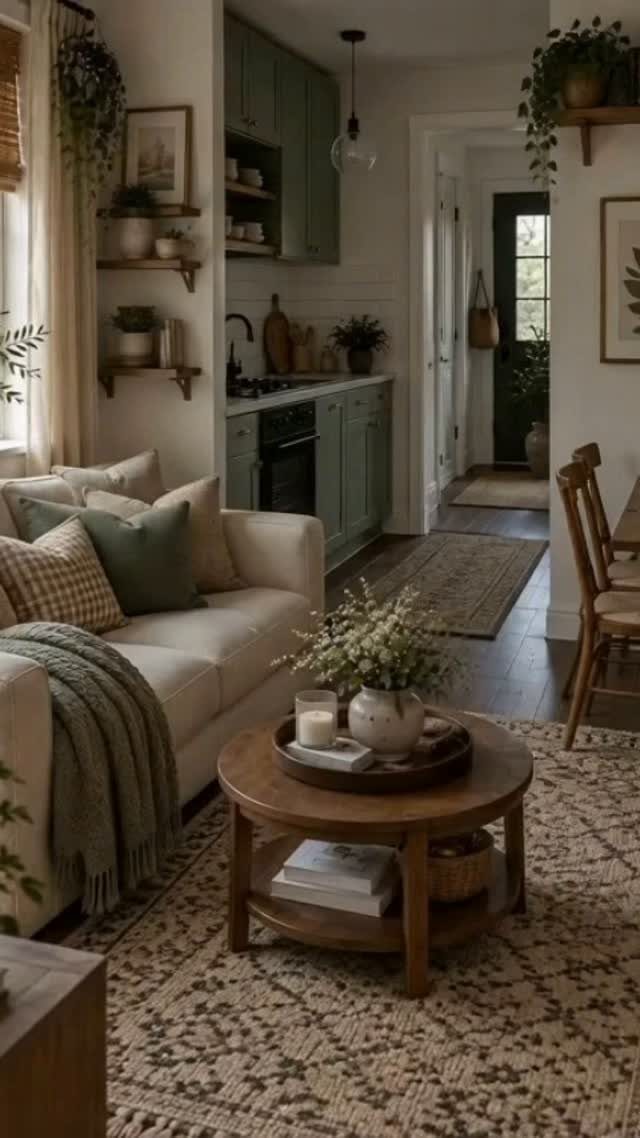
A rug under the living area and a separate one under the dining table give each zone its own footprint, even when the furniture shares the same room. The eye reads them as two spaces instead of one undifferentiated floor.
I look for rugs large enough that the front legs of the sofa and chairs sit on them.
The dining rug should extend past the table on all sides so chairs stay on the rug when pulled out. Different patterns help more than different colors alone.
2. Art on a Sideboard
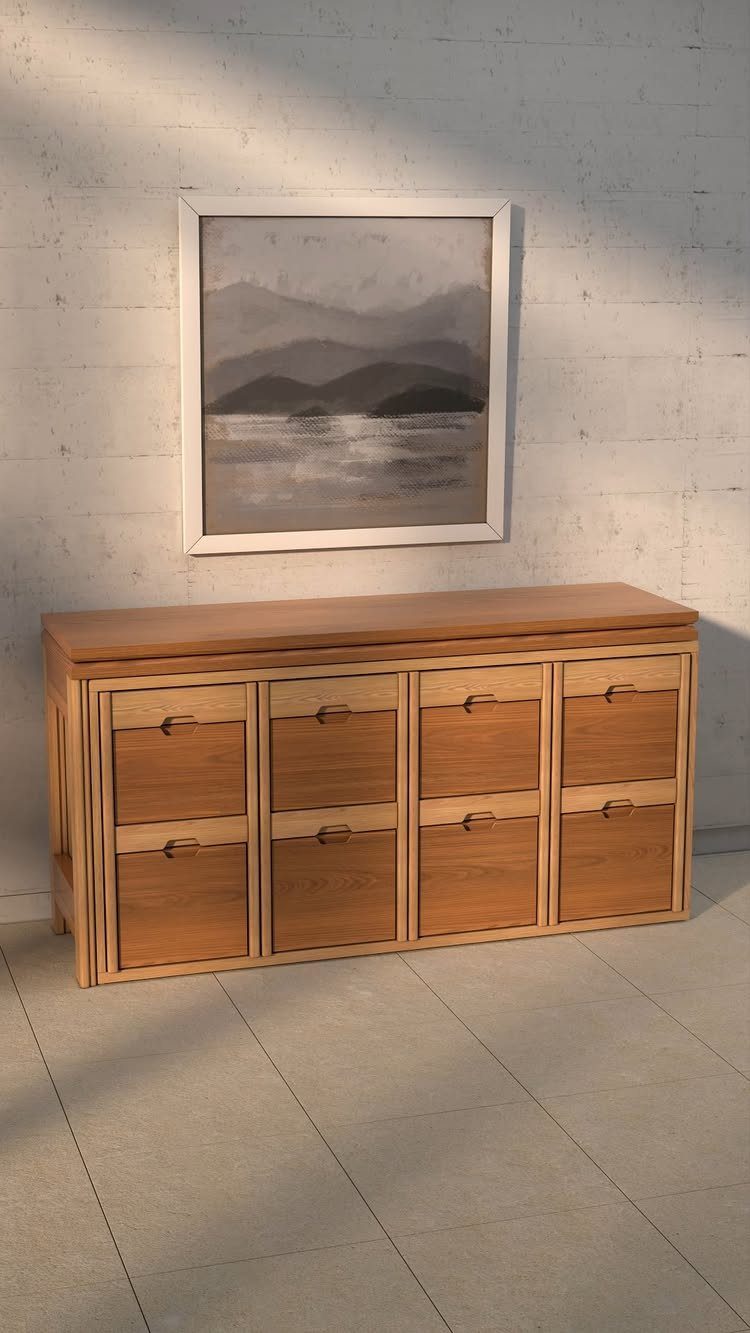
A sideboard with art above it anchors a dining area without blocking sightlines the way a tall hutch or bookshelf would. The low profile keeps sight lines open while the artwork pulls the eye and marks the space as intentional.
I hang the piece so its center sits at eye level whether you are standing or seated nearby.
A single large frame reads cleaner in a small room than a gallery wall, and the sideboard itself holds serving pieces or table linens while leaving the floor clear.
3. Transparent Dining Furniture
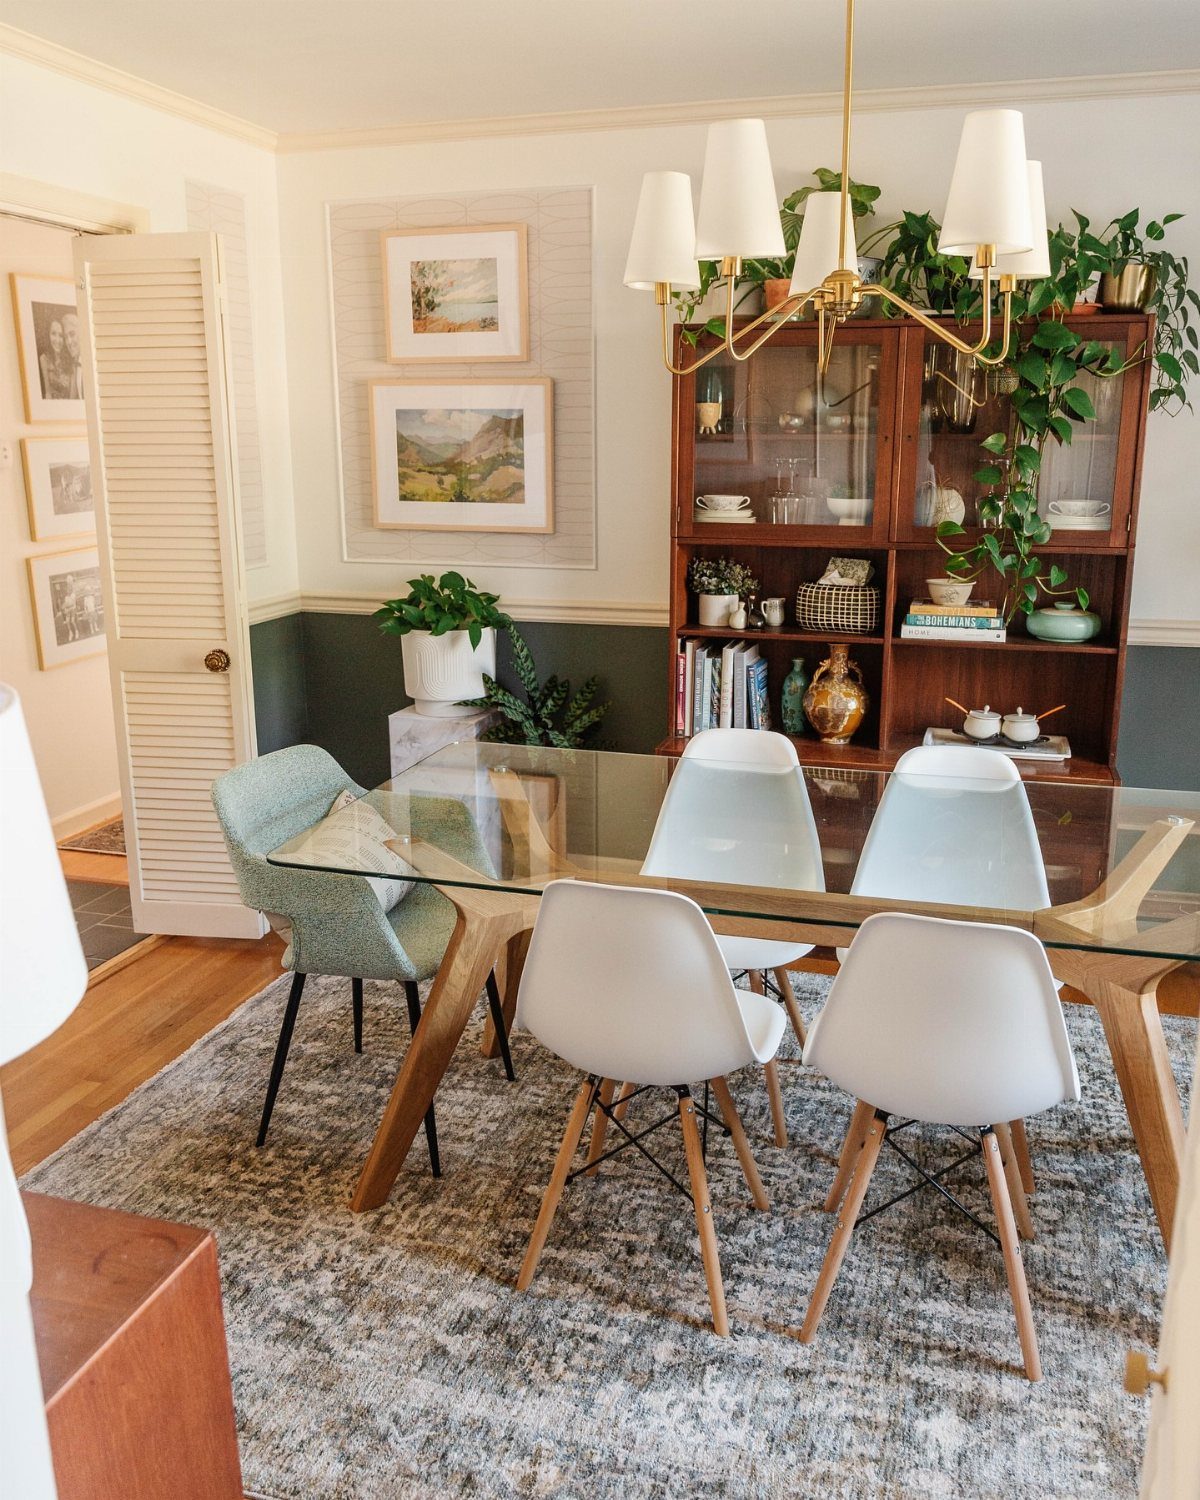
Glass or acrylic furniture lets light pass through, so a dining table or chair set does not carve the room into separate boxes the way solid wood does.
The transparency keeps sightlines open from one end of the space to the other.
A glass top on a wooden base gives you the see-through effect without the higher cost of an all-acrylic table.
I wipe fingerprints off glass daily, so it suits a household that can keep up with that or does not mind the look of smudges. Chairs with clear backs or slim metal frames let light pass through the same way.
4. Smaller Sofas and Dining Tables
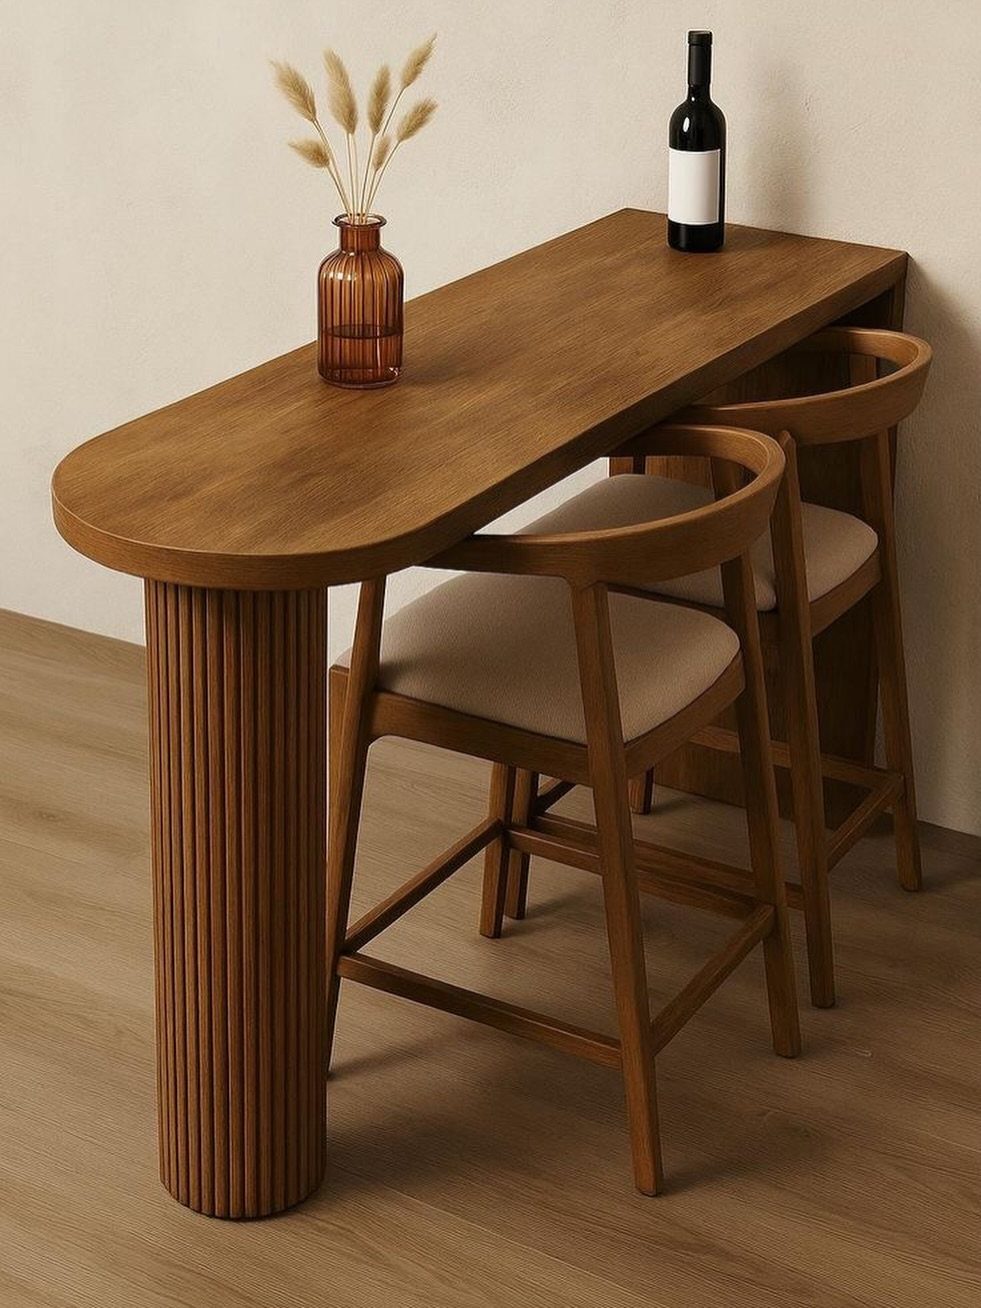
Scaling down the dining table and sofa gives you circulation space without eliminating seating.
An oval or round table takes up less visual weight than a rectangular one of the same square footage, and a loveseat or apartment-size sofa fits where a full three-seater would crowd the room.
I measure the clearance before buying: enough room between the sofa and coffee table, and room around the dining table so chairs can pull out.
A table that seats four comfortably is enough for most weeknight meals, and you can add a folding chair or two when needed.
“Scale and proportion are essential to living well in small spaces. Every piece of furniture should serve a purpose, if not several,” says Ellie Christopher of Ellie Christopher Interior Design.
5. Bookshelves in This Living Room
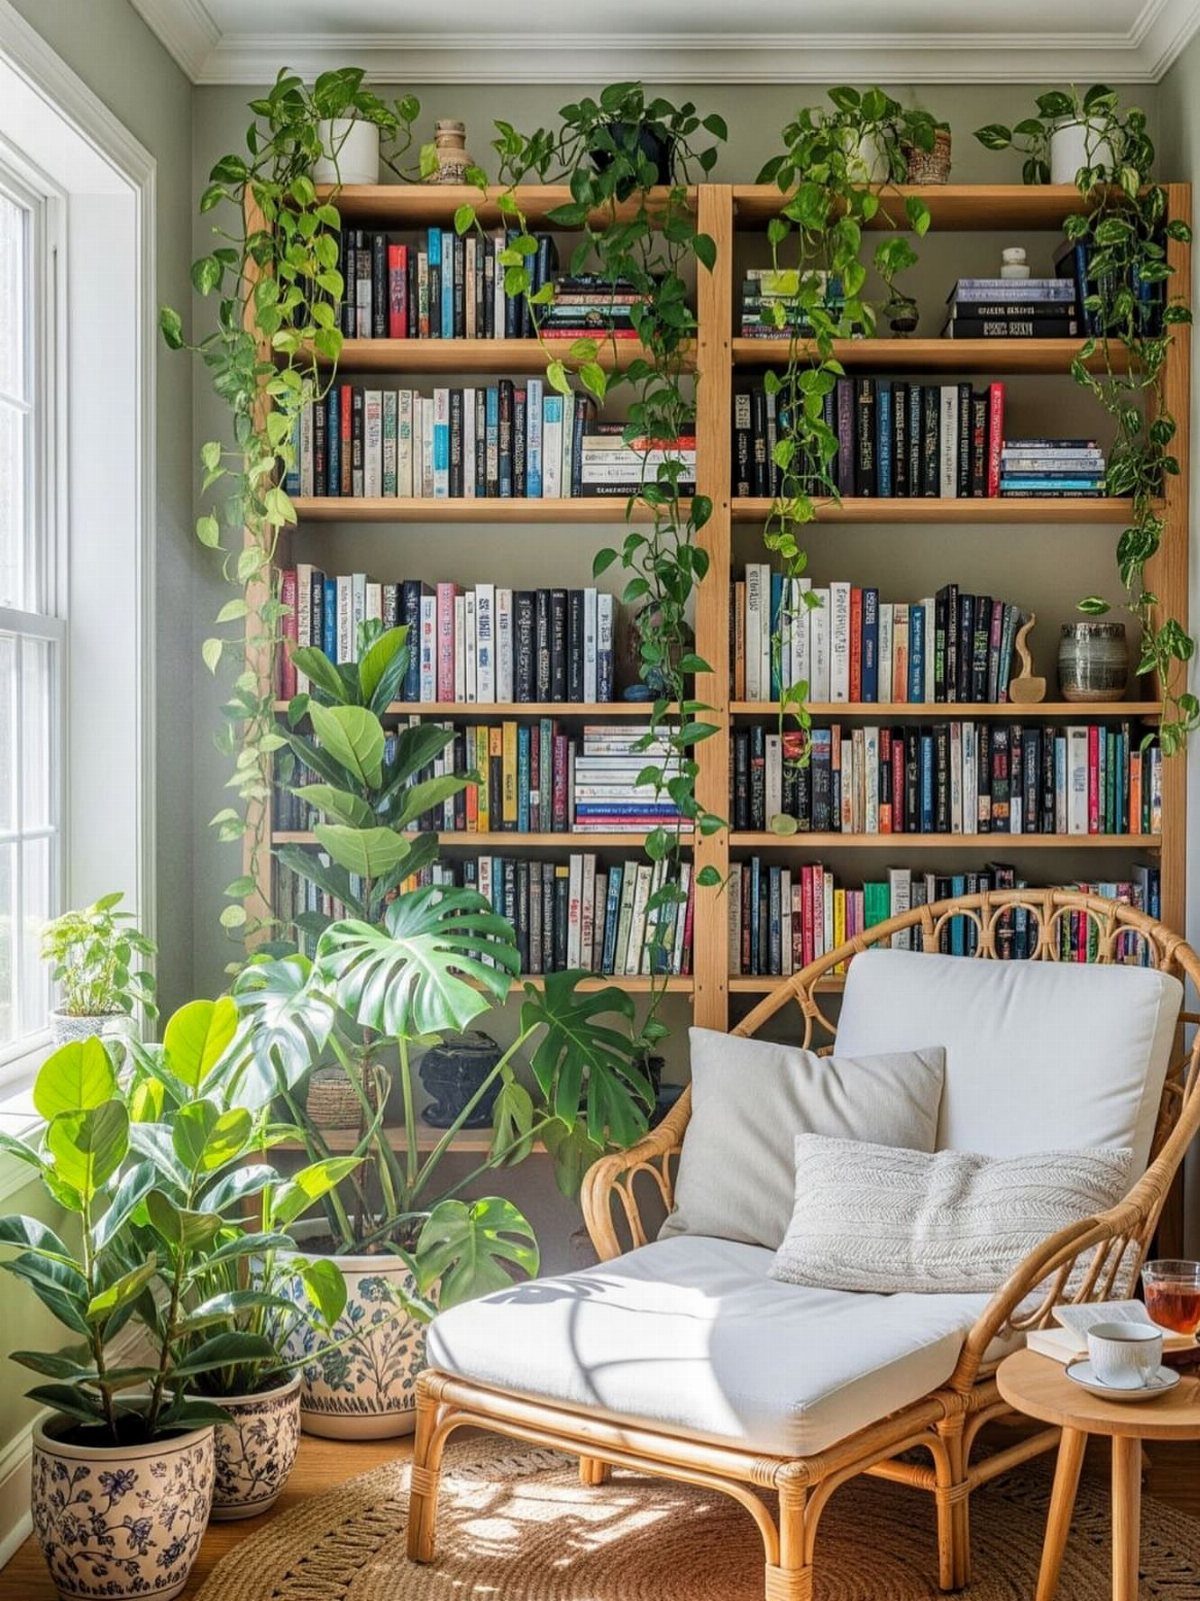
A bookshelf along one wall stores what would otherwise pile up on the coffee table or countertops, and the vertical storage uses height instead of floor space.
Books, plants, and decorative objects fill the shelves and give the living area a furnished look without adding furniture.
I prefer open shelving to cabinets here because the items on display add texture and color, and the gaps between shelves let light through.
A unit that fits paperbacks and small planters will work without jutting too far into the room. Trailing plants soften the edges and make the shelves feel less like a library wall.
6. Kitchen Hutch
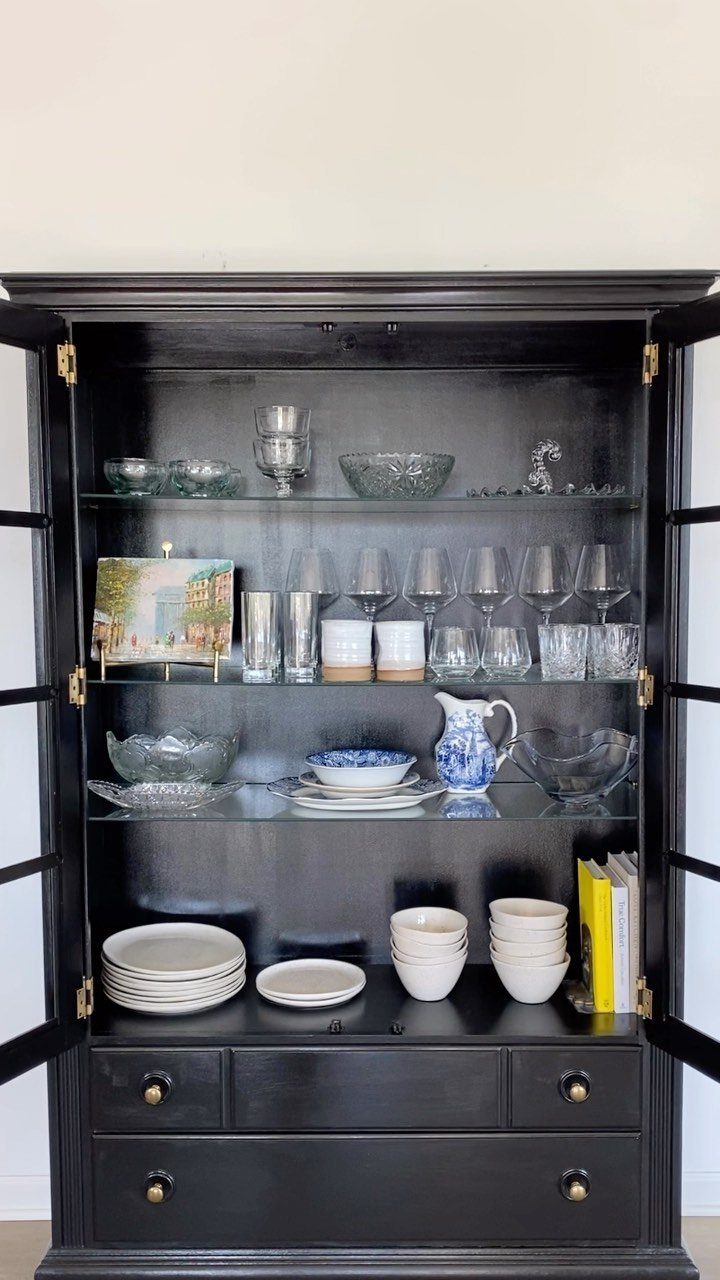
A hutch stores dishes, glassware, and serving pieces near the table, so they stay out of kitchen cabinets. The piece defines the dining zone and adds vertical storage without the bulk of a full china cabinet.
I look for a hutch with open shelving or glass doors so the contents stay visible behind the glass rather than disappearing behind solid wood.
The lower cabinet holds table linens, placemats, or less-used serving dishes, and the open upper shelves display everyday glassware or a few decorative pieces.
7. Banquette Seating
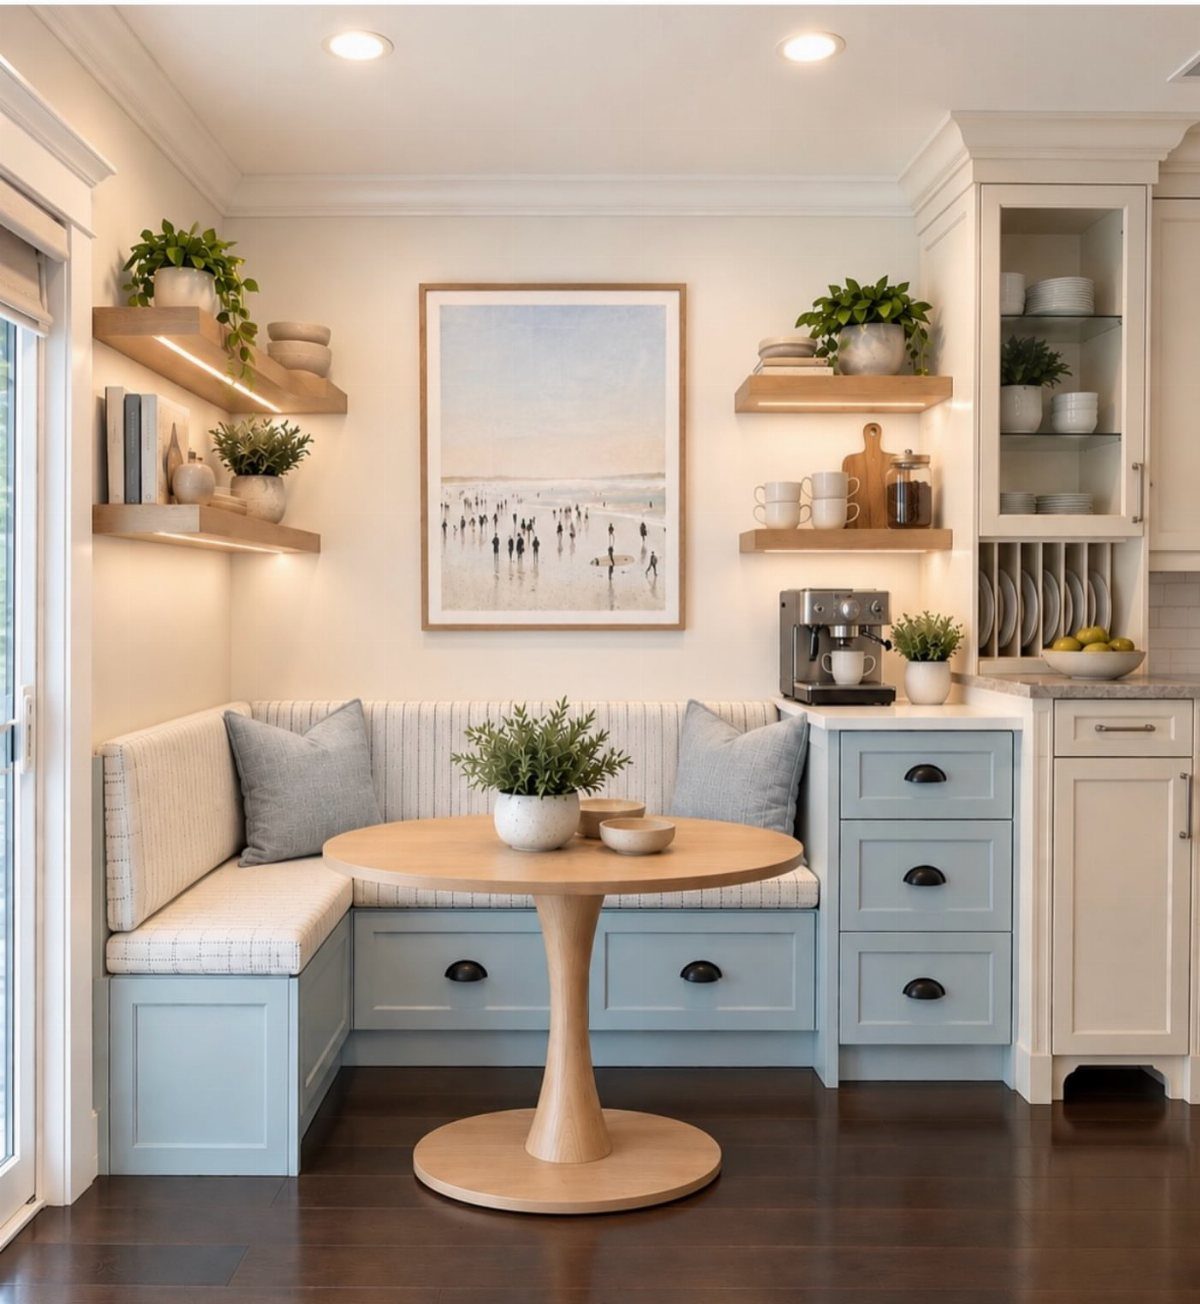
A built-in bench along a wall or in a corner tucks seating against the perimeter instead of pulling chairs out into the room.
The bench eliminates the clearance you would need behind freestanding chairs, so the table can sit closer to the wall.
I build or buy a banquette with storage underneath if the room needs it.
Cushions make the seat comfortable for longer meals, and a round or oval table pairs well because there is no head chair. The bench seats more people in less space than individual chairs would.
8. Paint One Area a Different Color
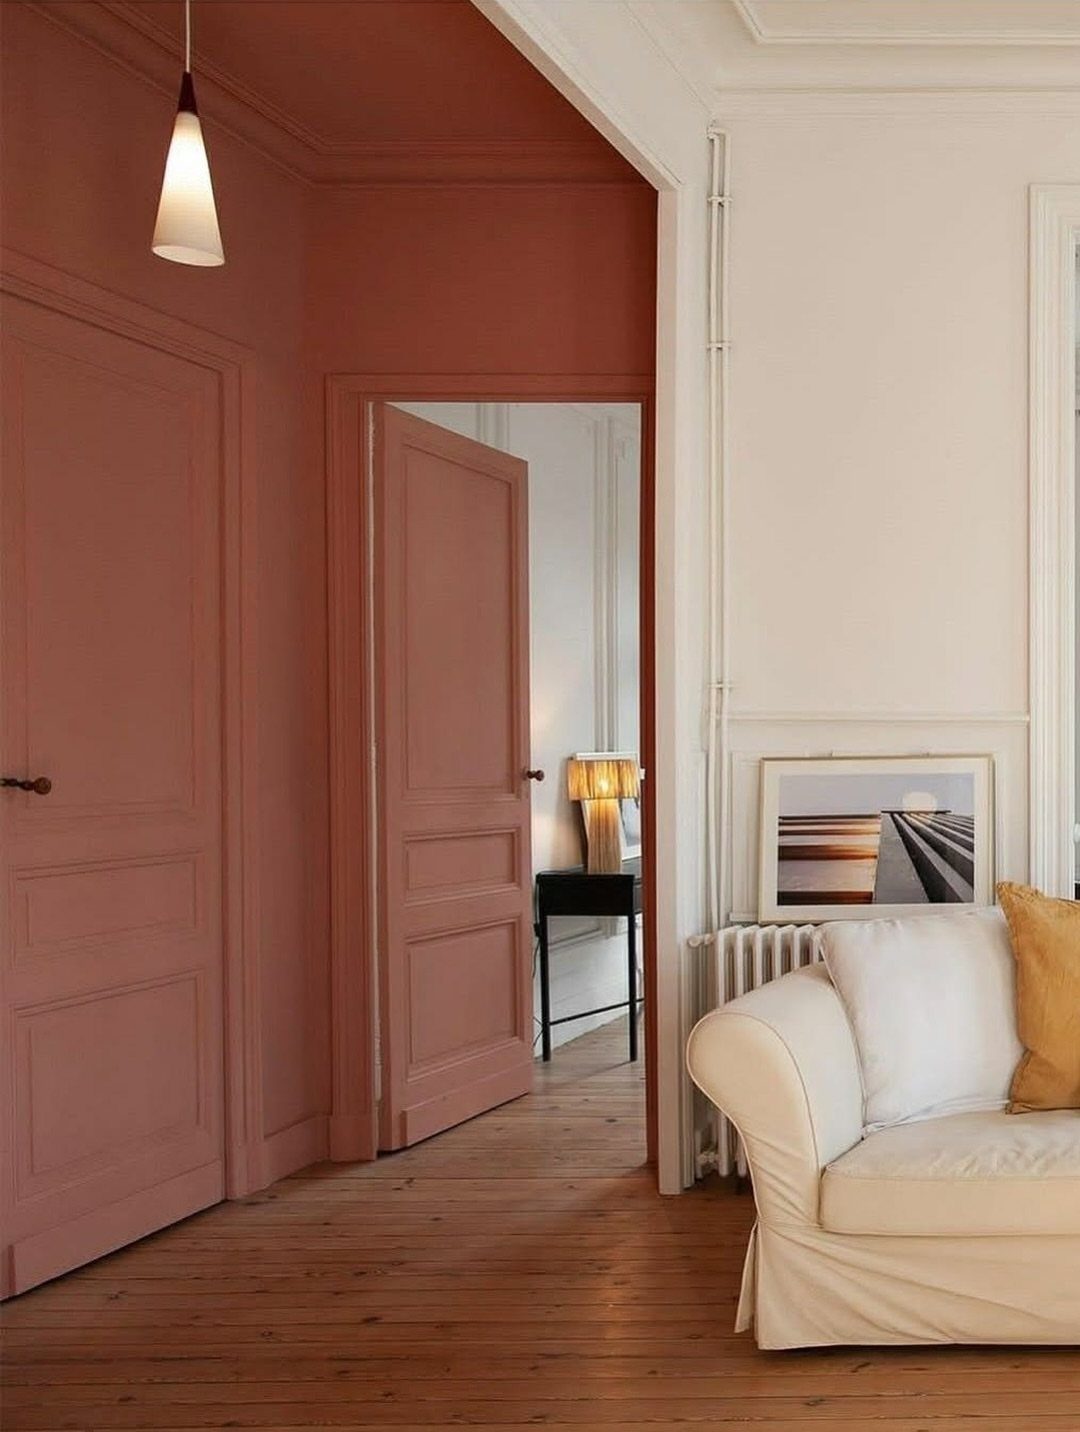
Painting one zone a different color gives it a boundary without adding furniture or partitions. A darker or warmer color separates the dining side visually from the living side, even when both sit in the same open room.
I paint the walls and ceiling of the alcove or nook where the table sits, stopping at the edge where the living area begins.
The color change tells the eye where one space ends and the next starts, and the contrast gives the room more intention than a single neutral tone would.
9. Slim Console Table Behind the Sofa
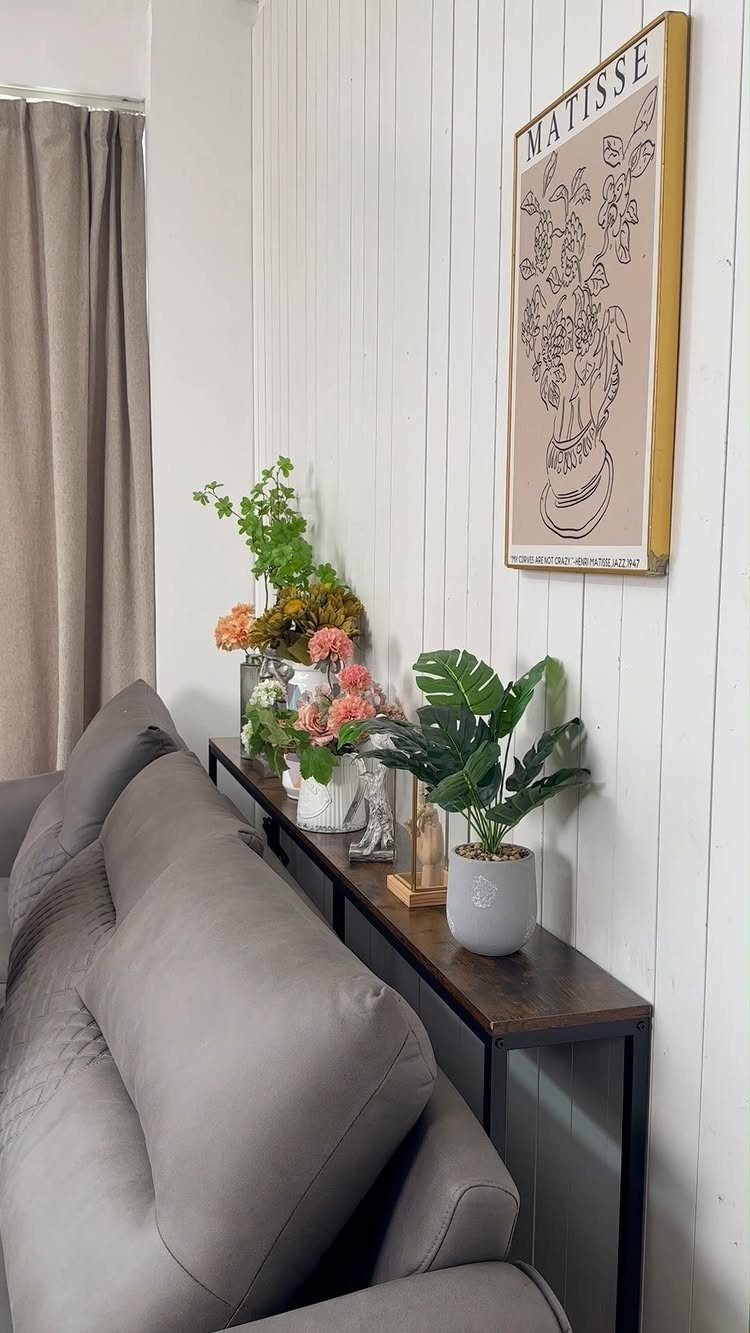
A narrow console behind the sofa creates a buffer between the living and dining areas without blocking the view or taking up much depth.
The table holds lamps, plants, or books, and the sofa back hides clutter from the dining side.
I measure the space behind the sofa before choosing a console. Most stay slim enough that they do not intrude into circulation paths.
The surface gives you a place to set things down without adding a side table next to the sofa, and trailing plants or a lamp on the console fill the gap between the 2 zones.
10. Large Mirror on One Wall
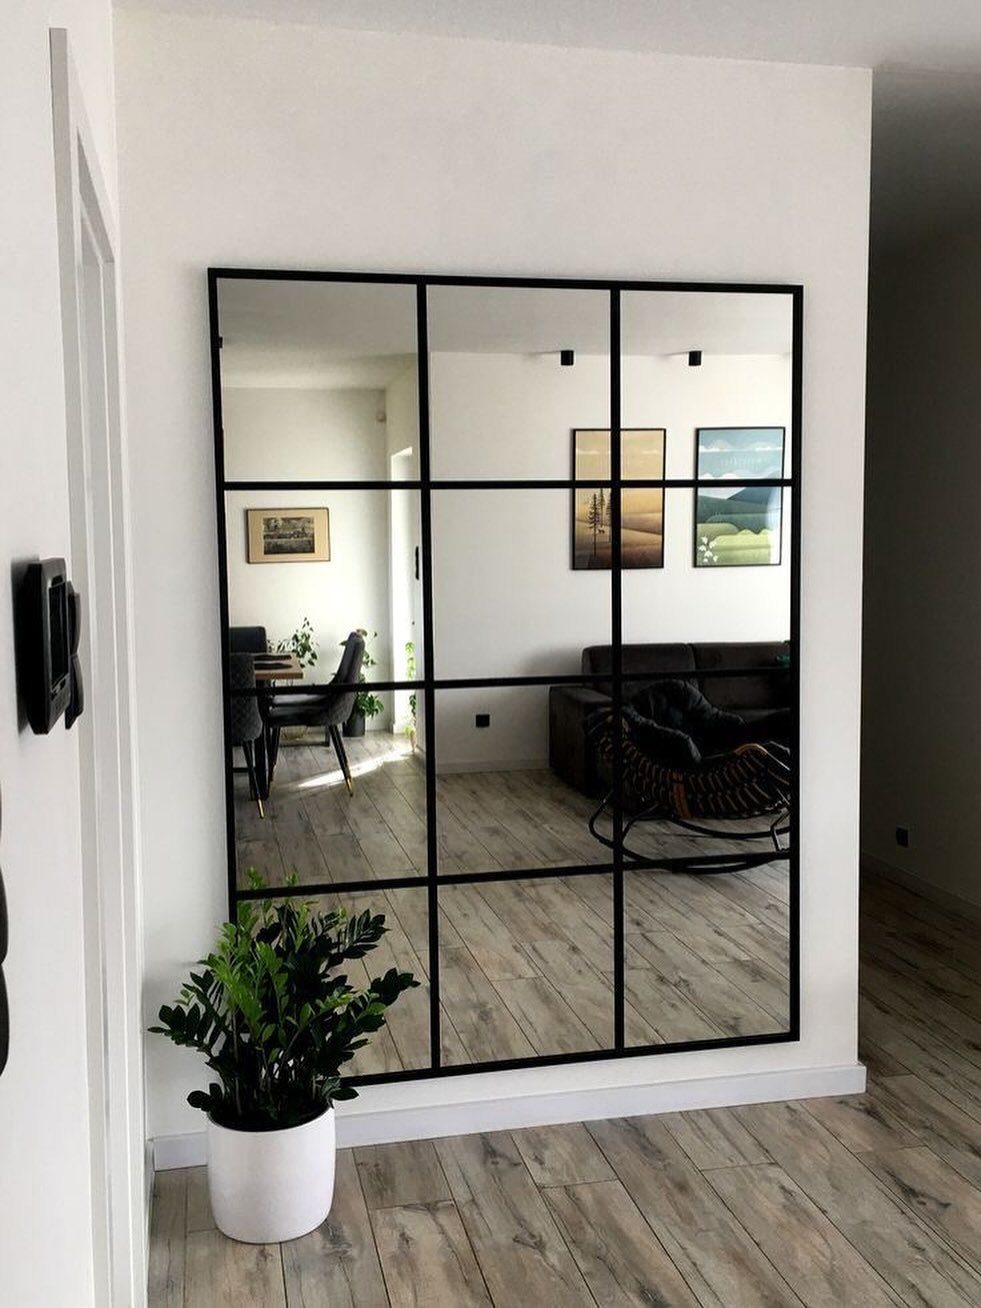
A large mirror reflects the room back on itself and makes the space read twice as wide.
The reflection doubles the light and gives the impression of another window or doorway, so the room reads as more open than its actual square footage.
I hang the mirror where it catches light from a window or reflects the most interesting part of the room.
A black grid frame or simple wood trim stays clean without adding ornament. The mirror works best on a wall perpendicular to the main seating, where the reflection shows depth rather than just bouncing the same view back.
11. Use a Dining Space as a Divider
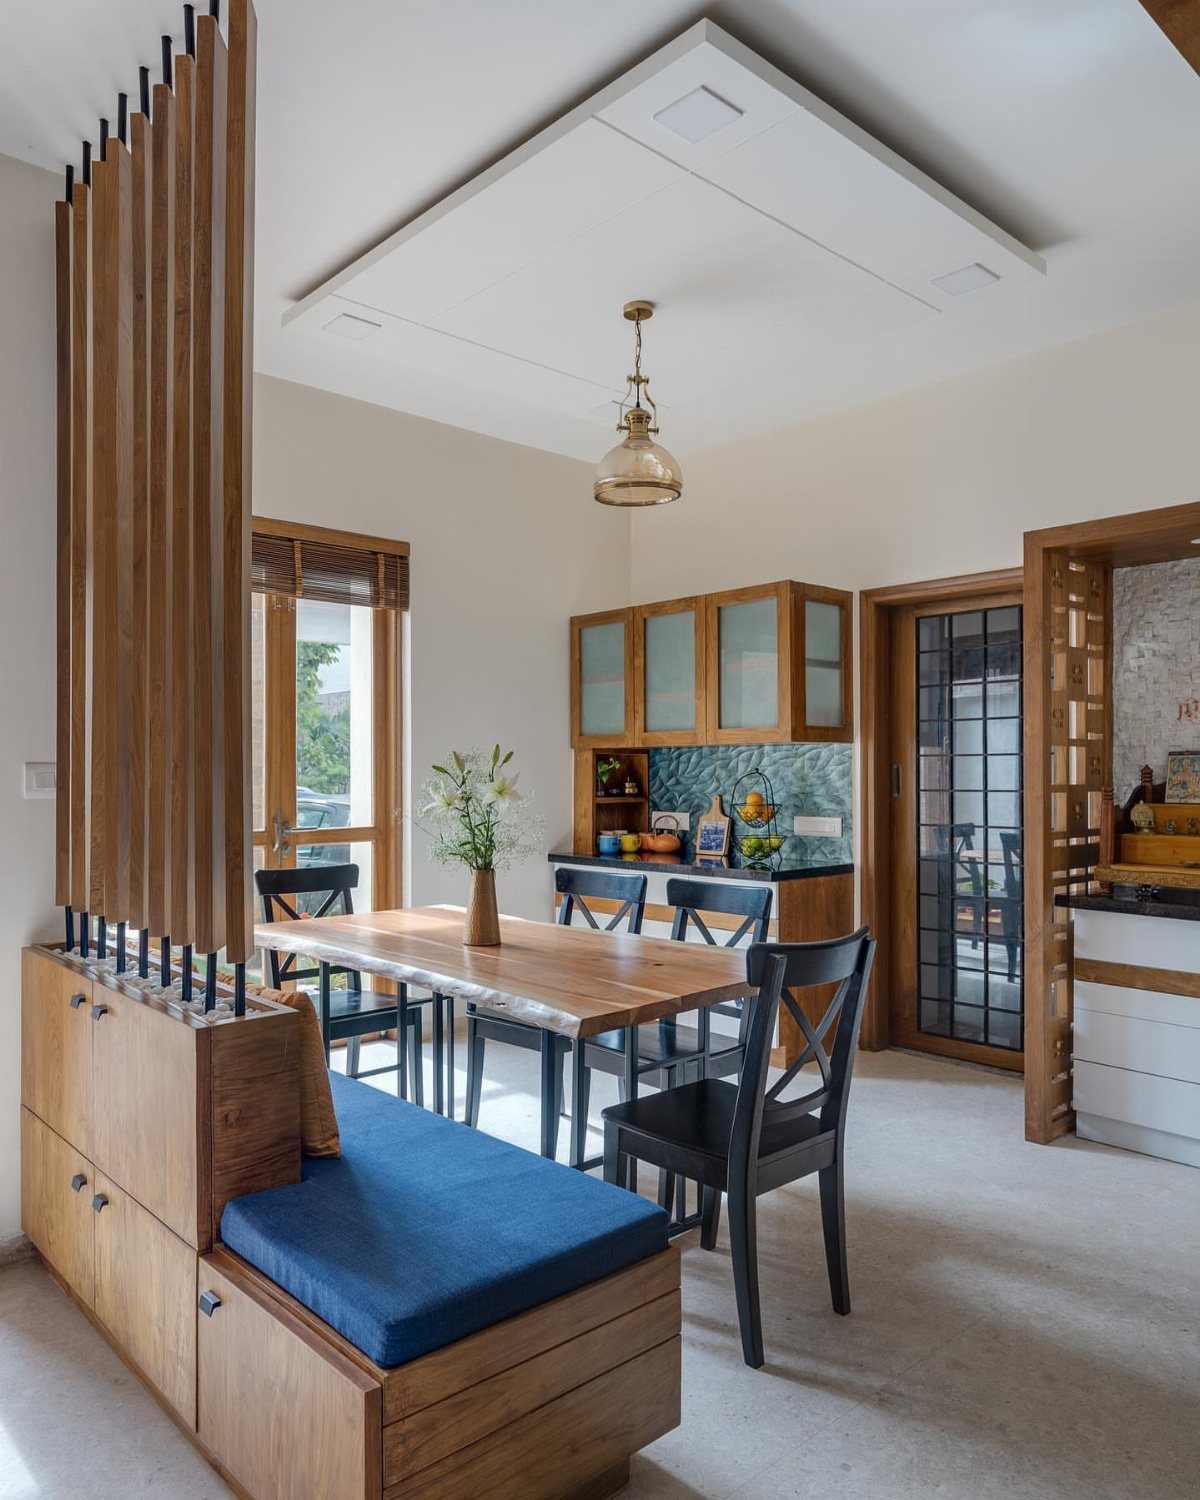
Placing the dining table between the living area and another part of the home turns the table into a divider that still functions for meals.
The table and chairs create a buffer zone, and the open space around the table stops it from feeling blocked off.
A slat partition or low bookshelf behind the dining bench reinforces the separation without closing off the space entirely.
The arrangement works when the dining table does not need to sit against a wall, and traffic can move around it on at least 2 sides.
12. Small Dining Area Near Windows
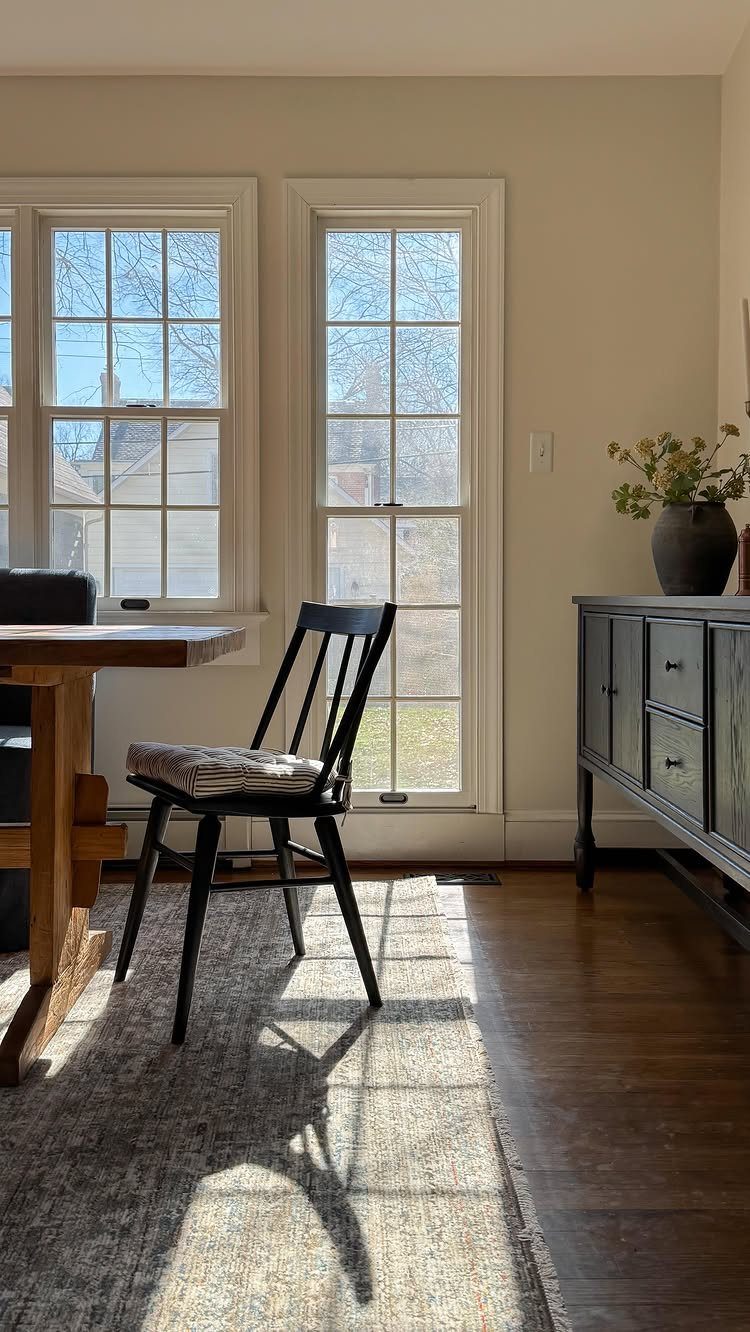
Setting the dining table next to a window takes advantage of natural light and keeps the center of the room open for the living area.
The window wall becomes the dining zone, and the table does not compete with the sofa for floor space.
I push the table close to the window so chairs fit on the room side without crowding the walkway.
A small table works here, or one that extends when needed. The window light makes the dining area feel bright during the day, and a sideboard or shelf on the adjacent wall stores dishes without adding bulk.
13. Plant Shelf Room Divider
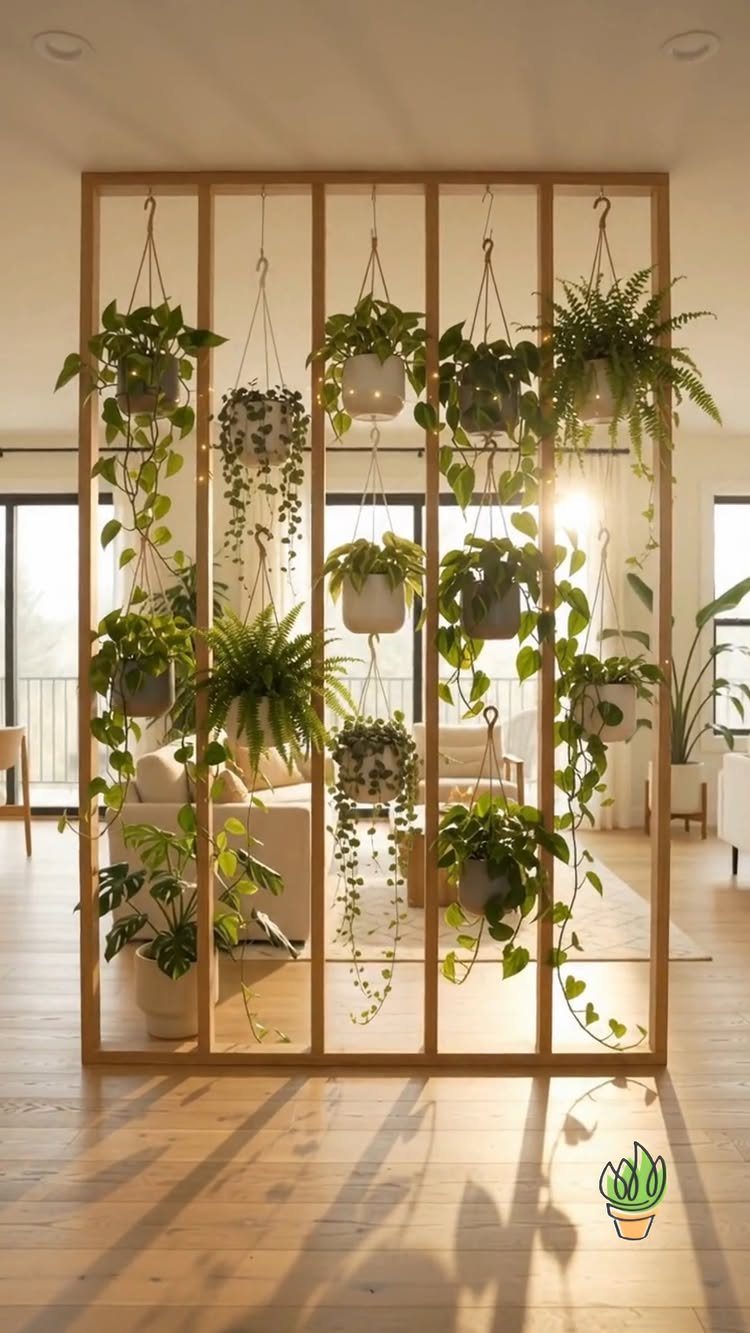
An open wood frame with plants hanging at different heights sections off the living area without cutting the room in two.
The frame stands floor to ceiling but stays shallow, so it takes up almost no floor space while the trailing greenery fills the gaps between slats.
I hang lighter plants like pothos or string of pearls that do not stress the crossbars.
The open construction lets light through, and the plants soften the grid without the weight of a solid bookshelf. Watering plants in place can drip, so I either remove them to water or set a tray underneath.
14. Kitchen Island Breakfast Bar
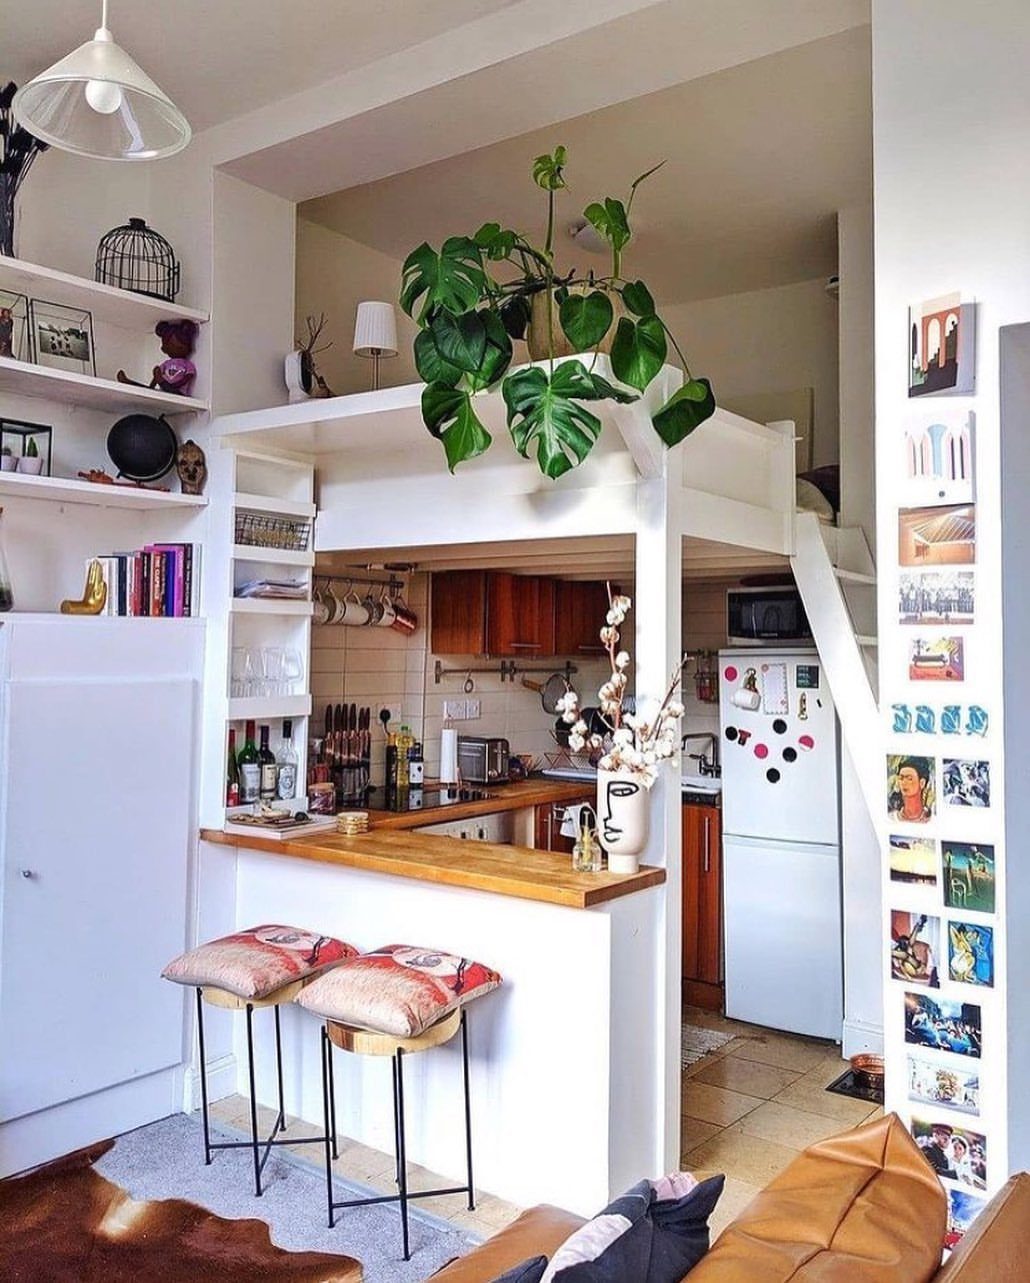
A breakfast bar attached to the kitchen island puts seating where the kitchen ends and the living area begins, so the counter divides the 2 zones while still functioning for meals.
Barstools tuck under the overhang and take up less room than a dining table with chairs.
The bar works when the kitchen has enough counter depth for an overhang on the living side.
I seat two or three stools depending on the counter length, and the setup frees up floor space where a table would otherwise sit.
15. Wood Slat Accent Wall
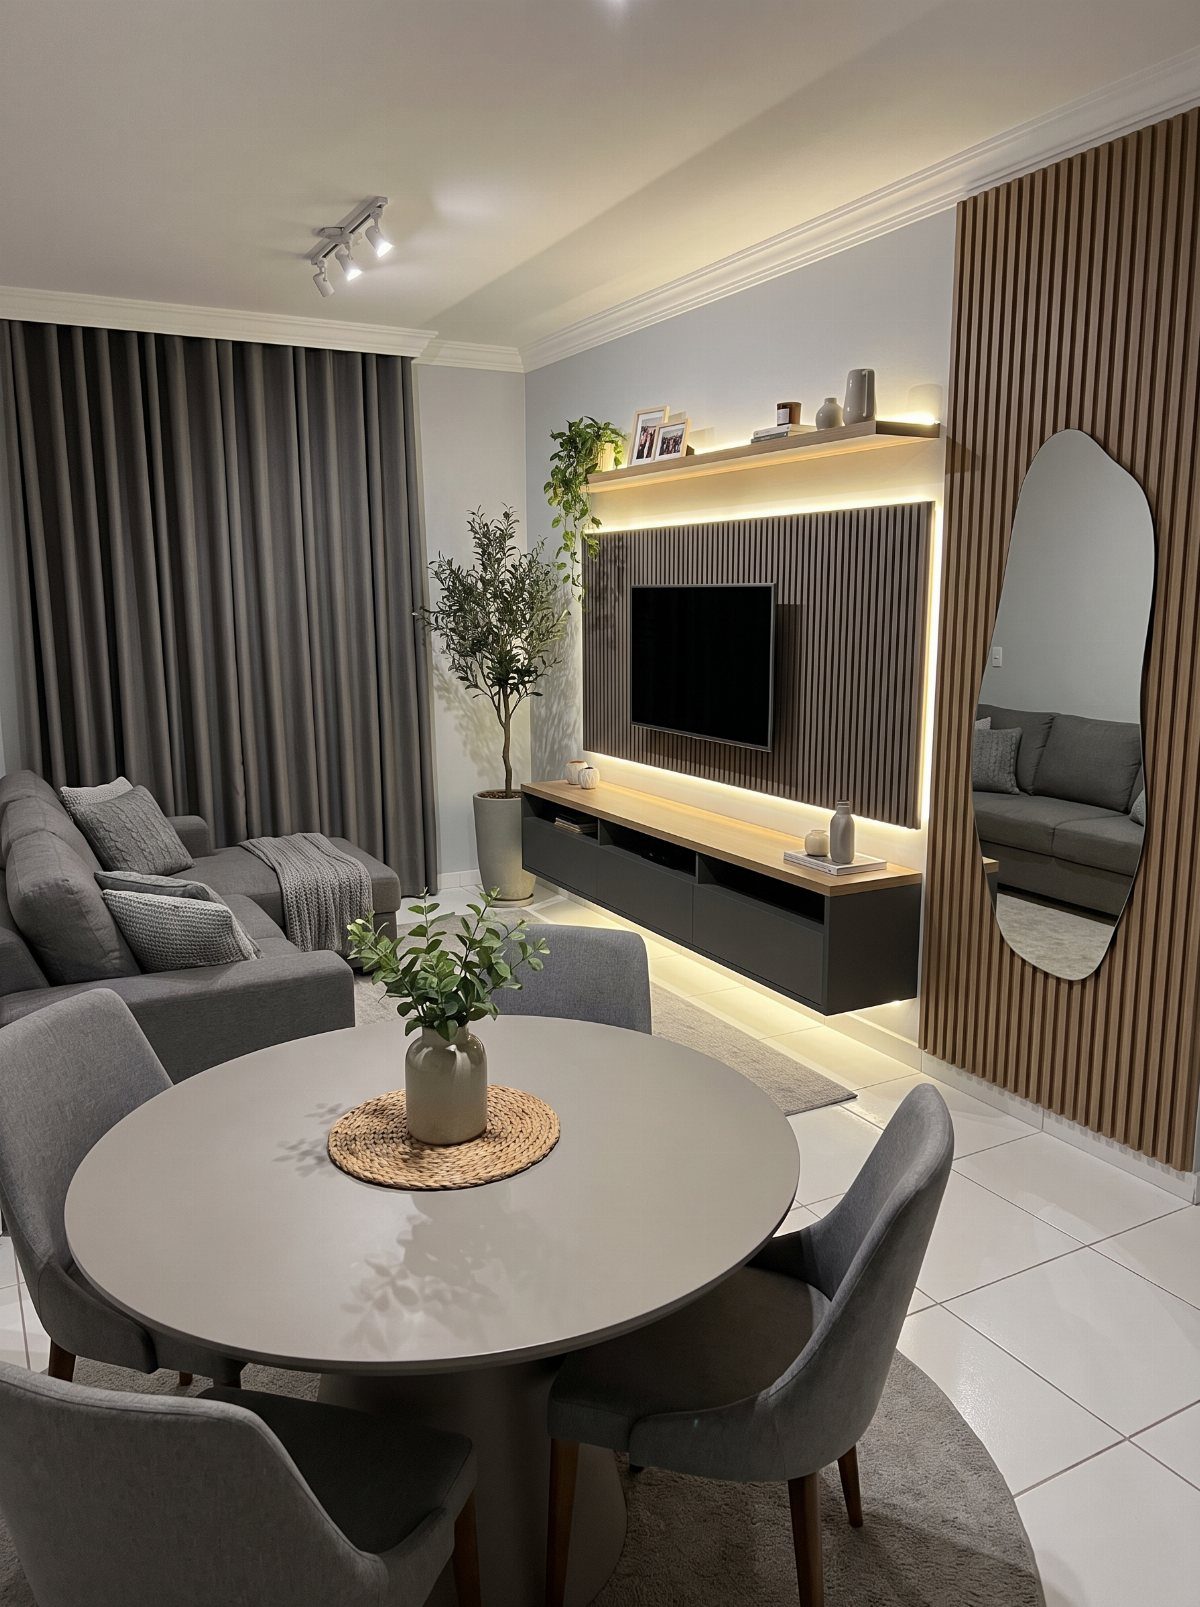
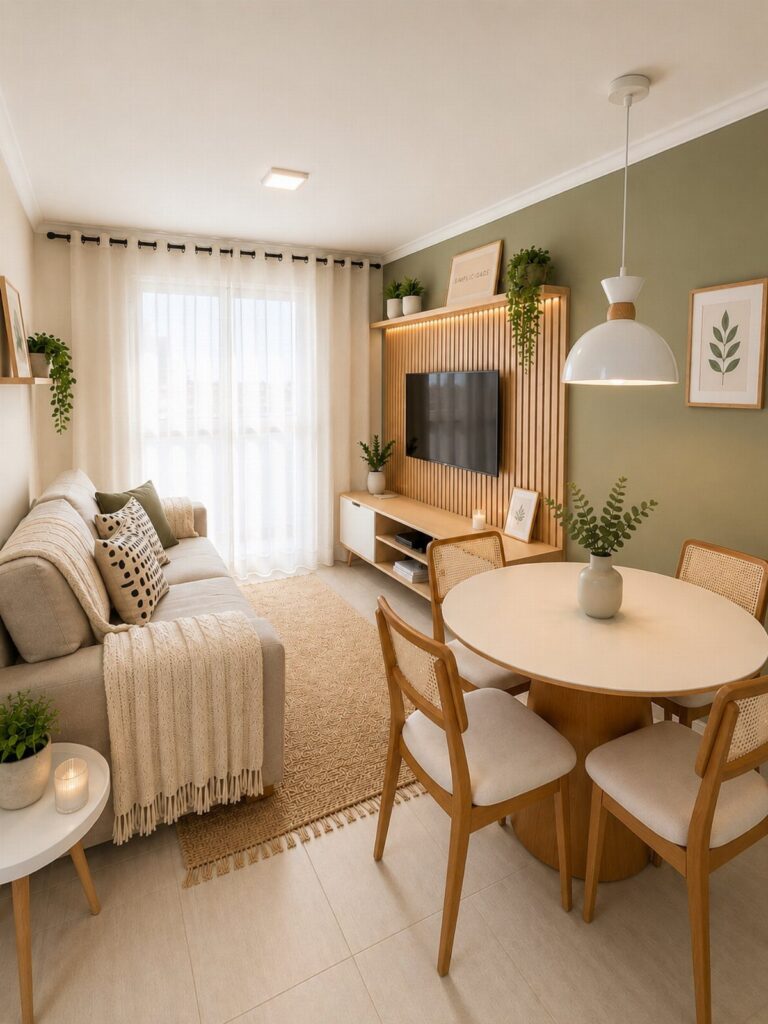
Vertical wood slats on the TV wall give the living area texture and a focal point, so the room reads as finished even when the dining table sits only a few feet away.
The slats add depth without bulk, and the lines draw the eye up rather than across.
Integrated lighting between the slats highlights the wall at night and keeps the space from feeling flat.
The slat wall marks the living zone visually, and the round dining table in front takes up less room than a rectangular one would.
Furniture Arrangement Tips
Arrange furniture to maintain clear pathways through the room.
I place larger pieces along one side of the room rather than scattering them.
Measure before you commit to a layout. A 66-inch table leaves enough clearance for movement without making the path feel tight.
Creating a Seamless Flow
The same color palette running through both areas makes the room feel like one piece rather than two separate sections.
I choose one neutral base for the walls and major furniture, then repeat one or two accent colors in both areas.
The living side can layer in more textiles while the dining side stays cleaner, but the underlying palette should stay in the same family.
Avoid high-contrast transitions. A dark accent wall behind the dining table when the rest of the room is light cuts the space in half visually, and contrasting colors that strong make everything feel more cramped.
Smart Design Tricks
I mount shelves above eye level or run a bookshelf floor to ceiling along one wall, and that keeps the floor clear for furniture and circulation.
Lighting placed in separate zones adds depth to the layout.
A pendant over the dining table, a floor lamp next to the sofa, and a sconce or picture light on the wall separate the zones without adding physical dividers. The varied light levels stop the room from feeling flat.
Decor along the walls instead of scattered through the center keeps the space from feeling cluttered. Curtains, art, or plants on wall-mounted shelves fill the vertical plane and leave the floor open.
Frequently Asked Questions
How to divide a small living room and dining room combo?
Separate rugs under each zone create visual boundaries without adding walls or partitions. A console table behind the couch or even the back of the dining chairs themselves can mark the line between zones without blocking sight lines.
A pendant centered over the table and a floor lamp anchored next to the couch tell the eye that these are two separate rooms, even when they share the same four walls.
Can you combine a living room and a dining room?
Yes, combining both spaces works when you define each zone with rugs, lighting, and furniture placement rather than trying to make the room function as one undifferentiated area.
Scaling down furniture gives you circulation space between zones, and keeping the same color palette in both areas makes the room feel cohesive instead of chopped up.
Transparent furniture or open shelving keeps sightlines clear so the combined space reads as larger than it is.