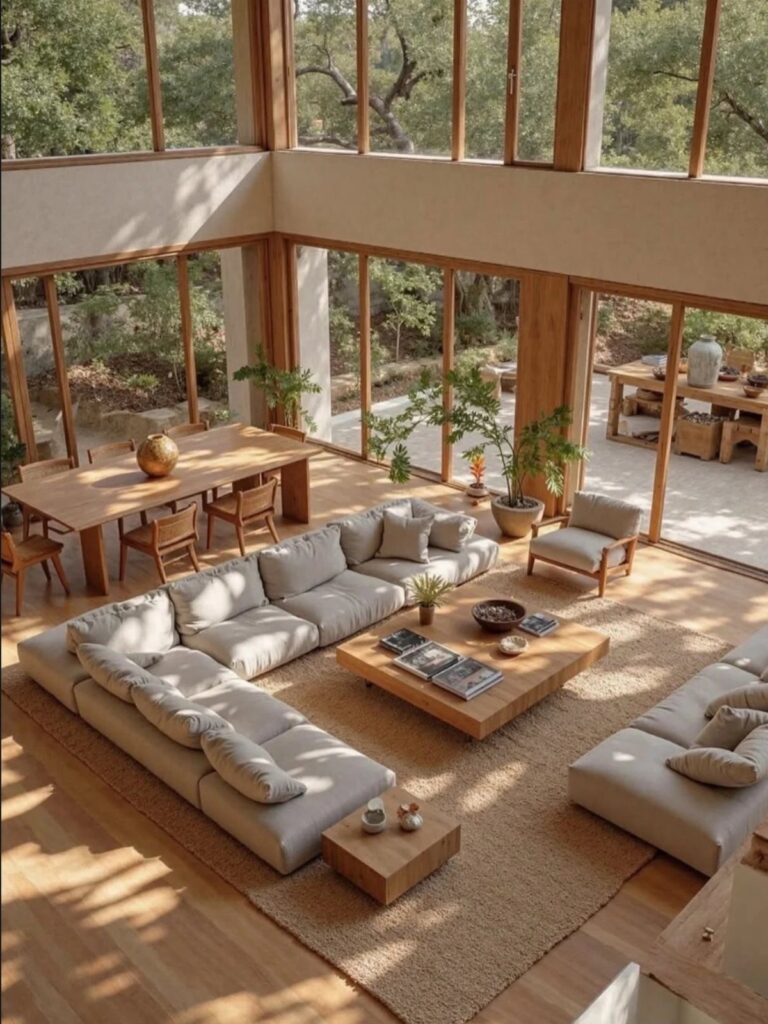
An open dining room works when the space has a boundary people can see, whether that comes from a rug that frames the table, a change in paint color, or lighting dropped low enough to pull the eye down.
That boundary can sit on the floor as a rug sized to keep chairs on it when pulled out, at eye level as a wood slat divider that lets sightlines through, or overhead as a statement pendant.
1. Use a Buffet or Sideboard
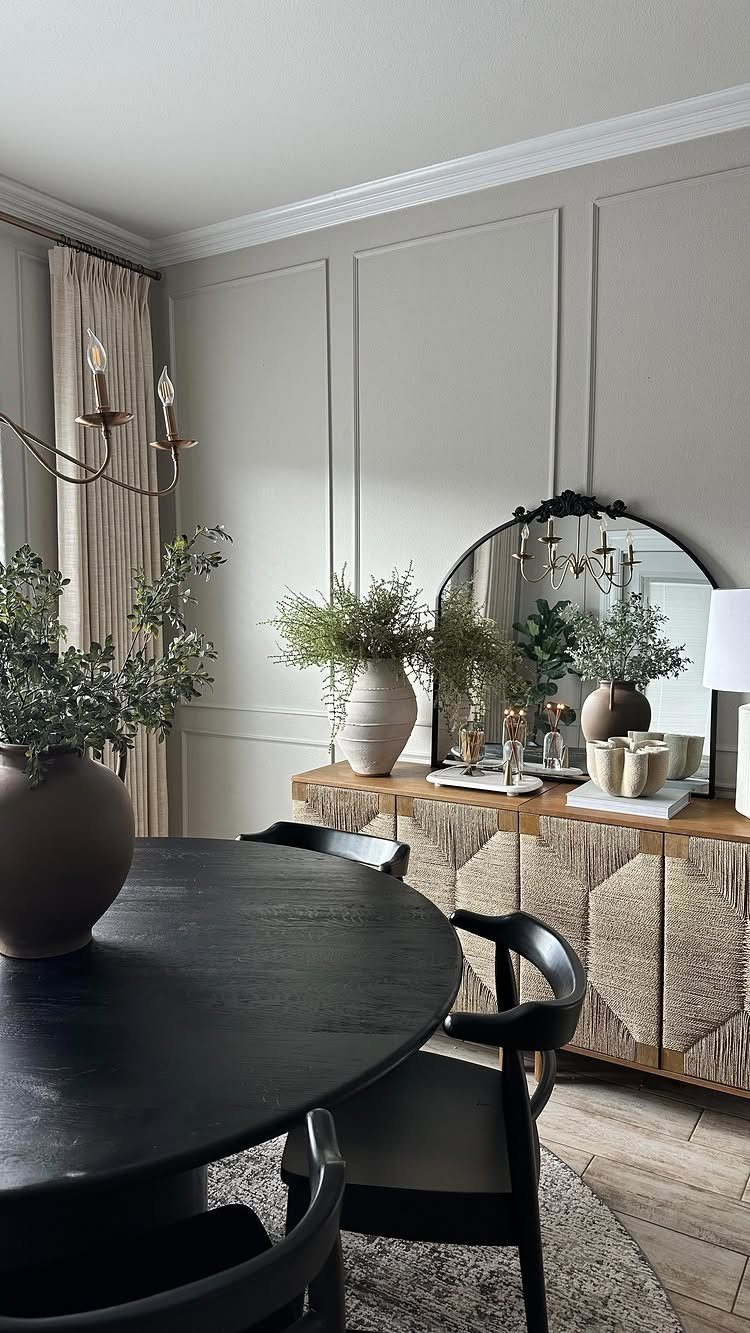
A buffet or sideboard placed behind or beside the table helps mark where dining begins without blocking sightlines.
I like how it adds function too: serving pieces live there during dinner, and the surface holds a lamp or vase the rest of the time.
Wood tones warm up the space, but a painted finish in a strong color can make the sideboard the anchor.
2. Define Your Zone with a Rug
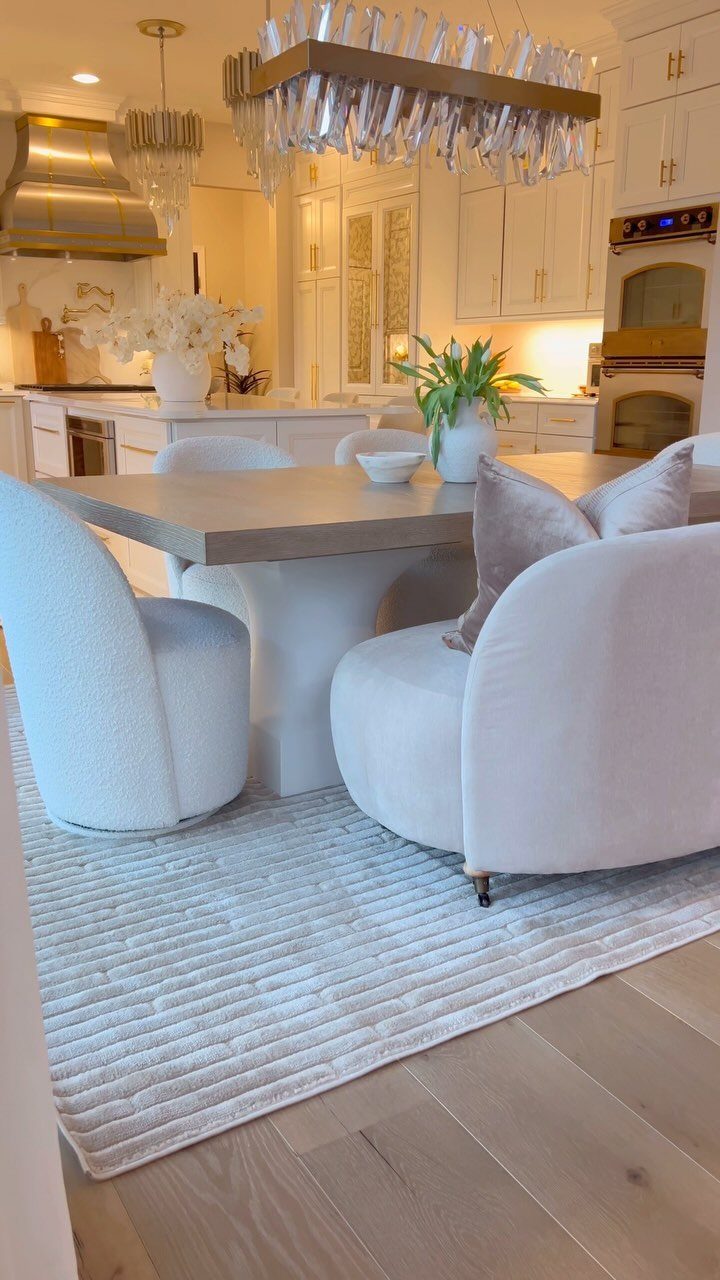
A rug under the table gives dining its own footprint. It separates one space from the next without a wall or a threshold.
Size the rug so the chairs stay on it when pulled out. Texture matters here: a low pile or flatweave handles foot traffic and chairs sliding back and forth better than something plush.
3. Statement Lighting
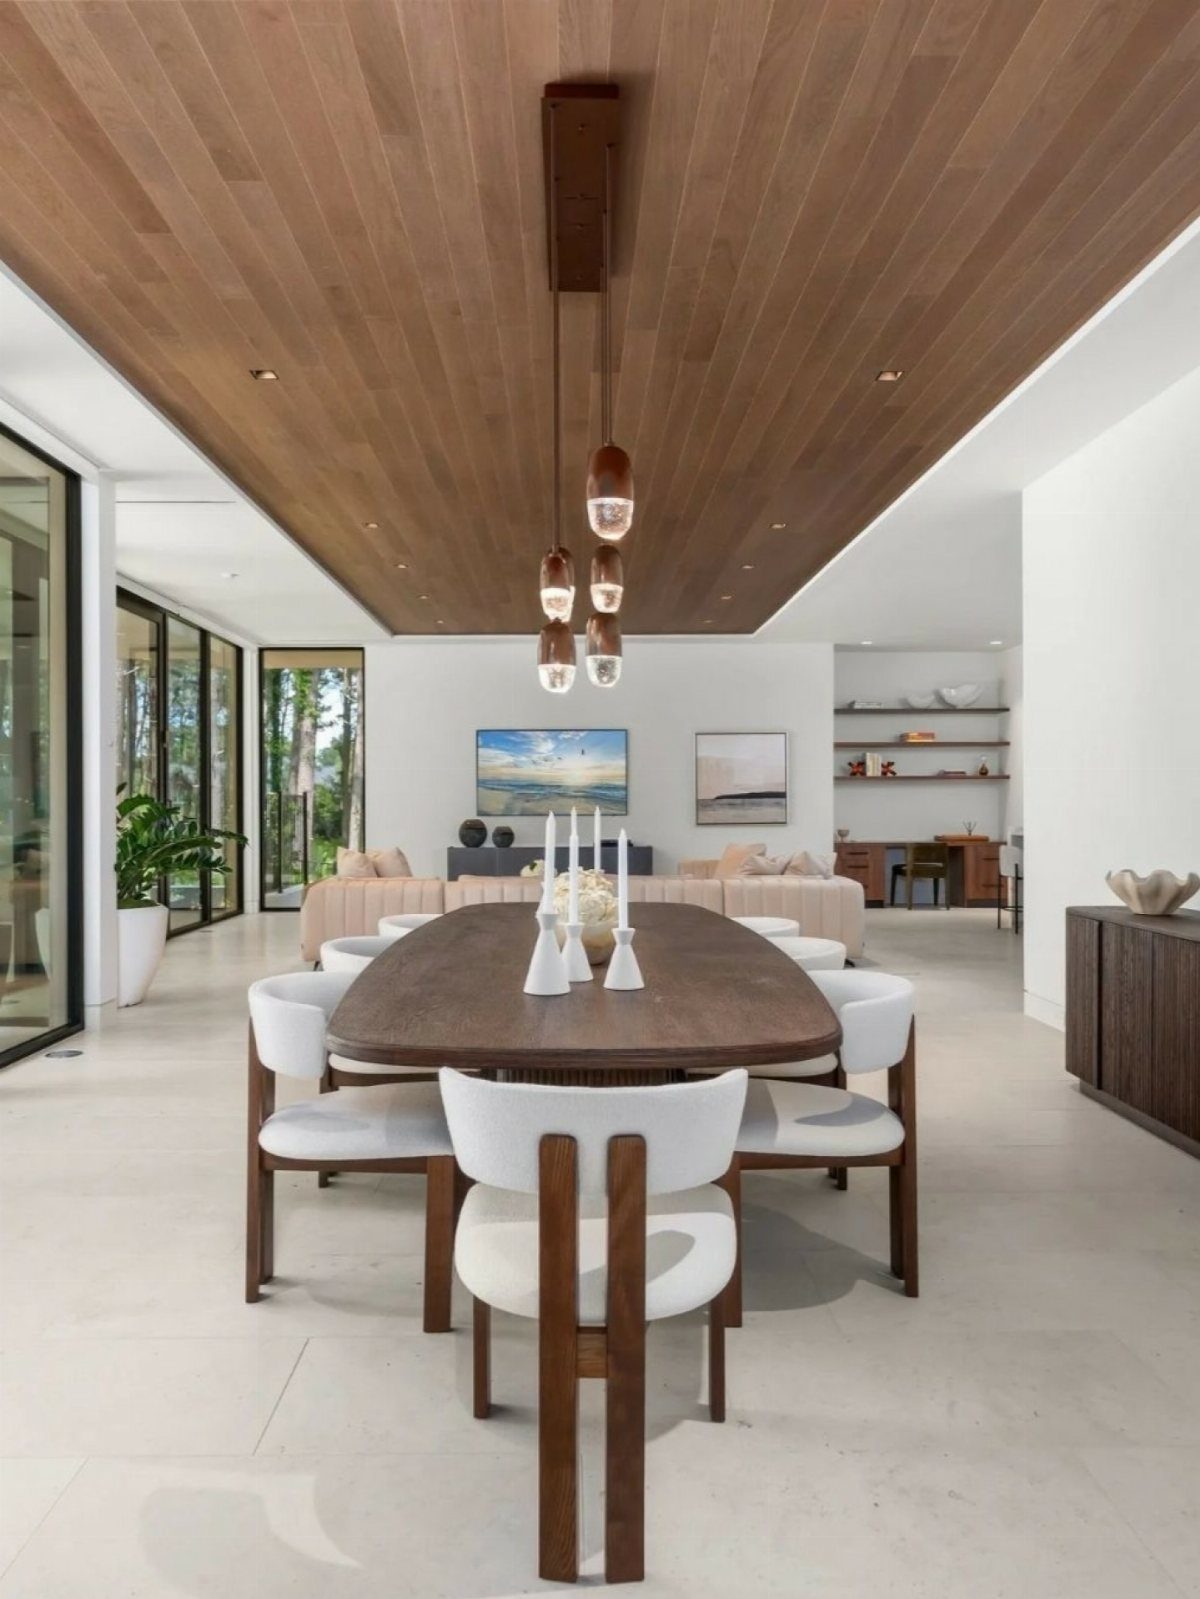
A pendant or chandelier dropped over the table creates a ceiling for dining even when there isn’t a wall. The fixture pulls your eye to the table and makes the space feel contained.
Any higher and it loses the anchoring effect, any lower and tall guests will bump it.
Scale matters: a fixture that’s too small disappears, too large and it crowds the space. Multiple pendants work well over long tables.
4. Continuous Flooring
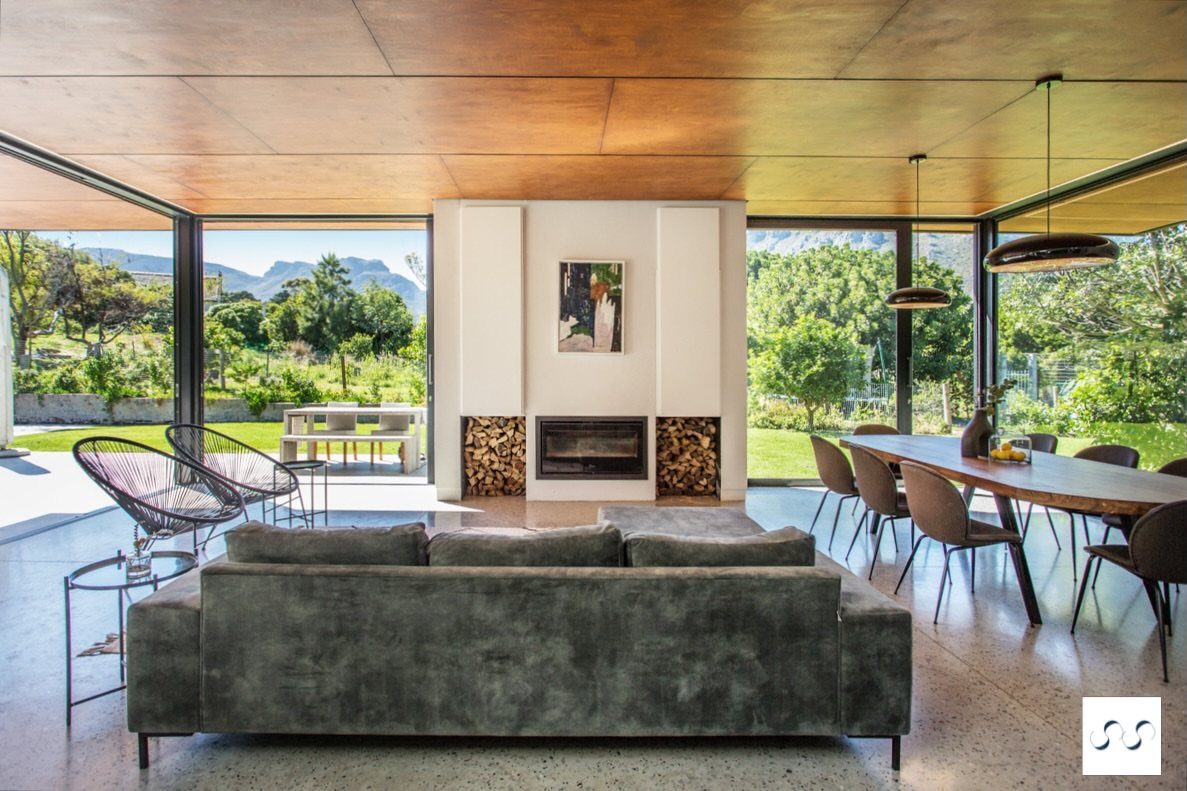
Running the same flooring through the entire space makes an open layout feel larger. The eye travels without stopping at transitions, and dining becomes part of one continuous room instead of a carved-out corner.
This works best with materials that suit both cooking and sitting: tile, polished concrete, engineered wood, luxury vinyl. If you want a rug under the table for warmth or sound dampening, the unbroken floor still does the visual work underneath.
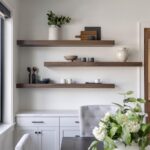
5. Open Shelving
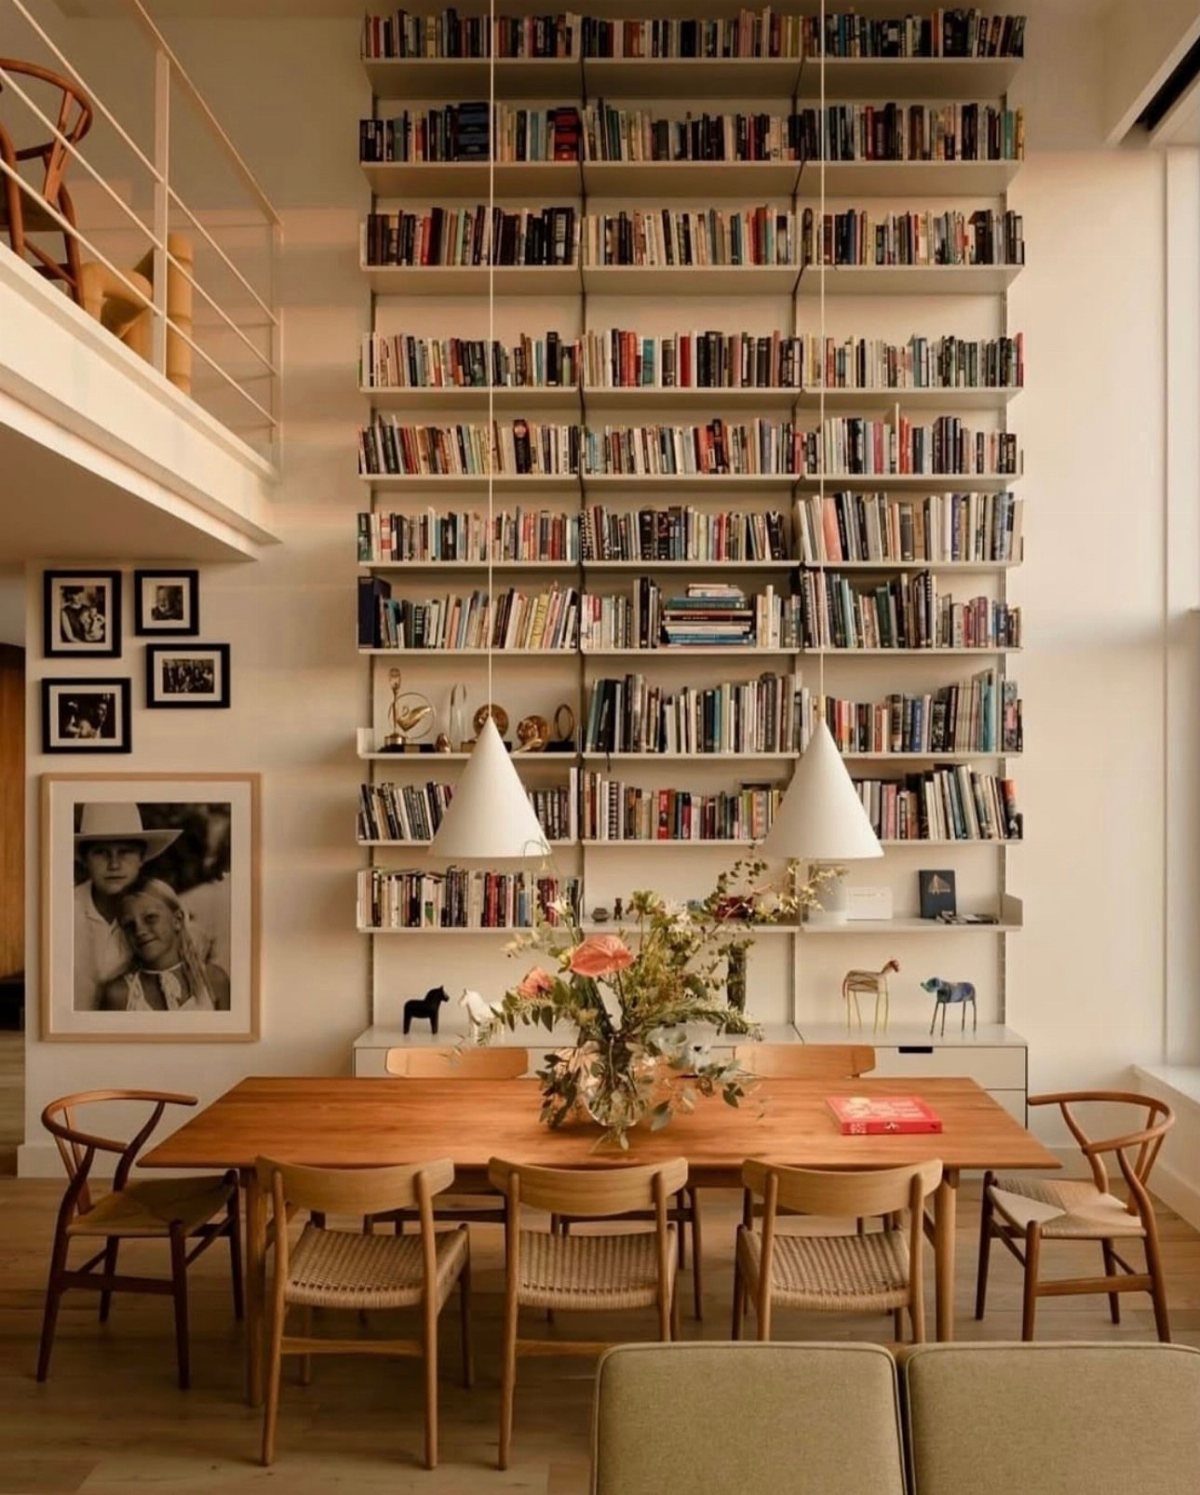
Shelving along one side gives you storage without adding bulk. It reads as furniture, not a wall, so the space stays open while you gain a place for dishes, books, or anything worth looking at.
Go floor to ceiling if the room height allows it.
The vertical lines draw the eye up and make the space feel taller. Leave some sections empty so it doesn’t turn into clutter.
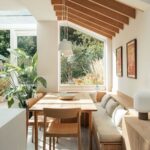
6. Cushioned Banquette
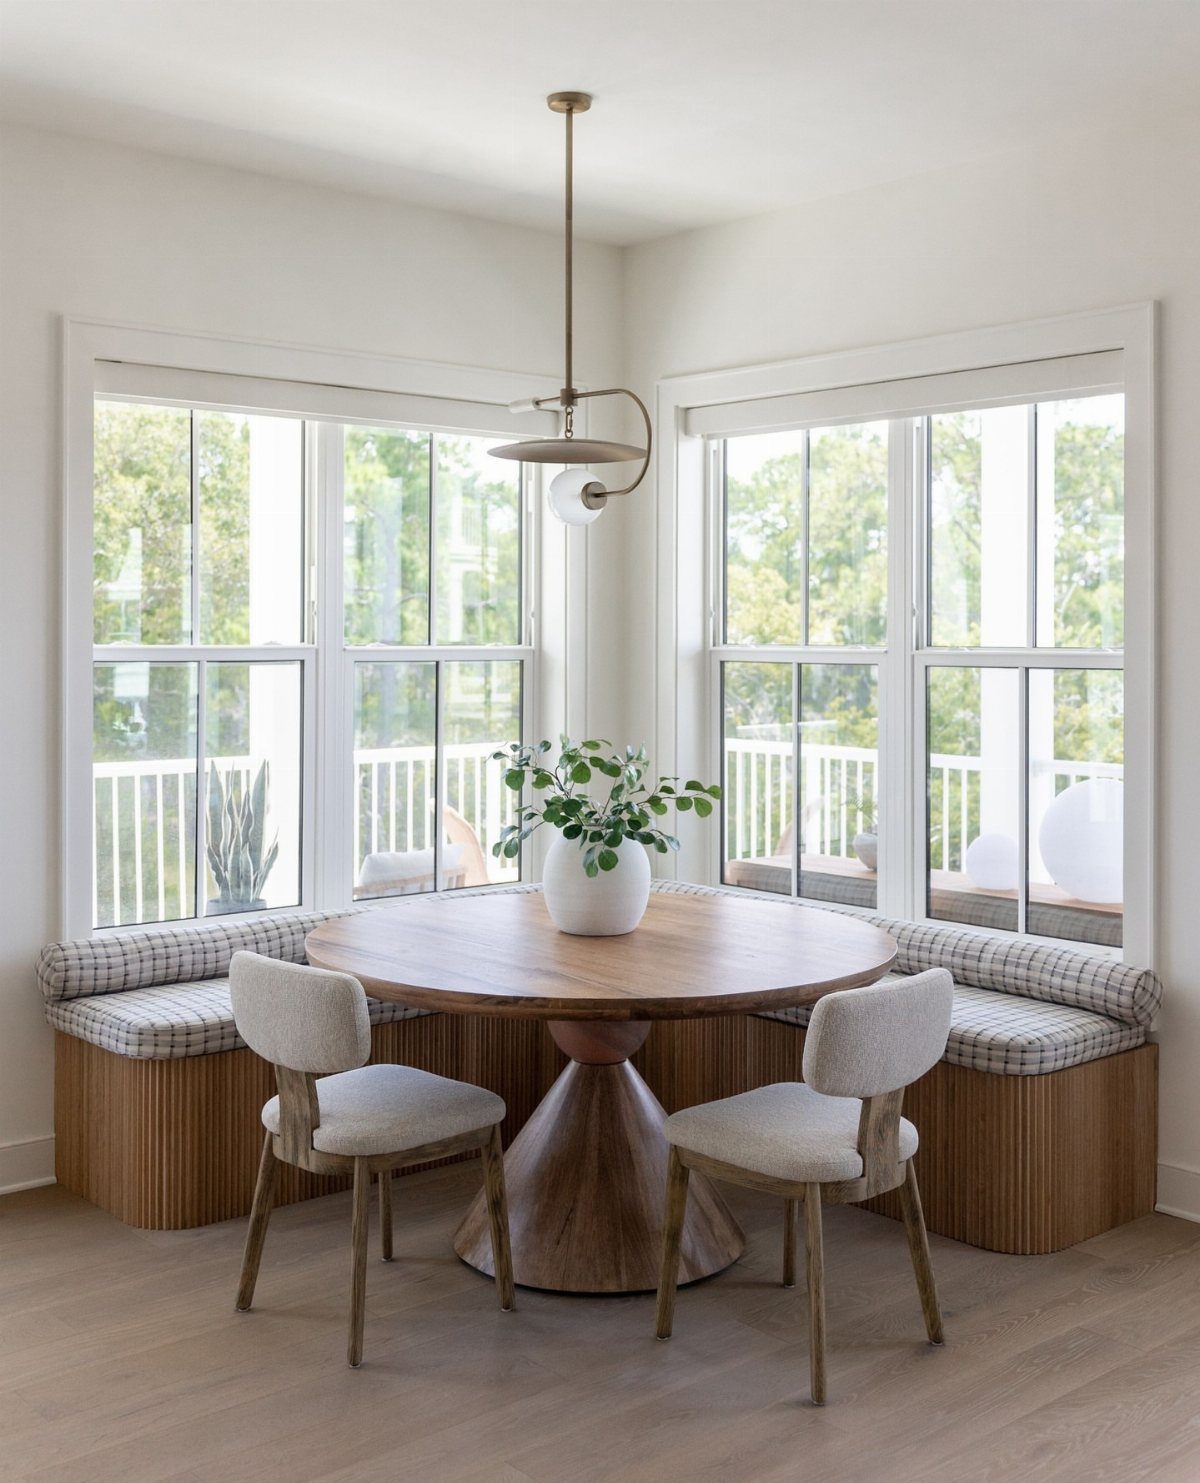
A built-in banquette tucks seating against a wall or into a corner, which frees up floor space and lets you fit more people around the table.
The cushions make it comfortable enough to linger, and the upholstered back softens the room.
Add storage underneath with a hinged top if the space allows. Patterned fabric on the cushions hides wear better than solid colors.
7. Dining Area in a Strong Color
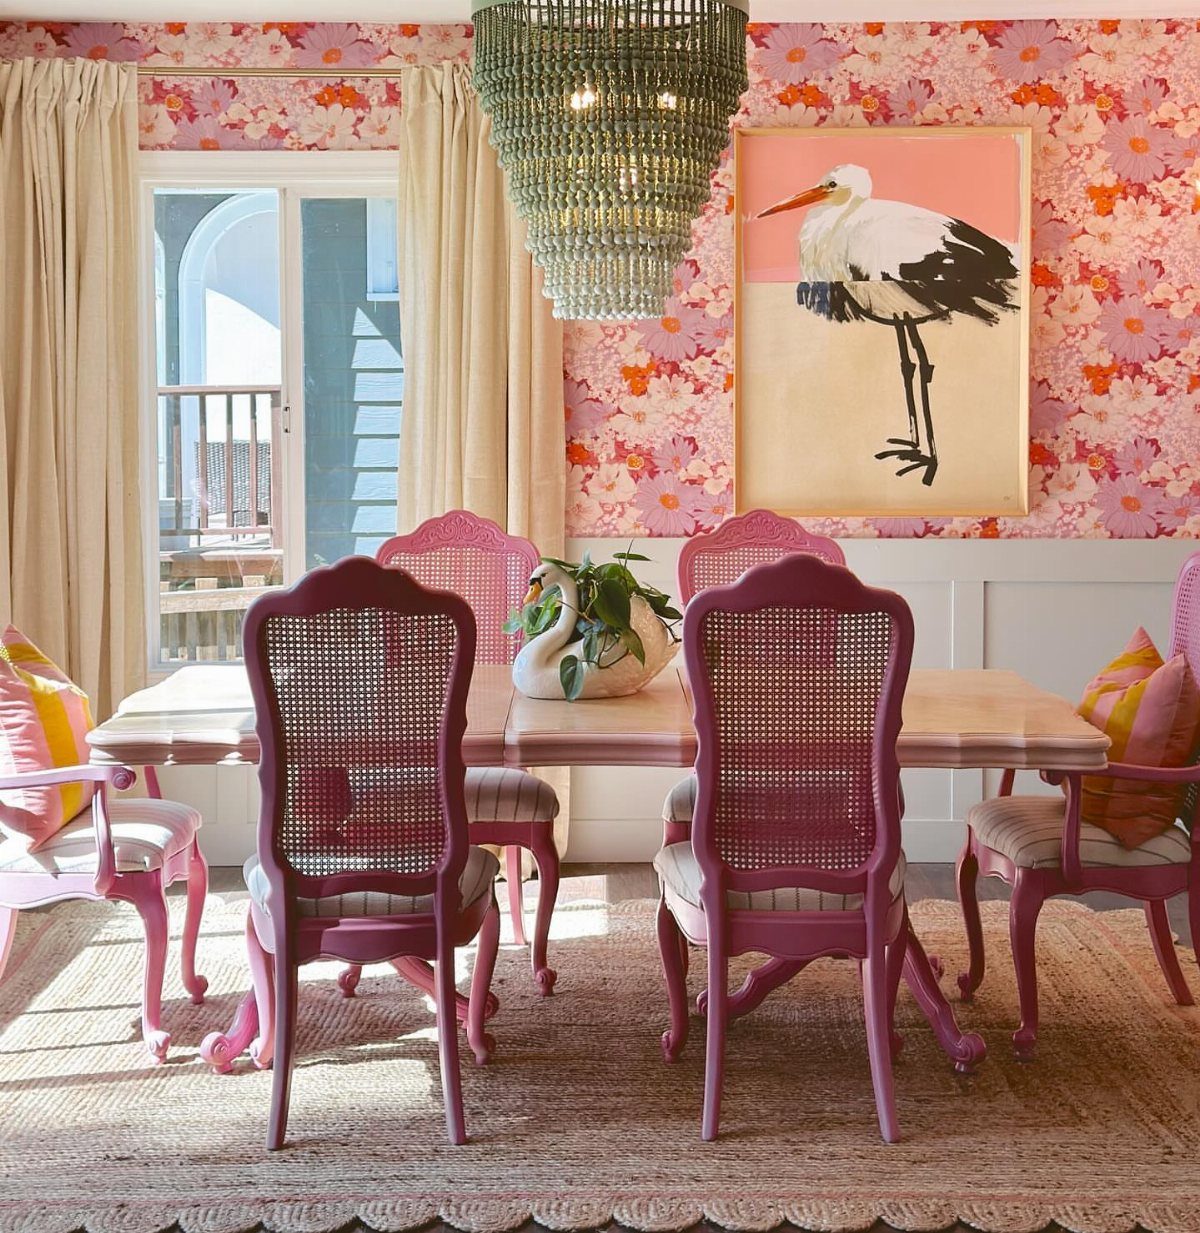
Paint or wallpaper one wall in a saturated color and the dining space takes on its own identity. The color creates a boundary the eye reads even when no wall exists.
Match the chairs or table legs to the wall color and the effect gets stronger. If you rent, a large piece of art in a bold palette can do similar work without touching the paint.
8. Arched Doorway Framing
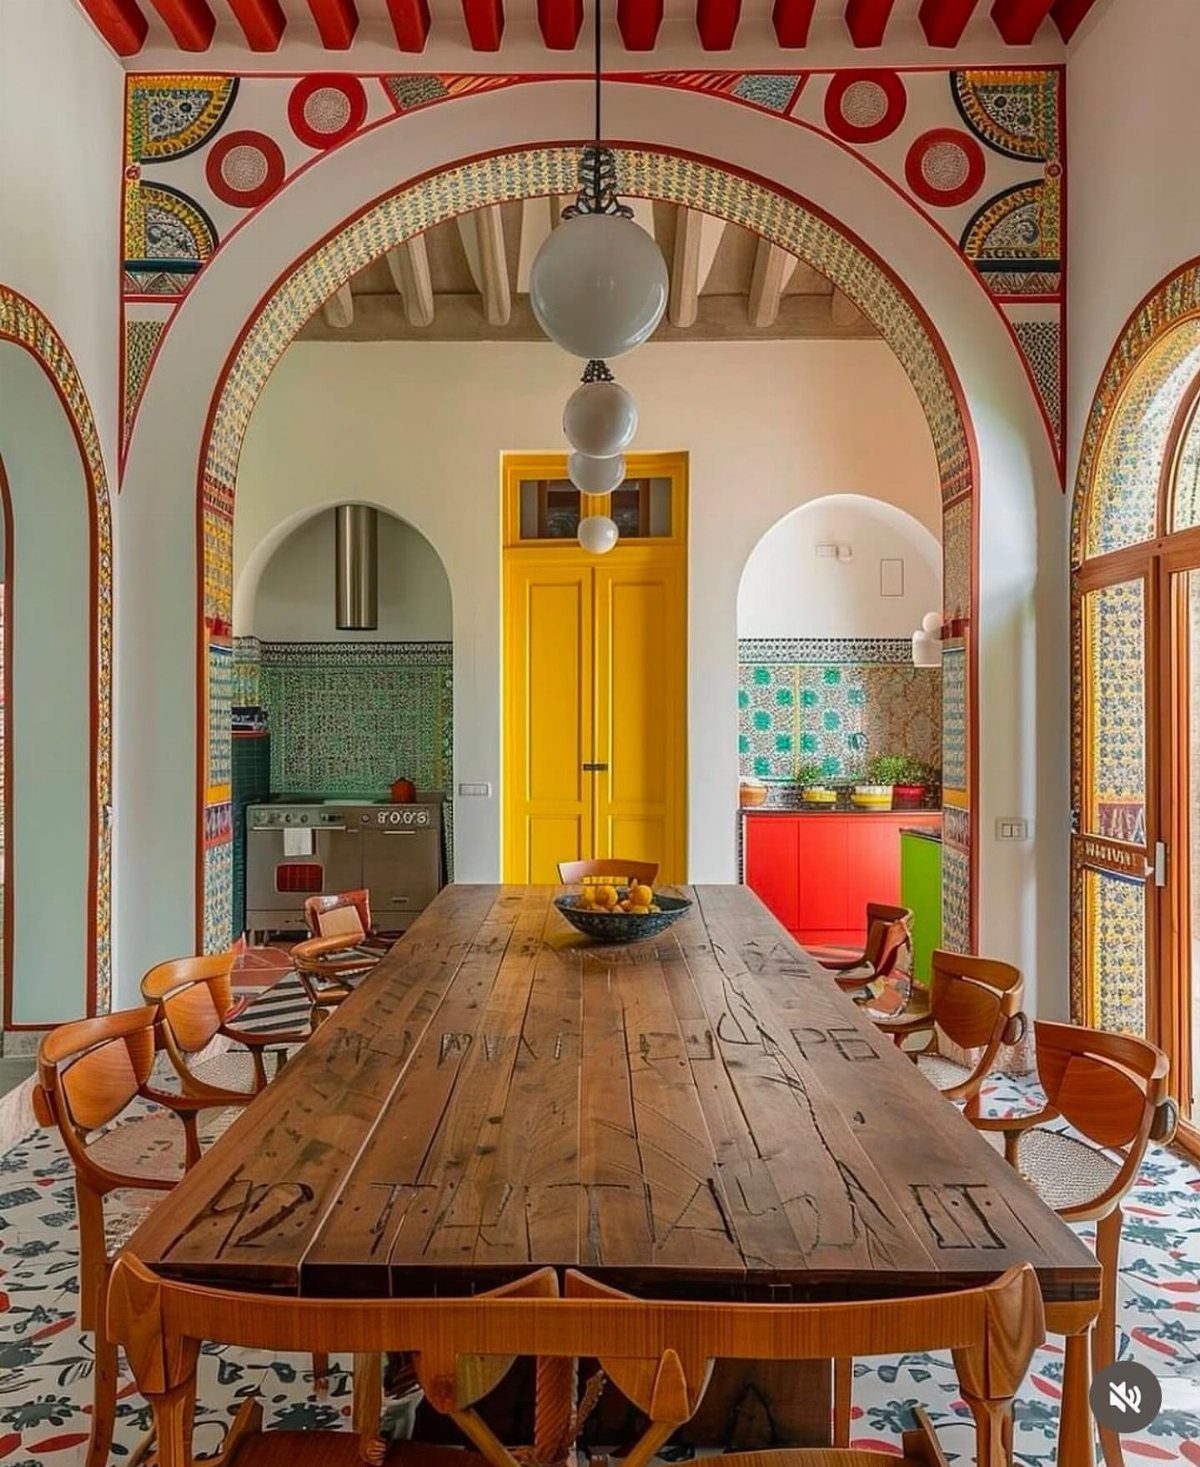
An arched opening frames the space like a picture and gives it a threshold without closing it off. The curve softens the transition between rooms and adds detail to what might otherwise be an empty pass-through.
Tile the arch interior if you want color and texture. Stain or paint it to match the trim if you want it quieter.
9. Open-Air Patio Dining Setup
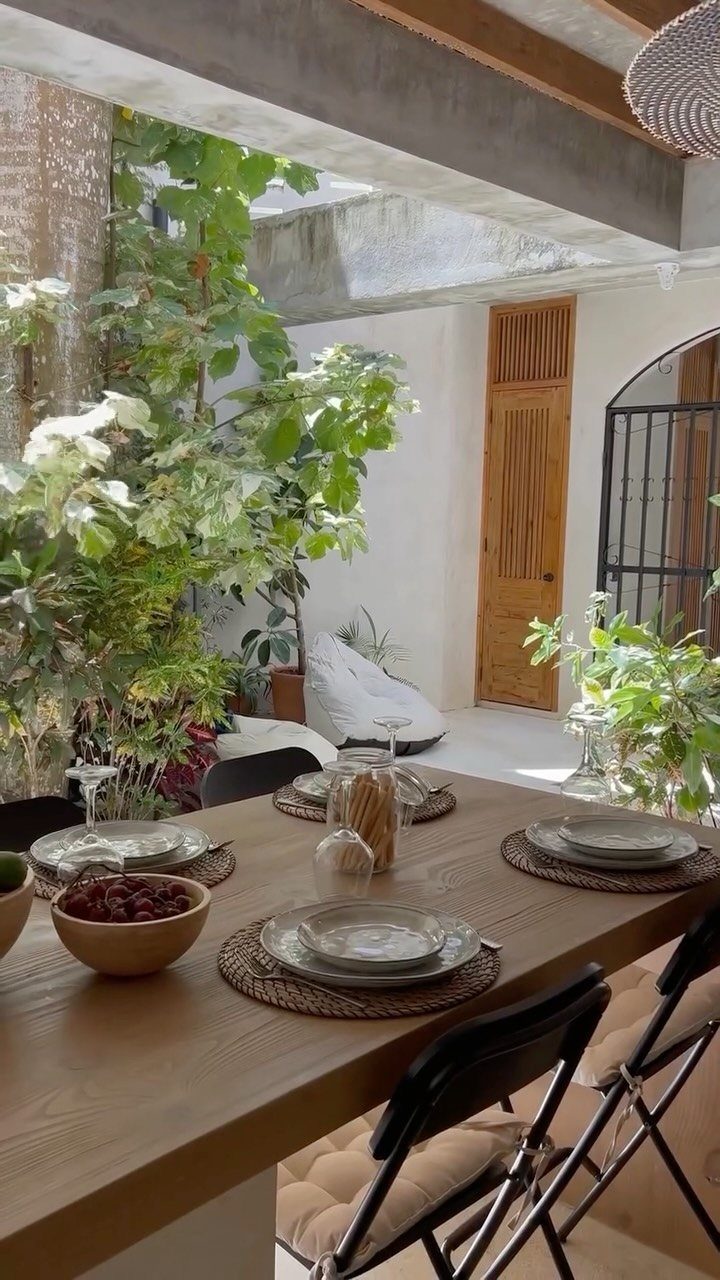
Folding chairs and a simple table turn a covered patio or breezeway into a dining room that breathes. The setup feels casual but the openness makes it memorable.
Stick with weather-resistant materials if the space sees rain or humidity. A sisal or outdoor rug under the table keeps the look grounded without trapping water.
10. Geometric Screen Room Divider
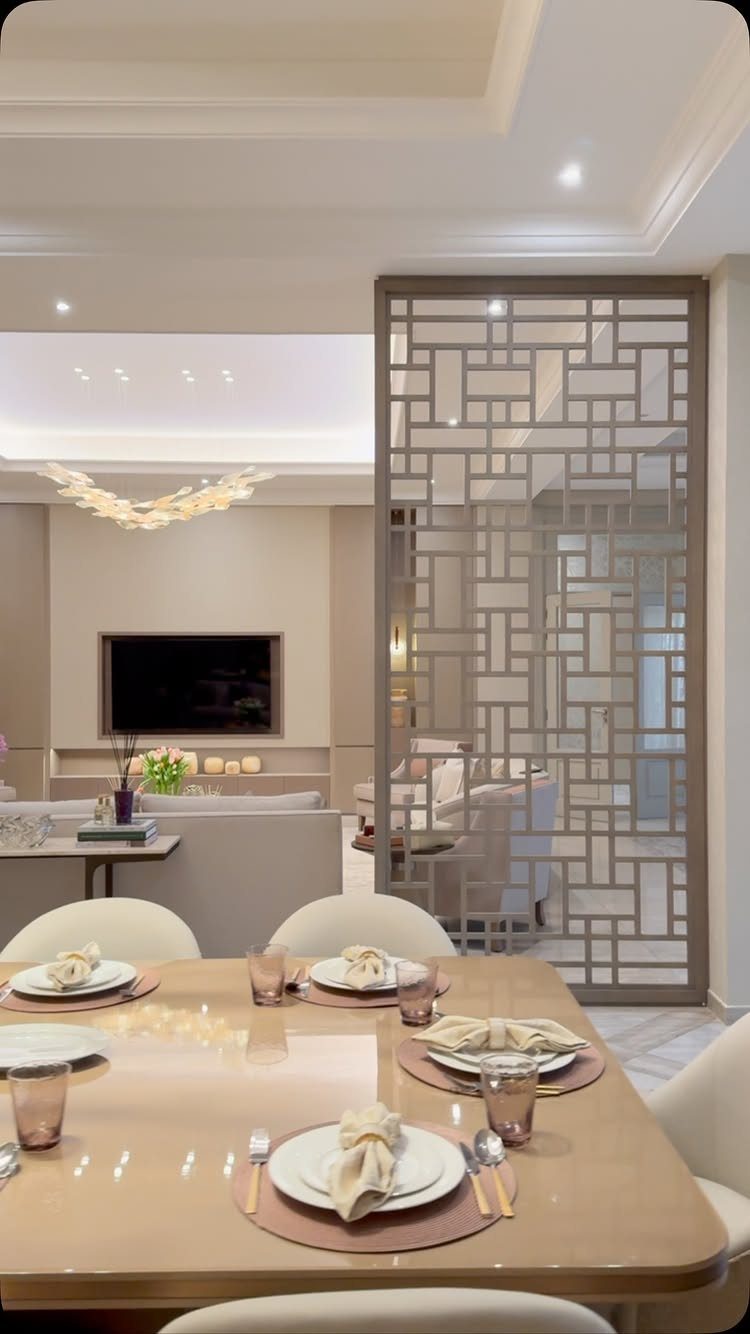
A freestanding screen splits the room without cutting off light or conversation. The openwork pattern keeps both sides visible while giving dining its own frame.
Wood or metal screens work equally well.
Position it perpendicular to the table so diners on both sides still see through. If you need more separation, layer 2 screens at an angle.
11. Wood Slat Room Divider
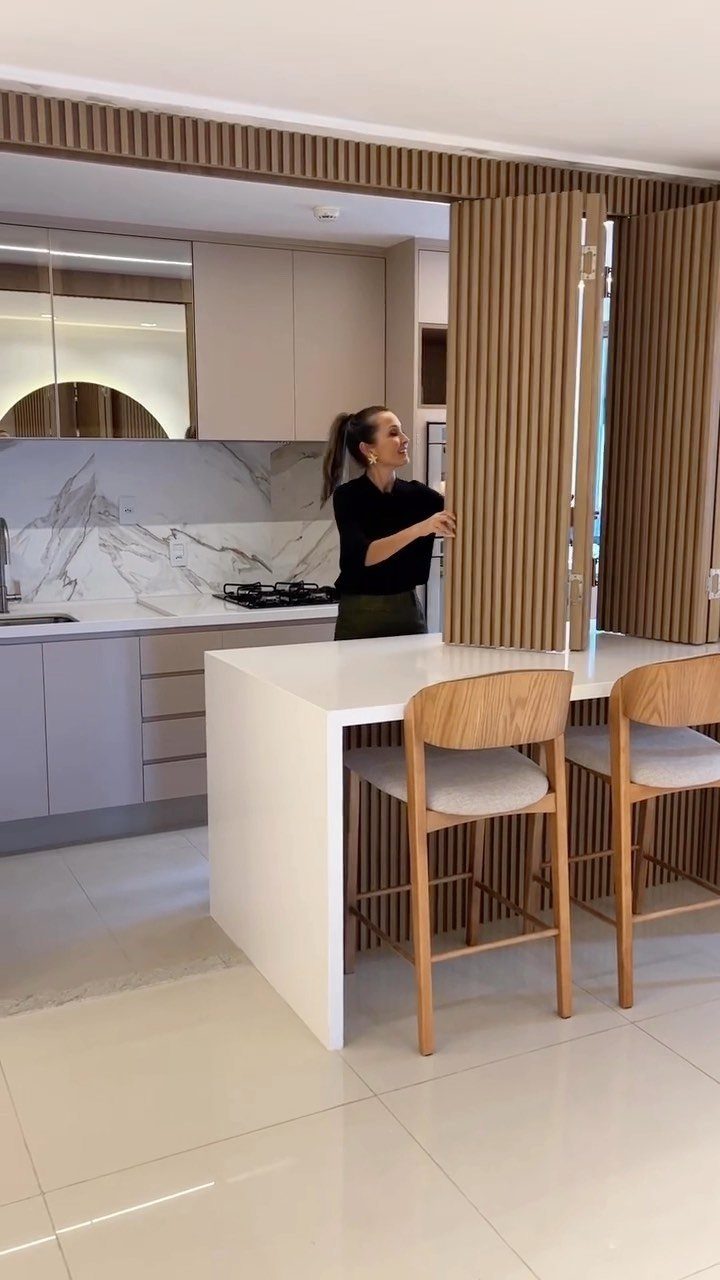
Vertical slats floor to ceiling divide the space but let air and sightlines through. The rhythm of the wood softens the room and reads as furniture rather than construction.
Space the slats far enough apart to keep the view open but close enough to give the divider presence. Stain them to match your table or paint them if you want contrast.
12. Integrated Kitchen and Living Layout
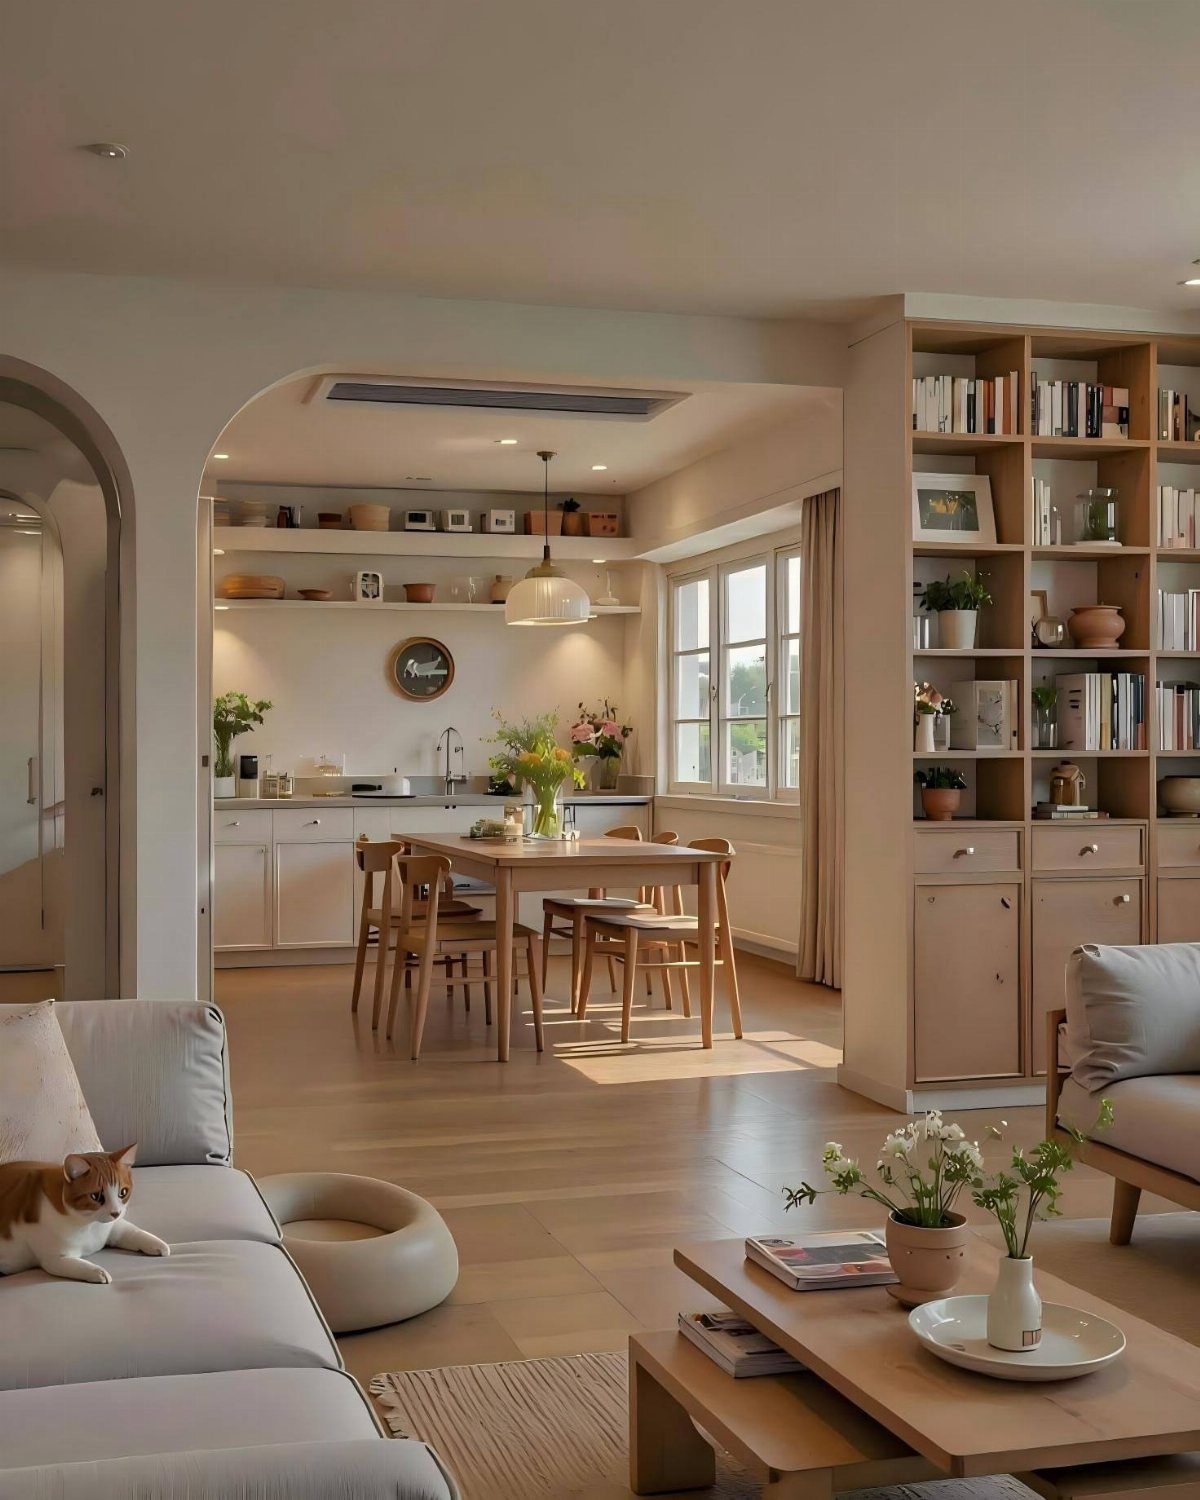
Placing the dining table between kitchen and living turns it into the hinge that connects both. The layout removes hallways and makes every square foot count.
Keep the table and chairs light in scale so they don’t block circulation. A bench on one side tucks under the table when not in use and opens up the floor.
13. Glass Walls to Outdoor Patio
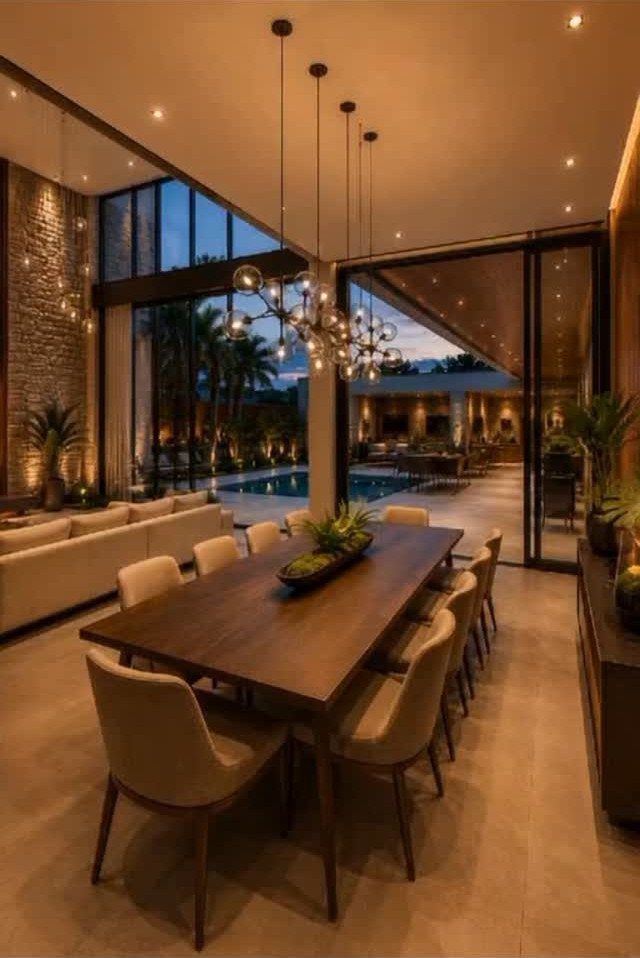
Floor-to-ceiling glass walls erase the line between the dining room and the patio. The space doubles in scale when you can see through to the pool and the yard beyond.
Sliding or folding glass panels let you open the room completely when weather allows.
Fixed glass works if ventilation comes from another side. Either way, the table stays protected while feeling like it’s outside.
Curtains or shades on a track give you privacy or shade without losing the view when they’re open.
14. Backlit Statement Mirror
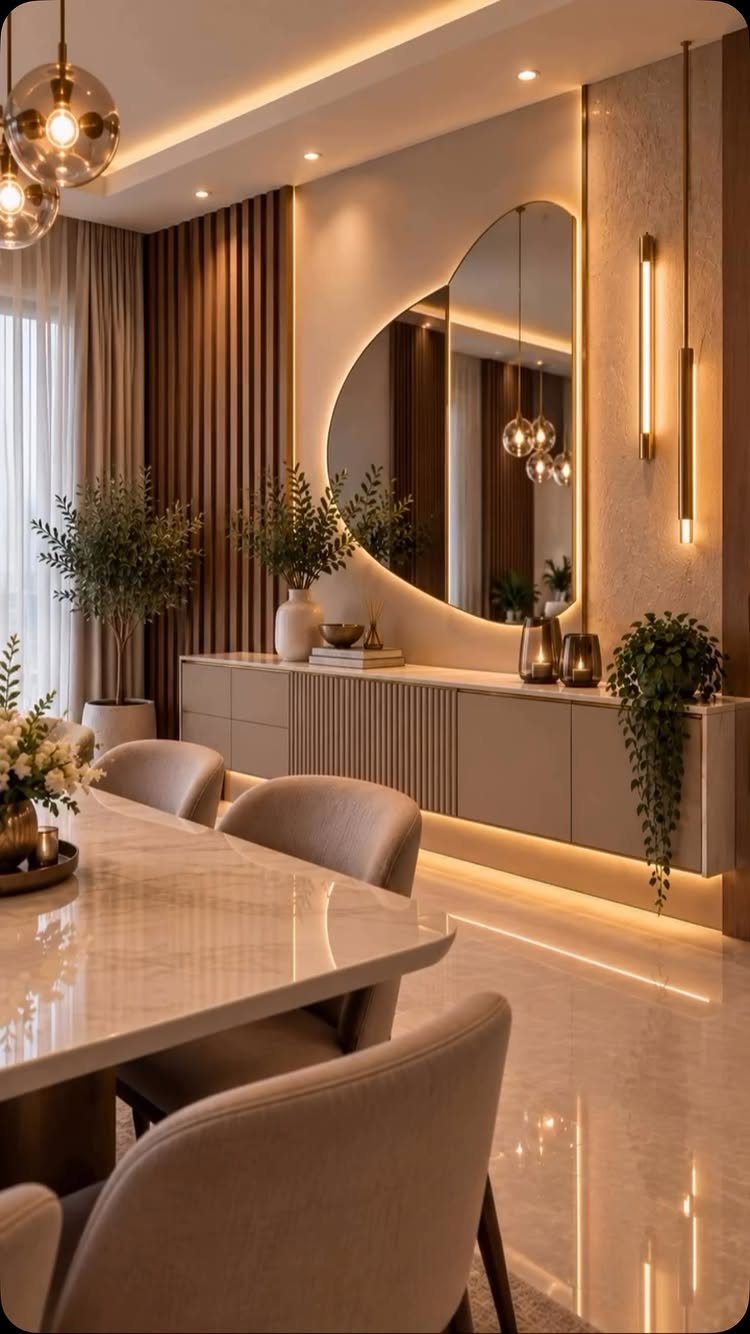
A backlit mirror on the wall behind the sideboard gives you ambient light without a fixture hanging in the way. The glow bounces off the edges and fills the room with softer light than a chandelier alone.
An organic or curved shape keeps the mirror from reading as strictly functional. The light layer works especially well in open layouts where you want dining to feel separate without adding overhead structure.
Mount it so the bottom edge clears the sideboard by a few inches. Too close and it crowds the surface.
15. Bay Window Dining Space
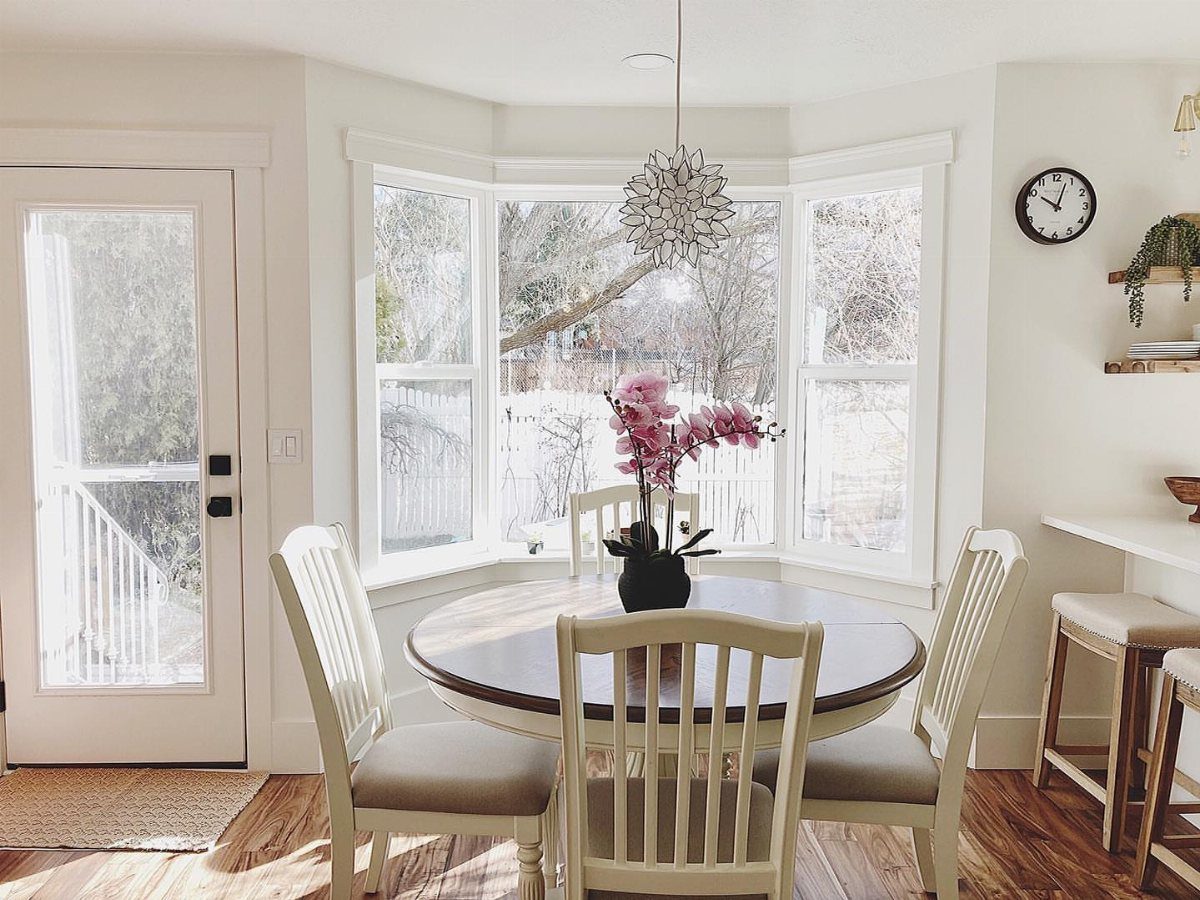
A bay window gives you 3 walls of light and turns the alcove into a natural dining zone. The table sits in the brightest part of the room and the window frame does the work of marking the space.
A round table fits the shape better than a rectangle and lets you pull chairs in from any direction. Keep the pendant centered over the table so it doesn’t compete with the window.
If the sill is low enough, skip curtains and let the light flood in.
Open Concept Design Challenges
The hardest part is keeping foot traffic clear while the space still feels like a room.
I measure 36 inches minimum between the table edge and any wall, counter or furniture the path goes past. More clearance is better if the house is busy or someone uses a walker.
Low-back seating helps more than most people expect. Low-back chairs let you see across the room, and a bench on one side drops the visual weight even further without losing seats.
A pedestal table opens up the floor under it.
4 legs at the corners box you in when you pull chairs out at an angle, and the pedestal lets you add a seat anywhere around the perimeter when you need it.
Small dining rooms present both a challenge and an opportunity. On the one hand, you’re working with limited space that’s just one ill-sized dining chair or bar cart away from feeling overwhelmed and cluttered.
Planning for Open Spaces
I start by marking the table location on the floor with painter’s tape before anything else arrives.
This shows you how much room is left for walking, where a rug needs to land, and whether the pendant will hang over the center or off to one side because the junction box is already there.
Measure your chairs pulled out.
Add clearance from the table edge for each chair, then check what that footprint leaves around it. If the path squeezes to less than 36 inches, the table size or location has to change.
Pick the rug and the light fixture at the same time. The rug defines the floor boundary and the fixture marks the ceiling, so both need to agree on where dining sits.
Importance of Cohesion
Repeating one finish across zones ties the layout together without making it matchy.
I like carrying the same wood tone from the dining table into the coffee table or shelving, or echoing the metal on the pendant in the cabinet hardware.
Color works the same way. If the living room sofa is upholstered in a warm gray, dining chairs in a similar tone keep the flow going even when the shapes differ.
Flooring does most of the visual work.
Running one material through both spaces makes them read as a single room, and anything you add on top of that—the rug, the sideboard, the art—layers in separation without breaking the line.
Frequently Asked Questions
What are dining room trends for 2026?
Open layouts with defined zones, cohesive color schemes that flow between spaces, and furniture that doubles as room dividers are all current.
The shift is away from walled-off dining rooms toward flexible spaces that connect cooking, eating, and living without losing structure.
What are common dining room design mistakes to avoid?
Tight clearances block chairs from pulling out and stop traffic around a table in use. Mismatched styles that break the visual flow also disrupt an open layout, so repeat one finish or color across zones to tie the room together.
How to enclose an open dining room?
A rug under the table, a strong wall color behind it, or a freestanding screen between zones all create separation without closing off the space.
A buffet or sideboard placed perpendicular to the table also marks a boundary while adding function.
What to put in an empty space in a dining room?
A buffet or sideboard fills the wall and gives you storage plus a surface for serving or display. A tall shelf adds storage and draws the eye upward, and a mirror behind your sideboard doubles the light in the room.