The ideas below cover color, seating, art, storage and furniture choices that make a small dining area feel open and work without crowding the room.
Pulling out a chair without hitting a doorway or scraping the wall matters more in a tight space than in a large one, and that clearance makes the difference.
1. Light Walls and Furniture
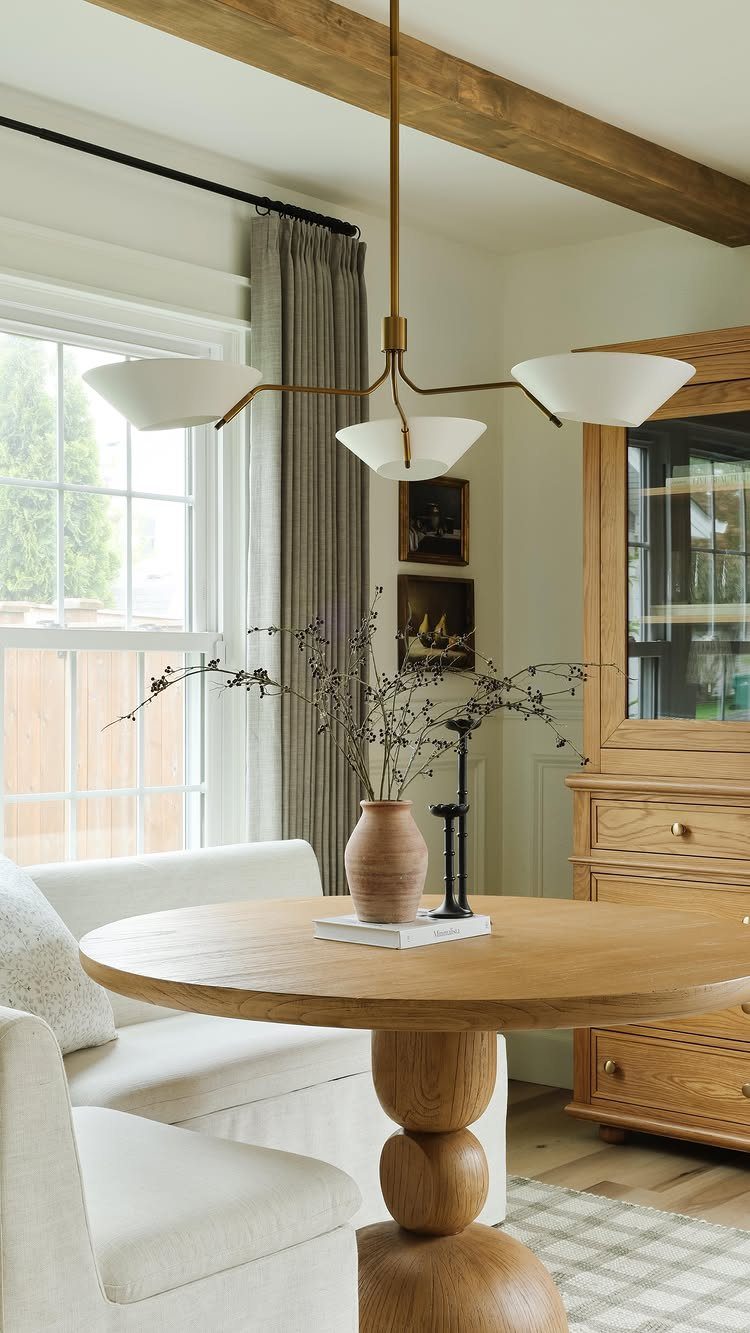
White or pale gray walls paired with light wood furniture keep a small dining area from feeling closed in.
Natural wood in a light finish, whether oak or ash, adds warmth without the visual weight that darker finishes carry.
If you’re working with a tight corner or an alcove, keeping everything in that pale range gives you more perceived space than any single trick on its own.
2. Built-In Benches
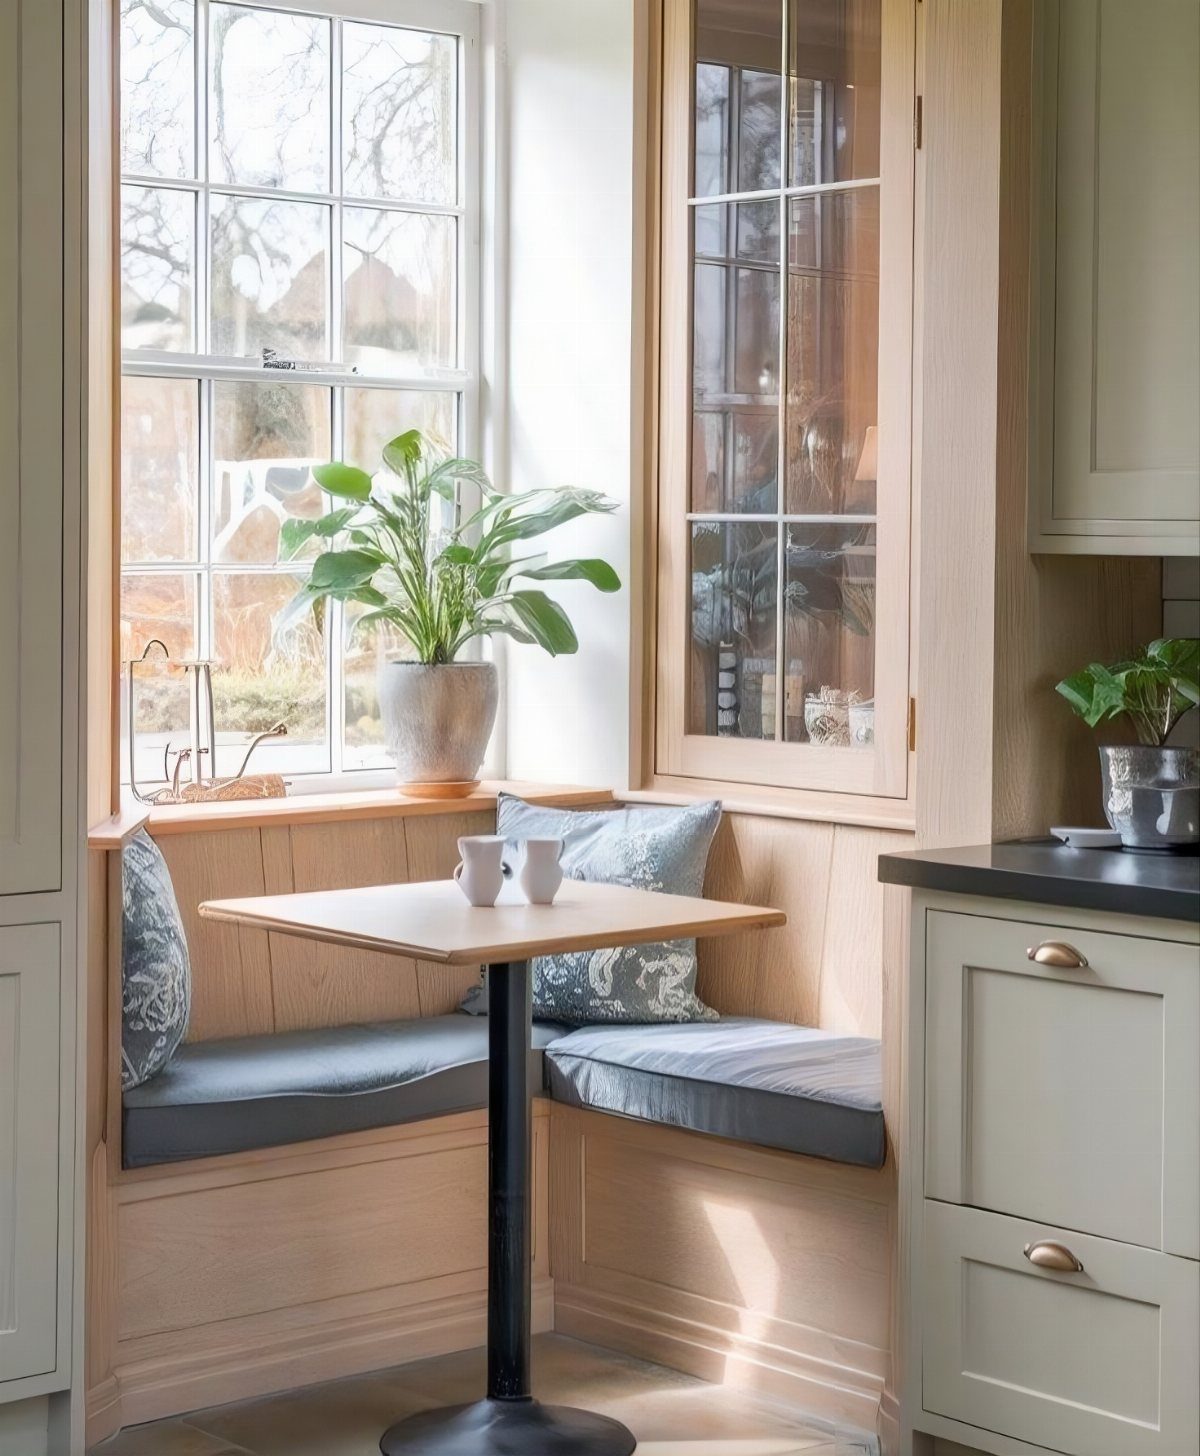
A built-in bench tucked into a corner or along a wall takes up less floor area than freestanding chairs and gives you seating without the bulk.
This L-shaped version wraps 2 sides of a small square table, and cushions in a neutral fabric soften the wood without adding pattern that competes for attention.
The fixed bench means you can push the table closer to the wall when it’s not in use, and you gain storage below if you hinge the seat.
Pair it with a compact table and you have a full dining setup in a footprint that chairs would crowd.
3. Use of Mirrors
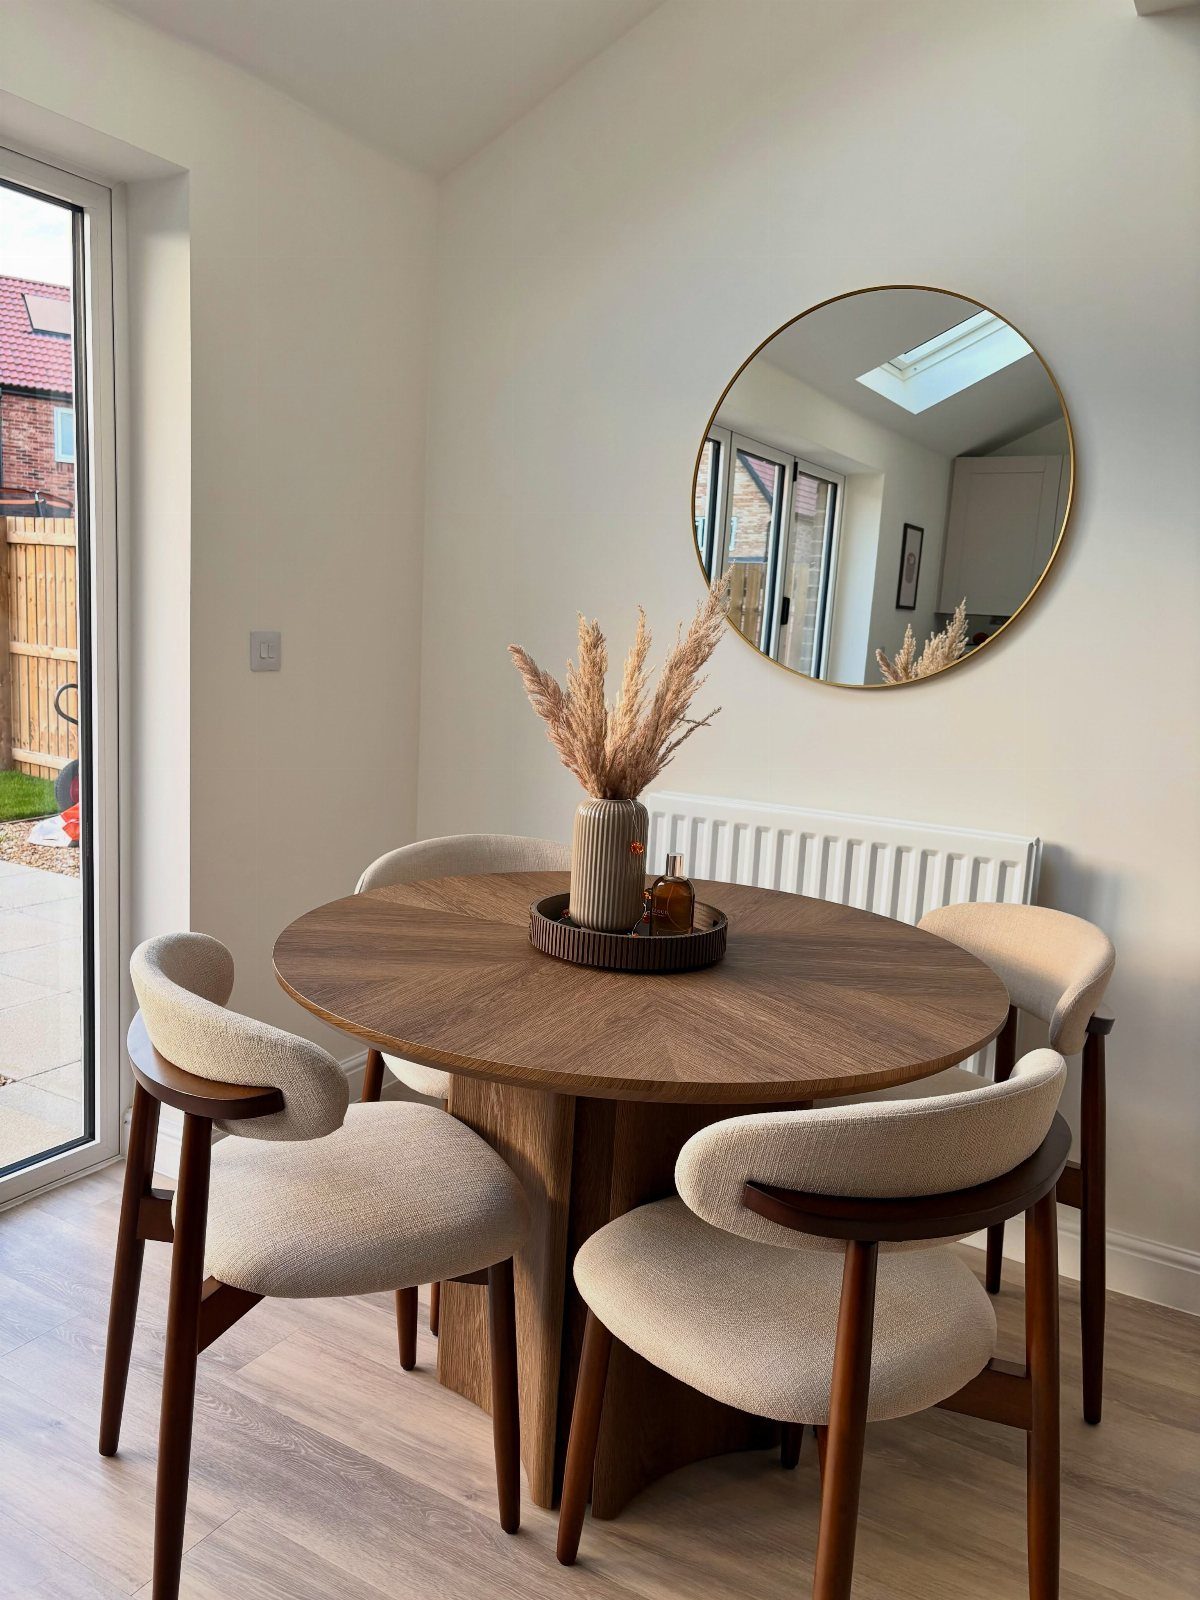
A large mirror on the wall opposite a window doubles the light in a small dining area and makes the space read as bigger than its actual square footage.
The round frame here keeps the look soft, and the size matters: a mirror that fills most of the wall gives you the full effect, while a small accent piece does almost nothing.
Hang it so it catches the window or a doorway, not a blank wall. The reflection should bring in light or a view, which is what makes the space feel open.
4. One Large Piece of Art
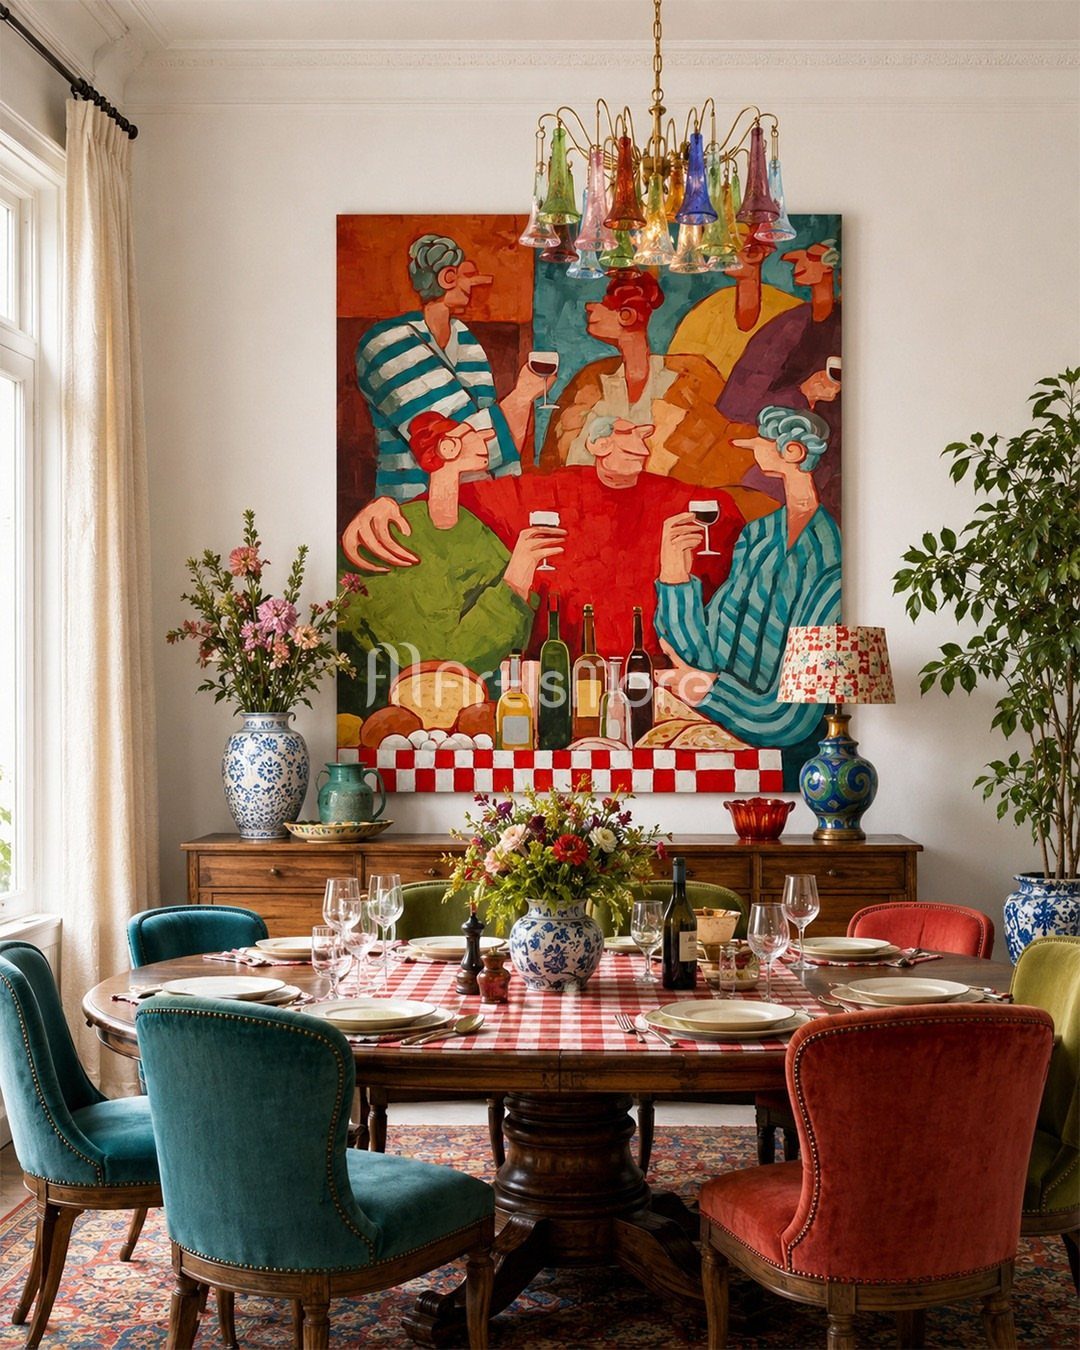
One large painting or print on the wall behind the table gives a small dining area a finished look without the clutter of multiple frames.
Go as big as the wall allows. A single large piece anchors the table better than a gallery wall, and you avoid the fussy spacing decisions that come with hanging several smaller frames.
The subject and palette can bring in color you want in the room without committing to it on every surface.
5. Industrial Chic Dining Rooms
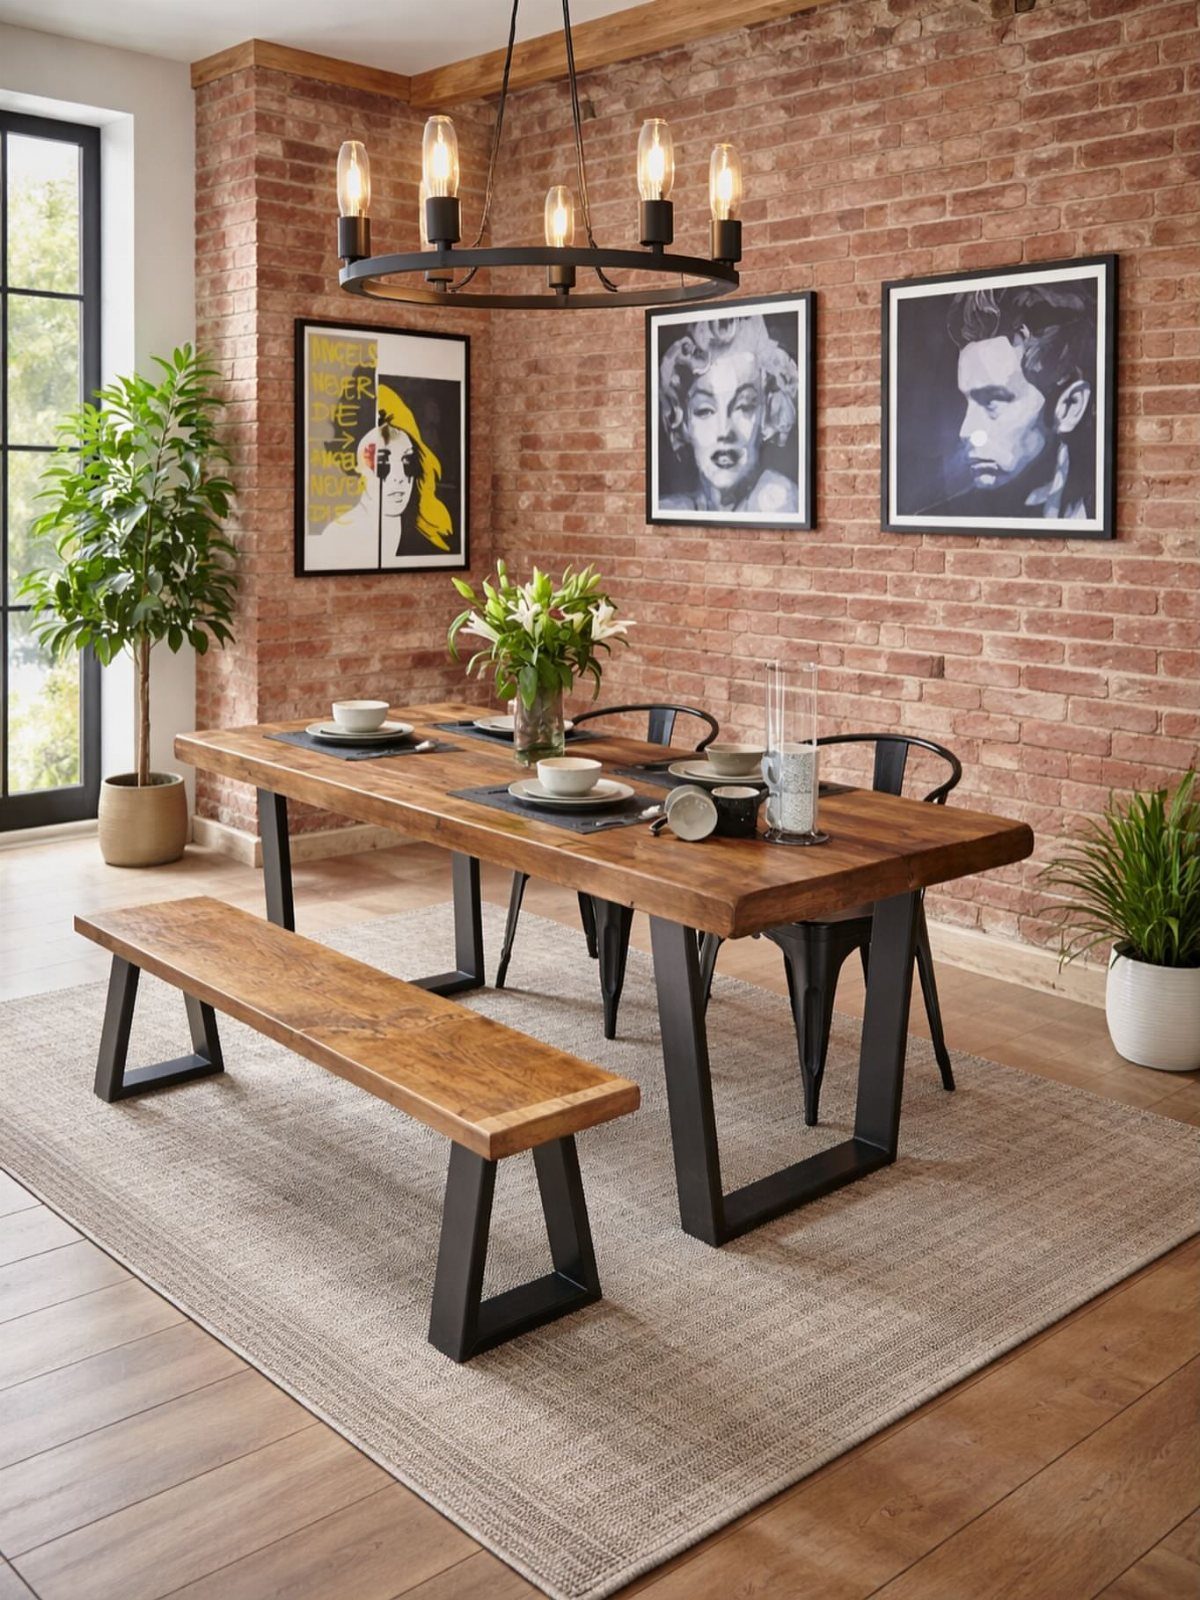
Exposed brick, metal table legs, and a wagon-wheel chandelier layer texture and material in a way that reads as intentional rather than makeshift.
This look pairs raw finishes with warm wood, and the contrast keeps a small dining area from feeling too polished or too spare.
The bench and chairs here are simple wood on black metal frames, which gives you flexibility: benches seat more people in less space, and the open frame keeps sightlines clear.
If you’re in a loft or an apartment with brick or concrete, you already have the backdrop; add Edison bulbs and matte black hardware to tie it together.
6. Round Dining Table
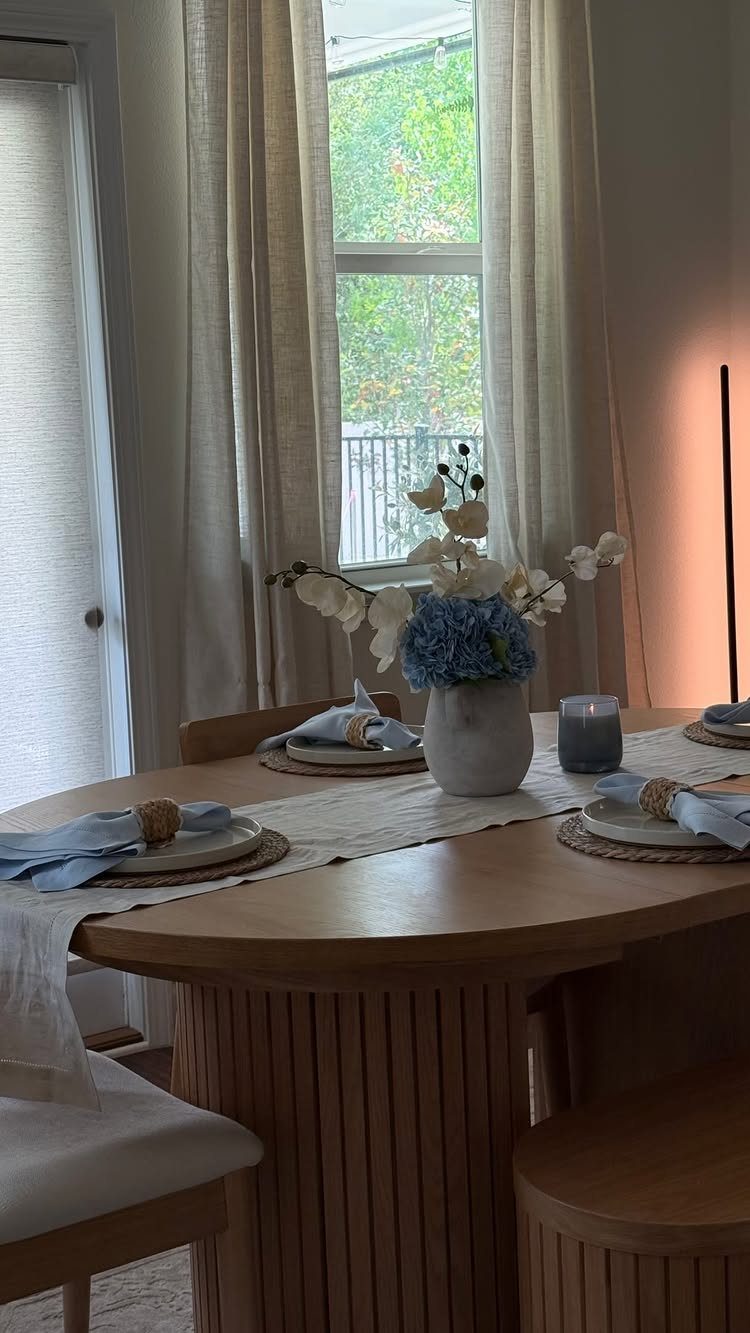
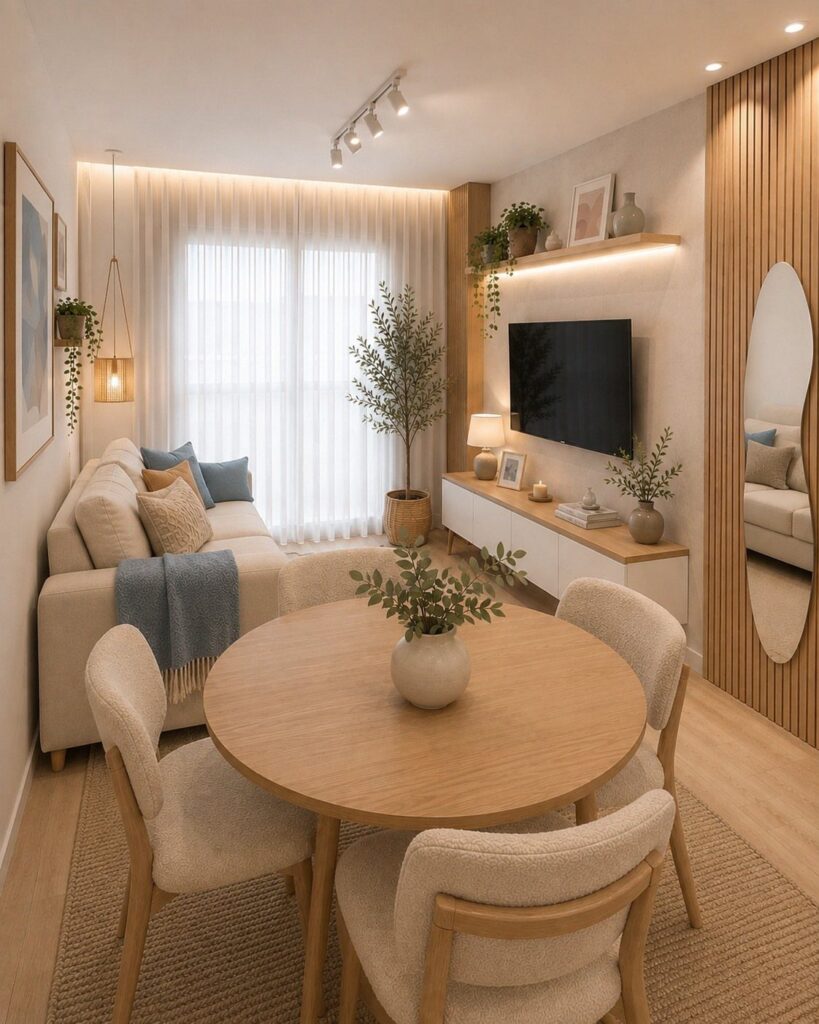
A round table eliminates the corners that a rectangular one forces you to navigate in a tight space, and it seats four comfortably without anyone stuck at a head position.
This wooden version centers the room and leaves clearance on all sides, which matters when you’re working with a narrow floor plan.
Round tables also let you add a fifth chair when you need it, since there’s no structural leg to block.
If your dining area opens into a hallway or a kitchen, the curved edge is easier to move past than a sharp corner.
7. Creative Storage Solutions
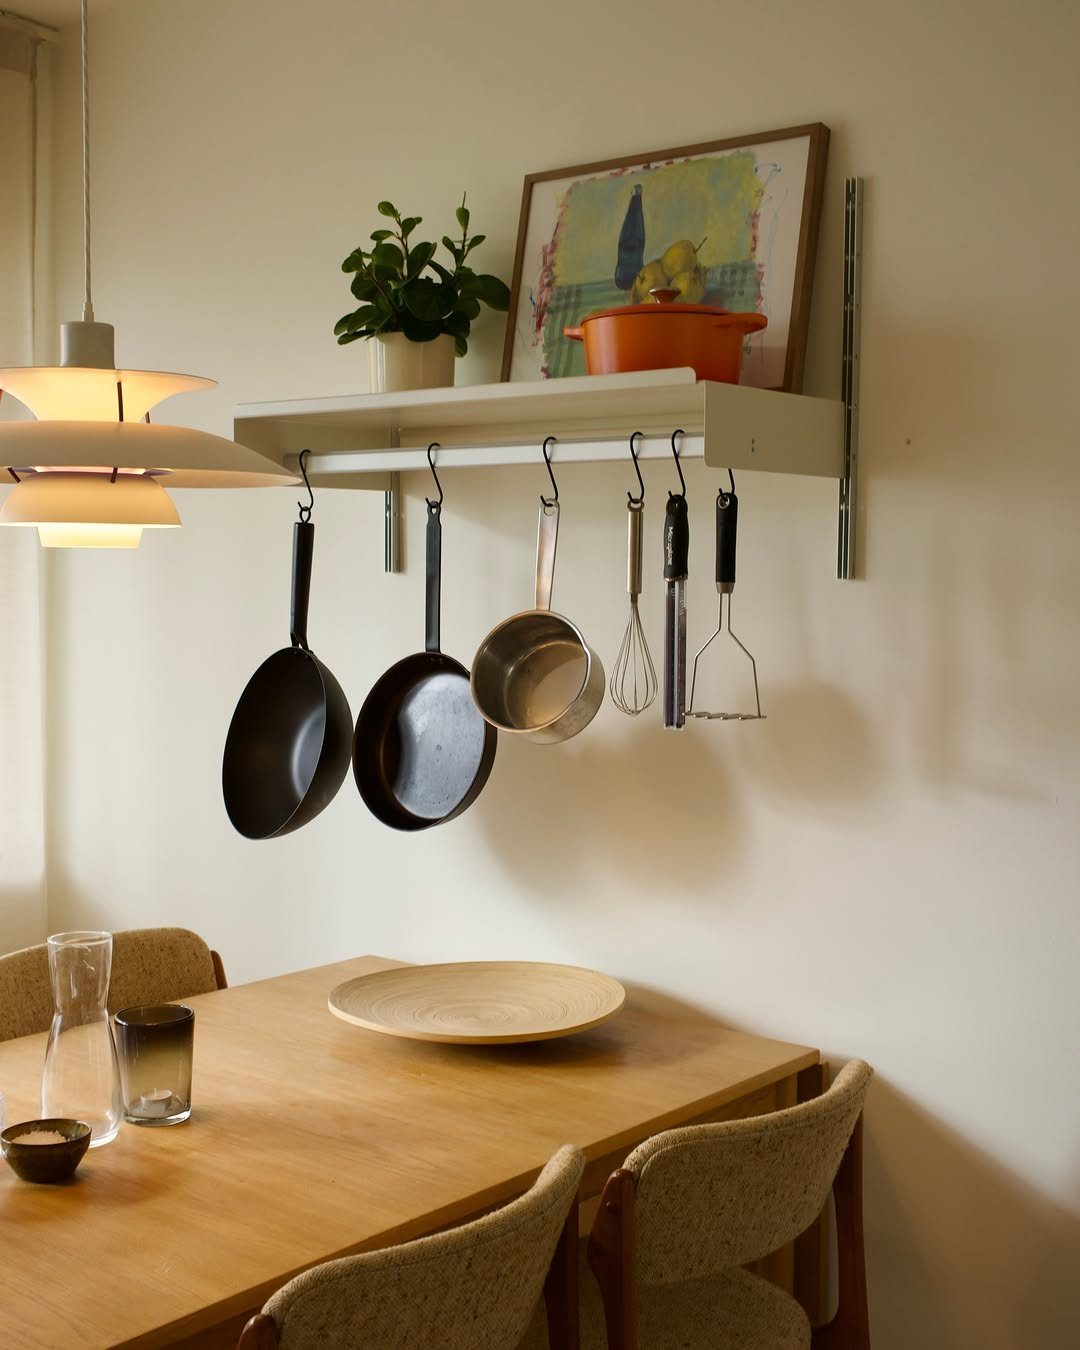
A wall-mounted shelf with hooks underneath turns vertical space into storage and leaves the floor open.
Mount the shelf at a height where you can reach the hooks easily but still have clearance above the table when someone stands.
Choose a shallow shelf so it doesn’t project too far into the room. The hooks can be screwed directly into the underside or mounted on a rail, depending on what you need to hang.
8. Dining Area Near Windows
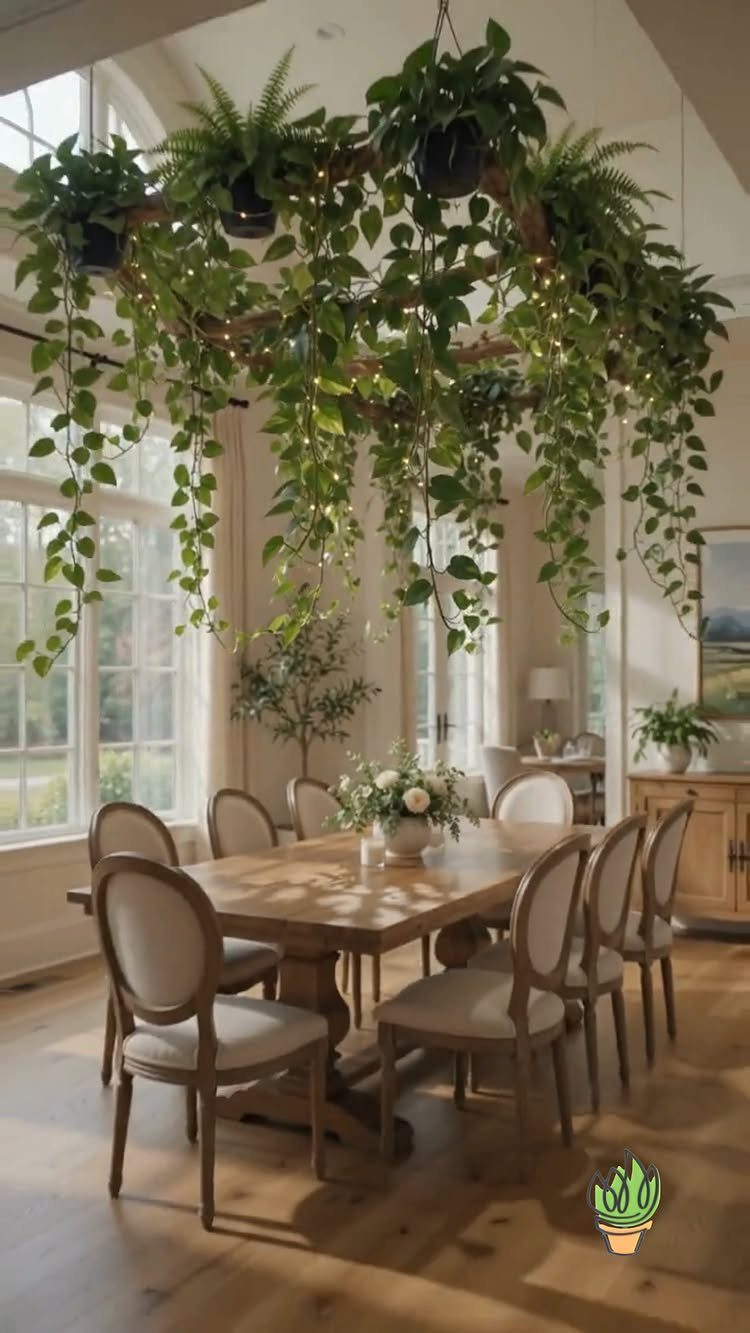
Placing the table directly beside a window brings in natural light and makes the space feel larger than it is. The overhead plant installation here adds green and saves surface area, and the fairy lights layer in warmth after dark.
If you have a window wall, center the table under it so everyone seated gets the view and the light.
This setup works best when the window isn’t a pass-through to a busy hallway, since you want people lingering at the table rather than feeling like they’re in the way.
9. Compact Dining Sets
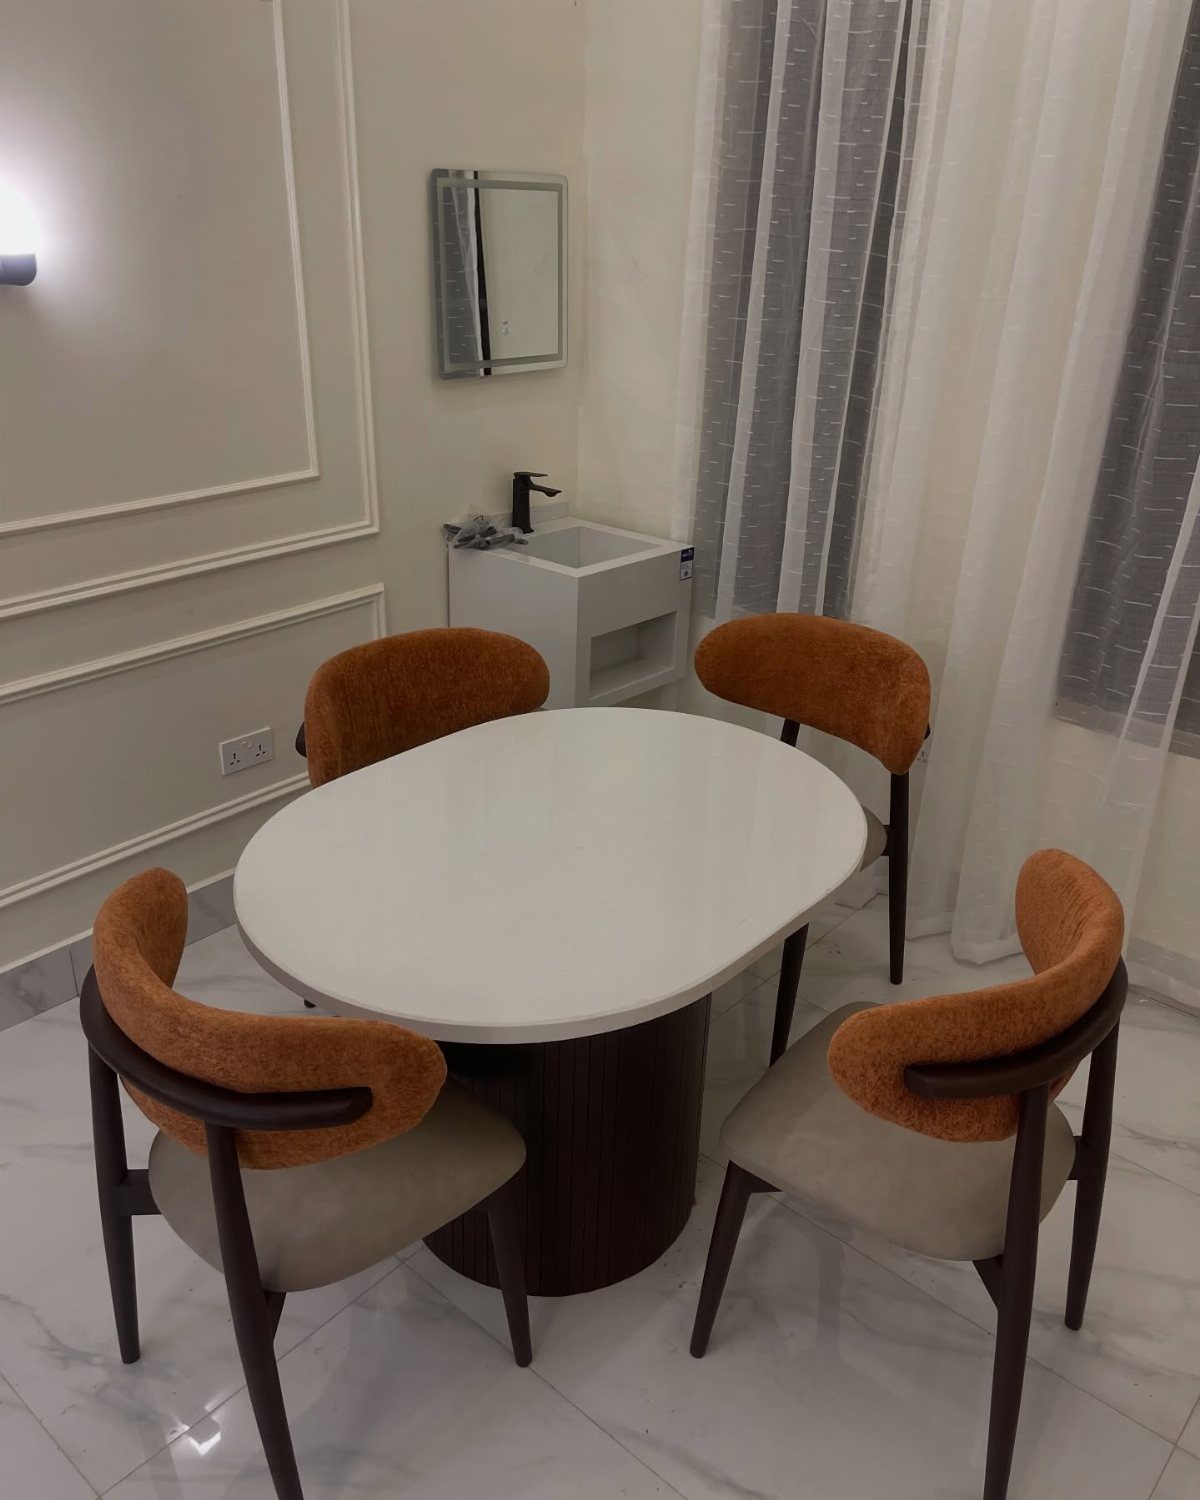
A compact set built for small spaces gives you a table and chairs that fit the room without custom sizing. This oval table in white seats four and the scaled-down frame leaves walking space around the perimeter.
Look for a compact table if you’re working with a narrow room, and pair it with chairs that tuck all the way under when not in use.
The bright color on these chairs adds personality, but neutral frames would work just as well if you want to keep the focus on the table itself.
10. Mismatched Colorful Chairs
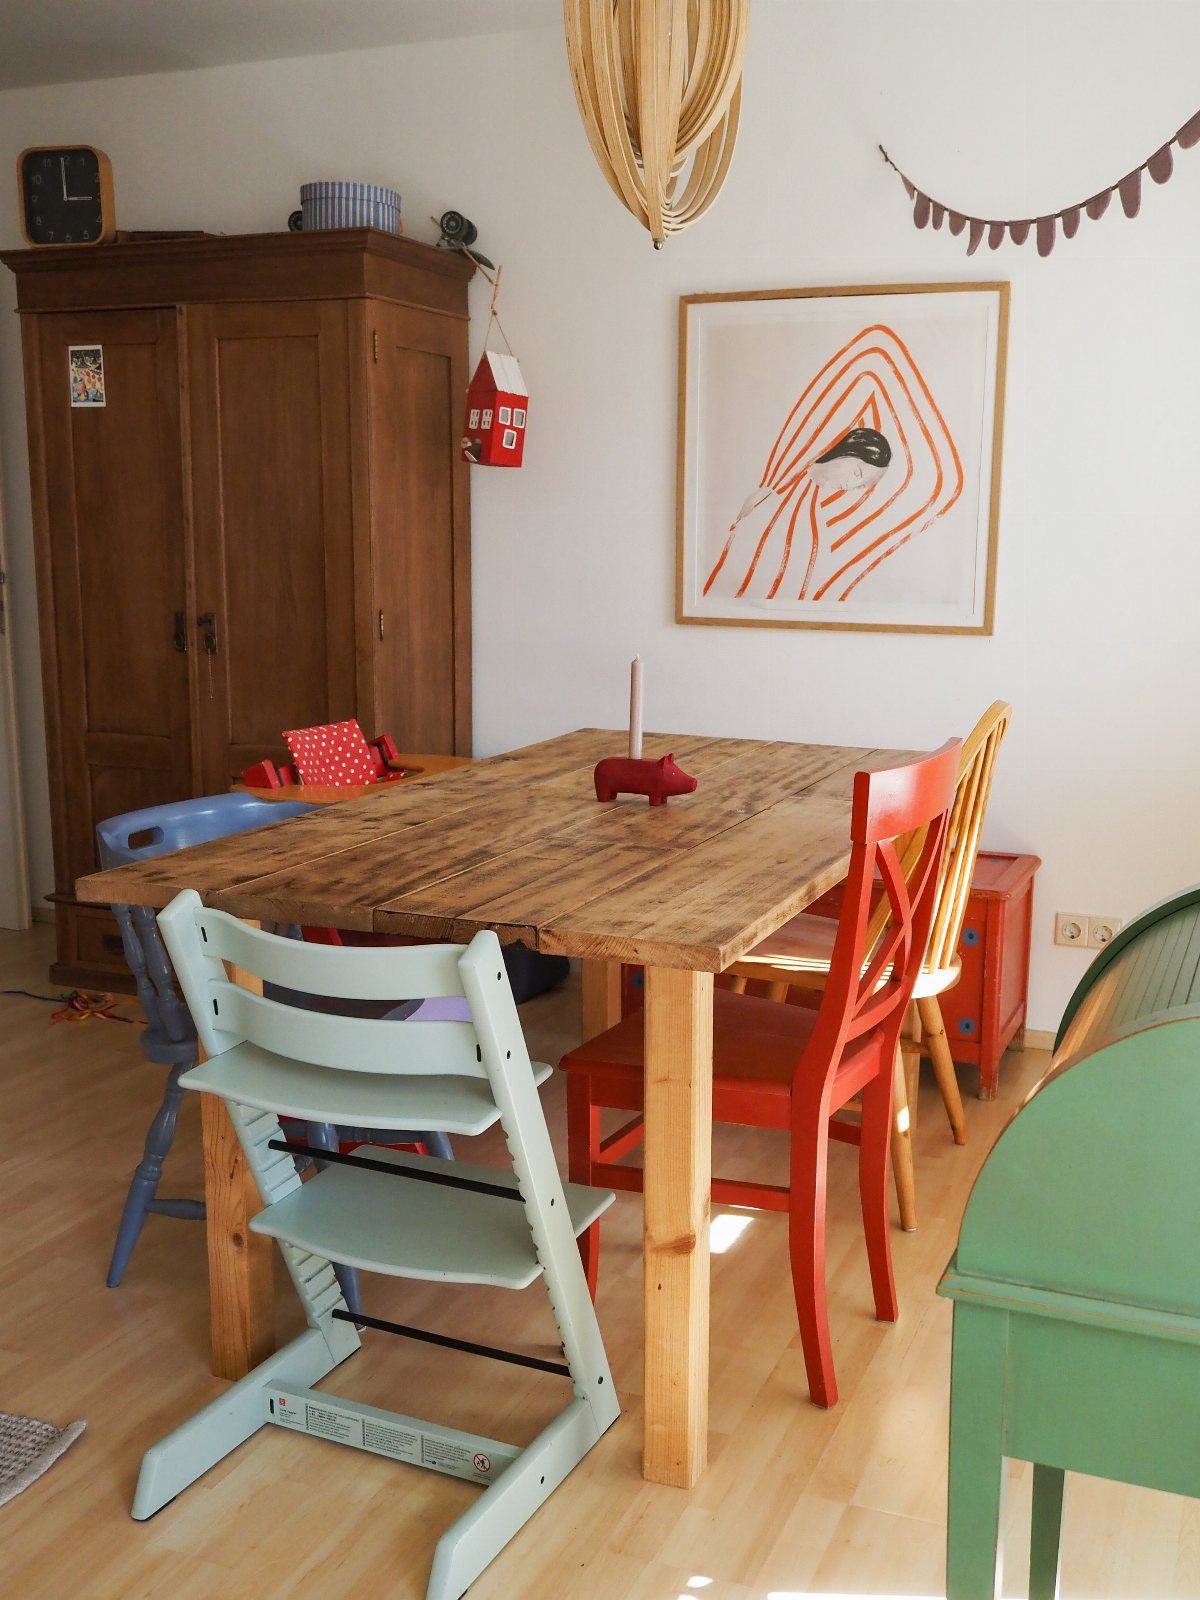
Swapping matching chairs for a mix of colors gives you flexibility to add seating over time and brings energy into a small space.
This table pairs light blue, red, and yellow chairs in different styles, and the variation keeps the setup from feeling rigid.
Start with one or two chairs in a color you like, then add others as you find them.
The mismatched look works when the chairs share a similar scale or material, so they read as intentional rather than random. If the room is tight, stick to chairs with open backs so the space stays visually clear.
11. Slim Leather and Chrome Chairs
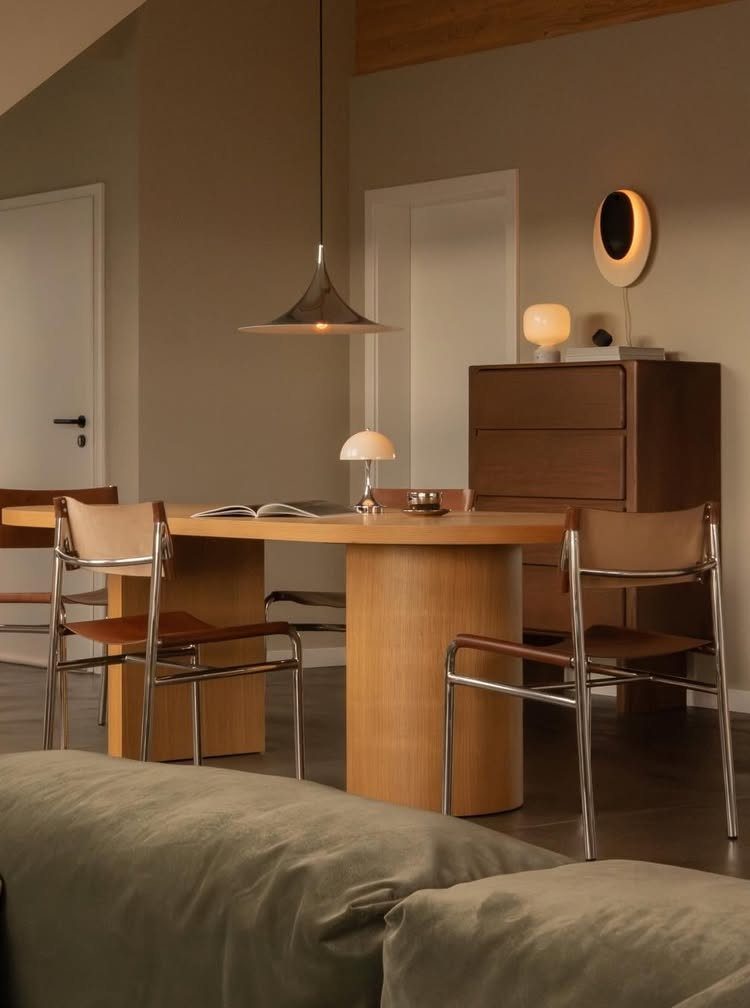
Cantilever chairs on a chrome frame have no back legs, so they tuck under the table farther than a four-legged chair and open up floor space.
The tan leather here keeps the look warm against the light wood table, and the slim profile means you can fit more chairs around a small table without crowding.
This style works best on hard flooring, since the base can catch on carpet. If you’re pairing them with a glass or metal table, the chrome ties the materials together; with wood, the contrast gives you a modern edge.
12. Trio of Framed Landscape Prints
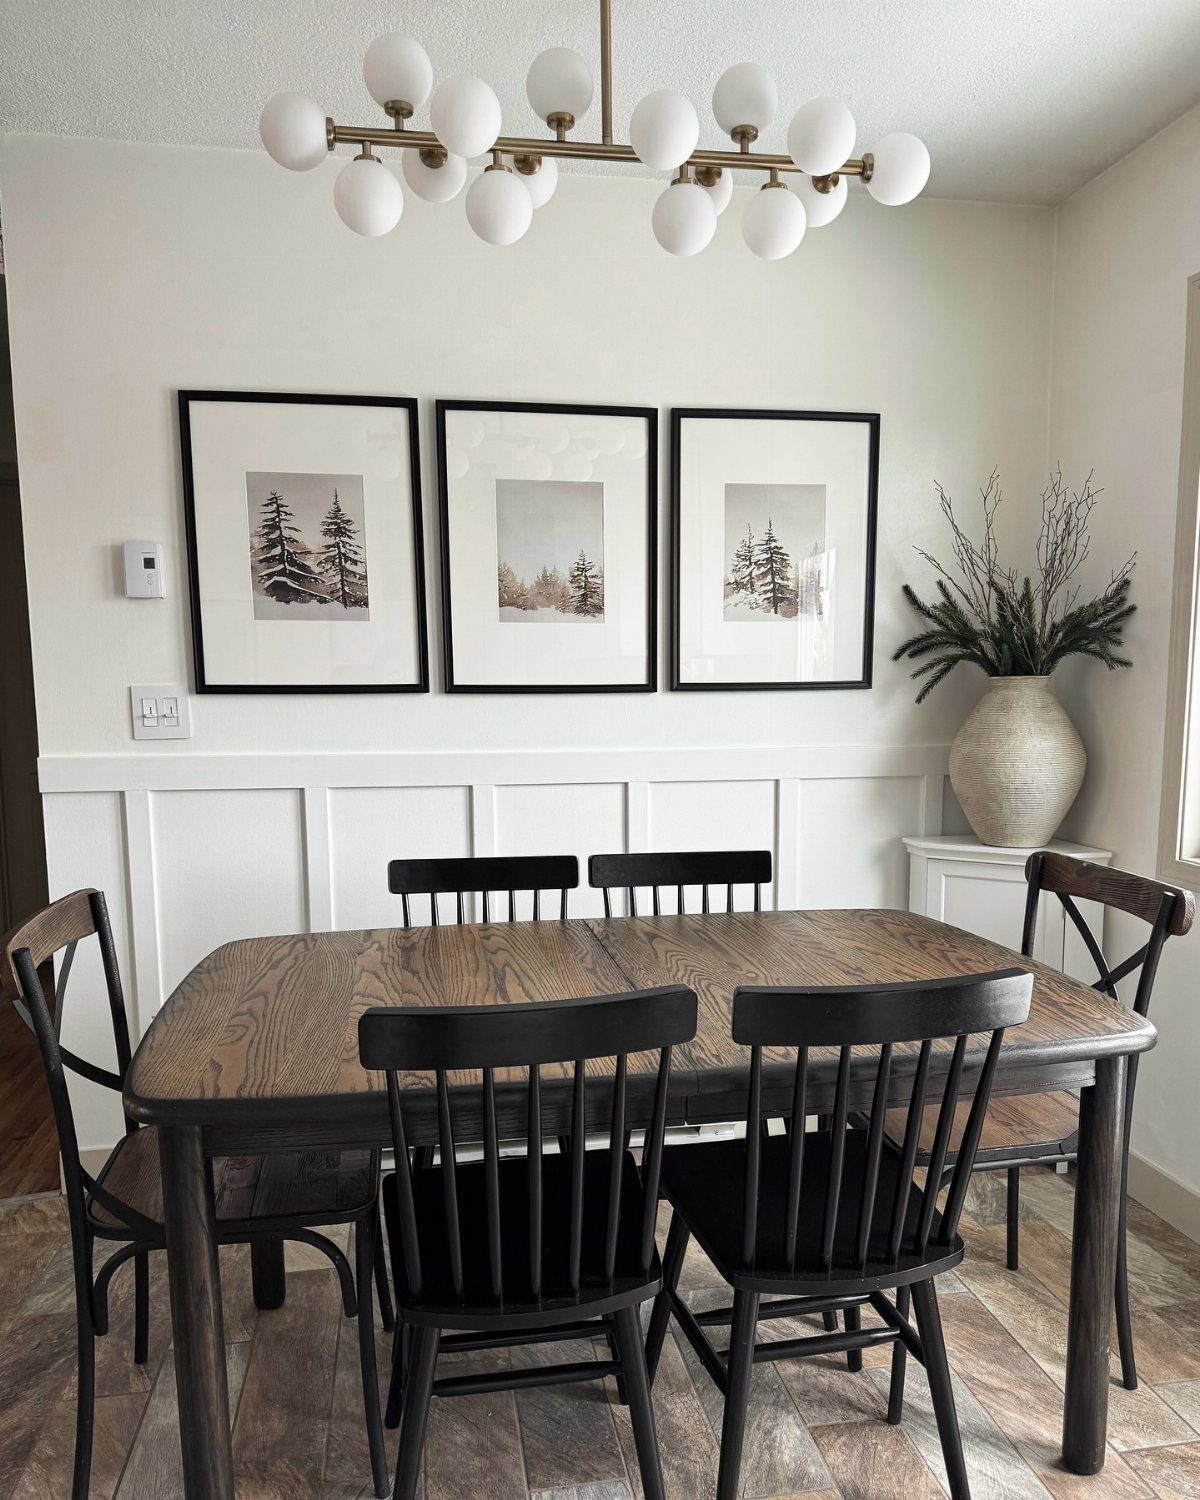
Three matching landscape prints hung in a row above the wainscoting anchor the table without the visual weight of a single large frame.
The horizontal arrangement follows the line of the table and the low wainscoting, and the narrow spacing between frames keeps the series tight.
Match the frames in size and finish, and hang them at the same height so the bottom edges align. If your wall has wainscoting or a chair rail, position the prints so there’s a few inches of clearance above it.
This setup works when the prints share a palette or subject, which holds the wall together without needing a larger piece.
Importance of Functionality
A small dining area has to work harder than a large one, so every piece you bring in should do more than one thing.
A sideboard holds dishes and serves as a bar cart when you have people over. Foldable chairs stack flat when you’re done with them, and a drop-leaf table folds down to console width against the wall.
Keep the furniture count low.
A dining table and seating are required; everything else is optional until you know you need it. More pieces mean more navigation and less room to move, and a crowded layout makes even a spacious room feel cramped.
Leave 36 inches between the table edge and the wall or the next large piece of furniture. That clearance lets someone pull out a chair and sit down without scraping the wall or blocking a doorway.
Choosing the Right Table
Measure the room before you shop. You need to know the dimensions of the space and where the doorways fall, because a table that fits the square footage can still block traffic if it sits in the wrong spot.
Scale matters as much as size.
A table should fill the room enough to anchor it but still leave space at the walls and overhead. Less than 36 inches means you need a smaller table.
Walk through the space and picture the path you take from the entry to the table and out the other side.
If your dining space opens to the kitchen or the living room, that flow runs through the whole zone, and the table can’t block it.
Creating a Cozy Atmosphere
Sheer curtains let the light through while giving you privacy, and a soft palette in white, cream, or tan reflects that light around the room instead of absorbing it.
If the space has no window, a floor lamp with a warm bulb fills in and keeps the room from feeling dim.
A small room can also lean into its scale rather than fight it.
Low lighting, layered textiles on the chairs or the bench, and textured materials on the table or the walls turn a tight dining area into a spot that feels intentionally cozy rather than cramped.
Frequently Asked Questions
How to decorate a small living dining room?
Pick furniture that does more than one thing and stick with pale colors to open up the space.
A compact table with an extendable leaf gives you flexibility for guests, and stackable or foldable chairs clear floor space when you’re not using them.
Light walls and pale wood reflect more light than dark finishes, which opens up the room without structural changes.
What is a small dining set called?
Small dining sets are called compact dining sets or space-saving dining sets. These are built specifically for tight spaces, with tables and chairs scaled down to leave clearance around the perimeter while still seating 4 people comfortably.