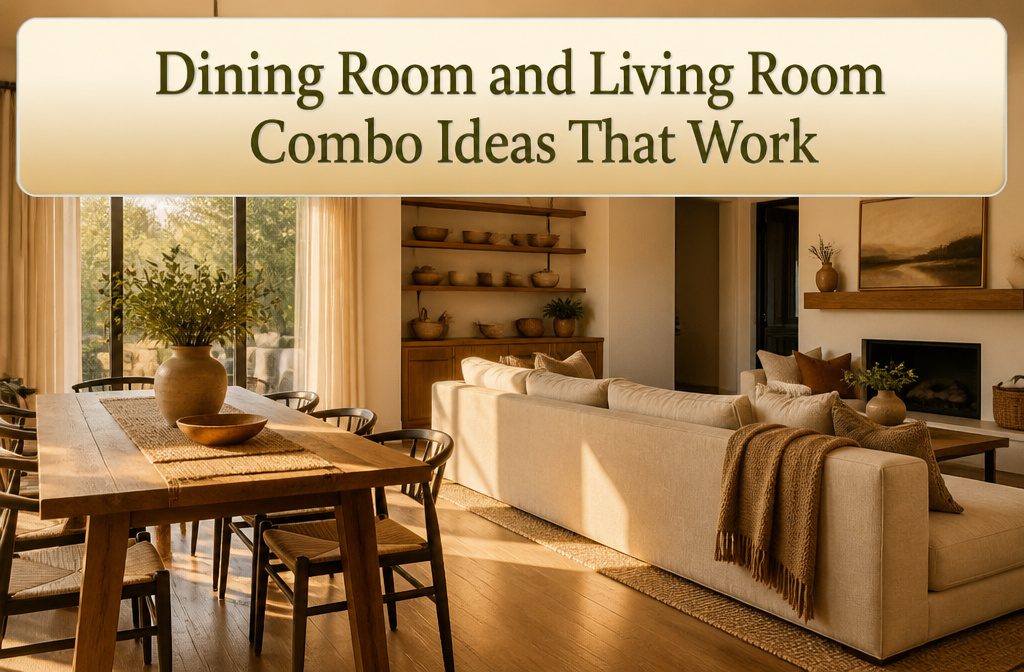
A dining room and living room combo puts both functions in one open space instead of separating them with walls. The challenge is making each zone feel distinct without actually closing it off.
Positioning the sofa with its back toward the dining table creates a soft visual boundary that works without blocking the sightline, especially when you leave three to four feet of clearance between them.
1. Position the Sofa as the Divider
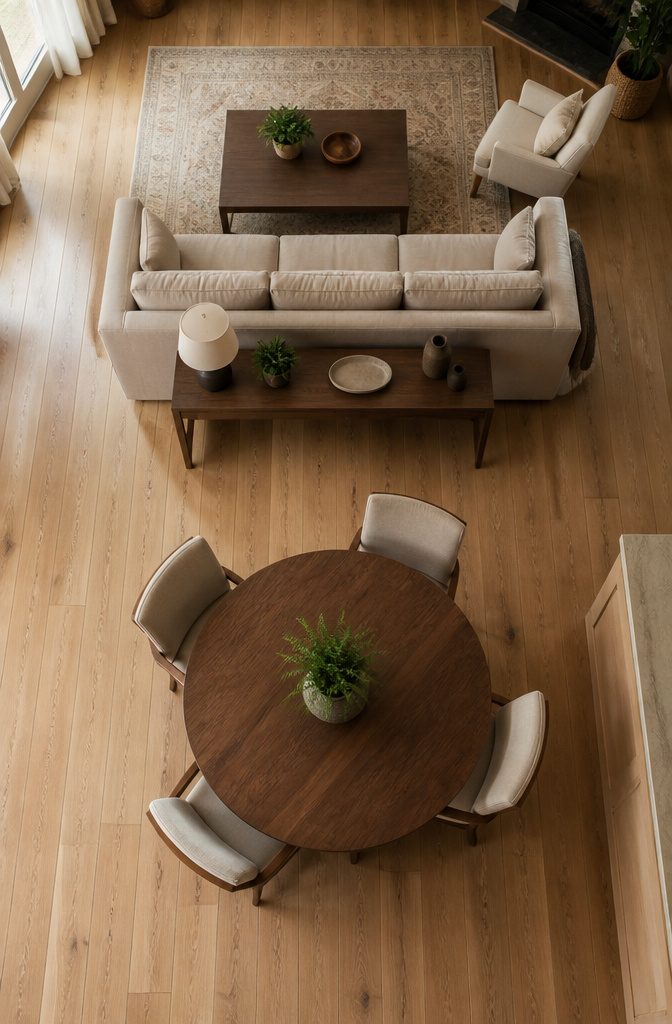
Face the back of the sofa toward the dining table and you have a soft, visual boundary that the eye reads without anything physically there.
The sofa is almost always the largest piece of furniture in a living room, which makes it the most powerful tool you have when defining space.
I see this work best when the back of the sofa sits three to four feet from the dining table—close enough that the boundary feels clear, far enough that nobody has to squeeze past.
Adding a slim console table behind the sofa reinforces the divide even further.
The console creates surface space for lighting or books while giving the room more structure. Just make sure there’s enough clearance between the console and dining chairs so nobody has to perform acrobatics to sit down for dinner.
2. Anchor Each Zone With Its Own Rug
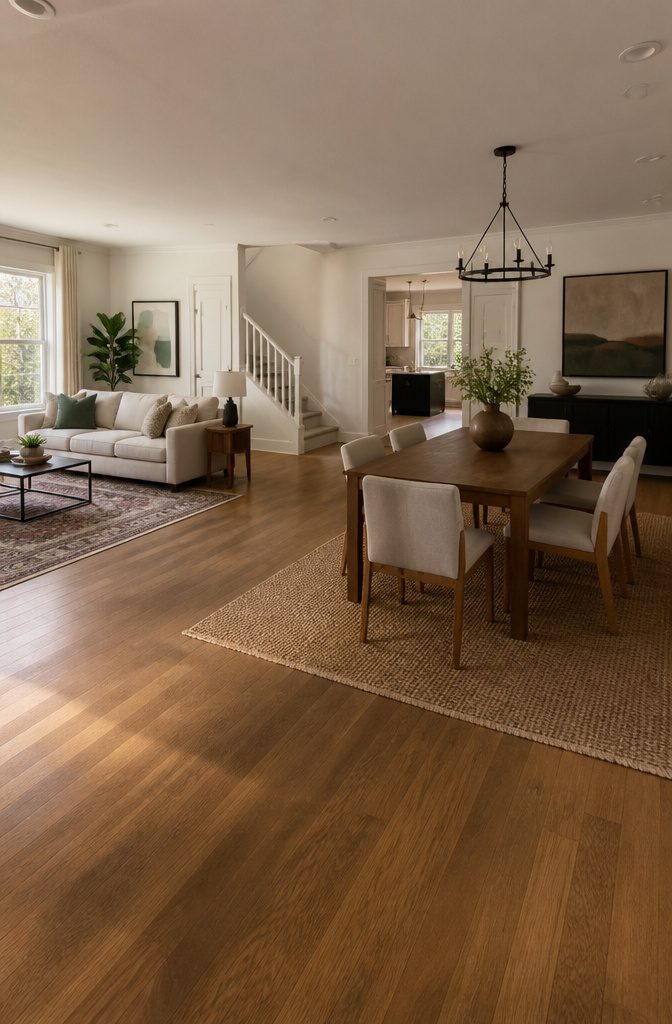
Anchor Each Zone With Its Own Rug
A rug under the sofa and coffee table instantly creates a living room boundary without putting up a single partition.
Drop another beneath the dining table and chairs, and you have two distinct zones that still share the same open floor plan.
What makes this work is that a rug anchors the furniture sitting on top of it.
Instead of a sofa, two chairs, and a coffee table reading as individual pieces scattered across the room, the rug collects them into one cohesive grouping. The eye registers it as a room within a room.
The same principle applies to the dining side. A rug centered under the table pulls that furniture into its own zone, separate from the living area but still visually connected through the open space between them.
3. Keep One Color Palette Across Both Zones
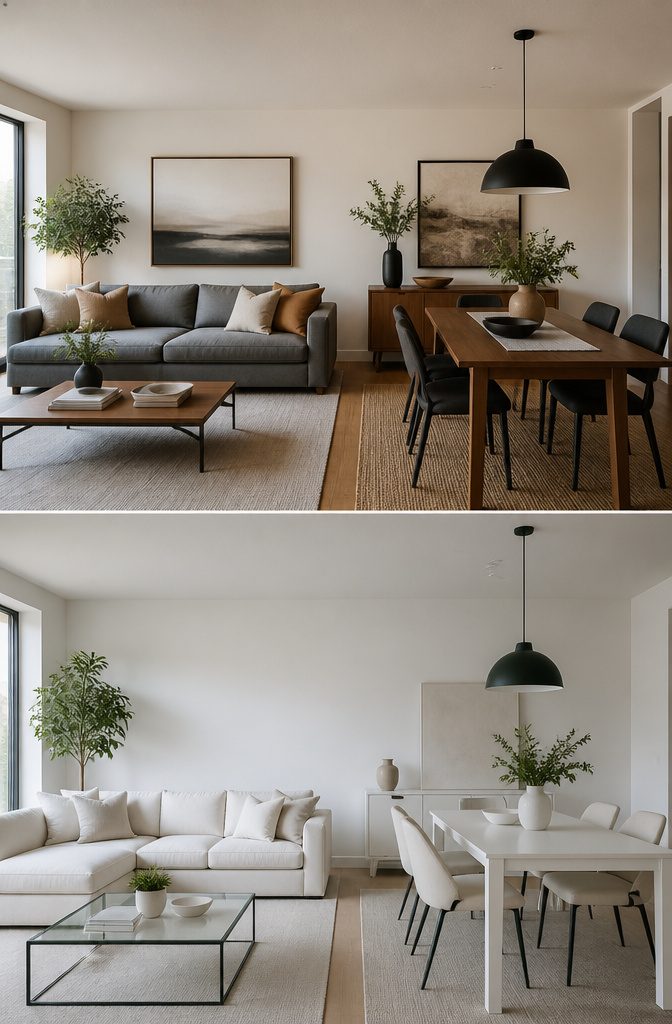
A cohesive color palette keeps the living and dining areas feeling like one room instead of two spaces awkwardly stitched together.
Neutral tones work best here because they tie everything together without making the zones look overly matched. Warm whites, soft greys, and muted taupes layered with natural wood and darker accents give you continuity and depth at the same time.
The room starts to click when colors repeat across both zones. A black dining pendant echoes the black legs of the coffee table.
The walnut tone of the dining chairs reappears in the TV console. Cushions, artwork, ceramics, and lighting quietly repeat the same palette until the whole space speaks one visual language.
That doesn’t mean everything needs to match perfectly.
The living area can feel softer and more relaxed while the dining space takes on cleaner lines or a slightly more structured look. As long as the overall palette stays connected, the room reads as intentional rather than accidental.
4. Use Statement Lighting to Define Each Area
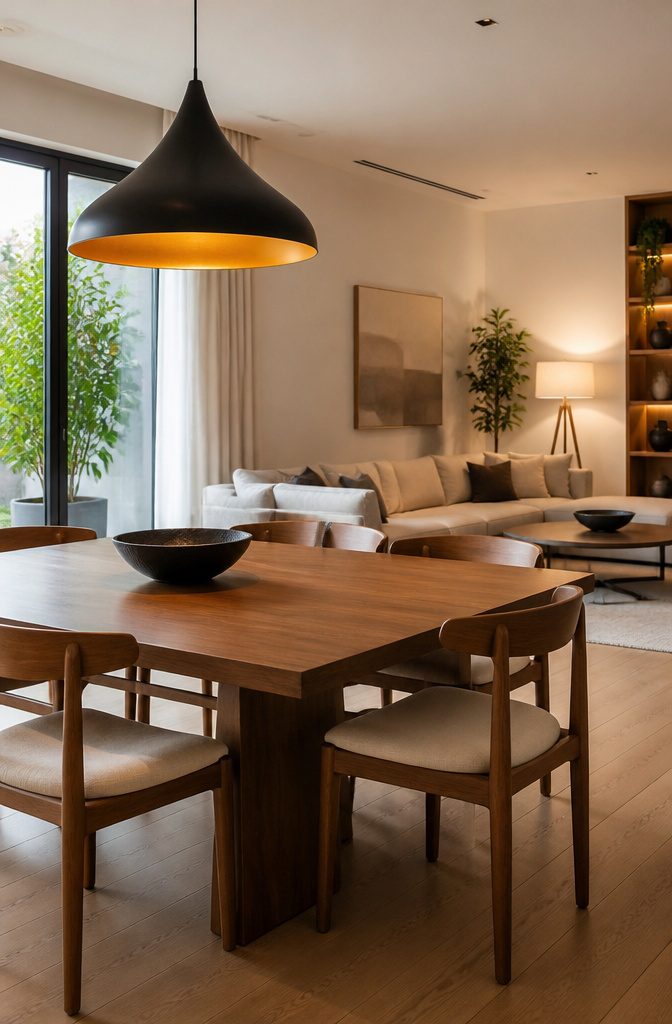
Statement lighting replaces the wall you don’t have.
When the two zones sit side by side with nothing between them, a pendant fixture over the dining table and a floor lamp or pair of sconces in the living area mark where one room ends and the other begins without blocking the sightline.
The contrast itself does the work. Focused pendant light above the table pulls attention down and signals that this is where you eat, while softer ambient light in the living area keeps the mood relaxed.
The fixtures don’t have to match, and I’d argue they shouldn’t. A bold chandelier or clustered pendant over the table becomes the anchor, and quieter task lighting in the living zone lets it hold that role.
One large statement fixture positioned between the two spaces works the opposite way. Instead of separation, it ties everything together by drawing the eye up and treating the combined room as a single volume.
That approach wins when the space feels chopped up or when you want the openness to read as intentional rather than accidental.
5. Multi-Use Furniture That Works in Both Spaces
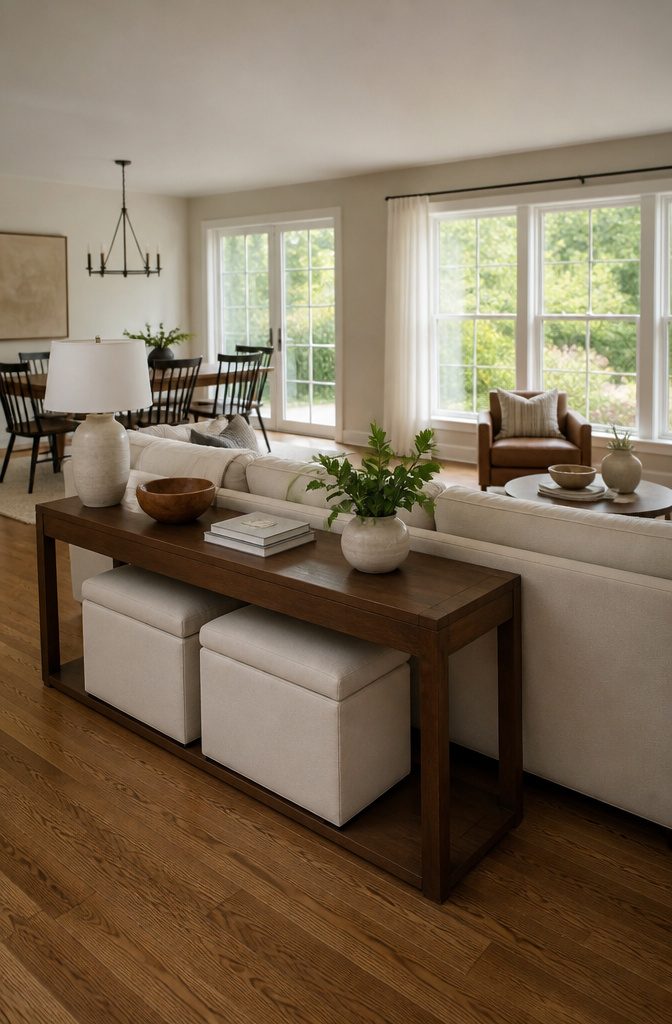
Multi-Use Furniture That Works in Both Spaces
A console table placed behind the sofa gives you a surface for lamps or books in the living zone and doubles as a serving station when you move dinner to the table.
The physical split helps both rooms feel intentional without a wall.
Storage ottomans work the same way. Use one as extra seating when you have people over, then slide it under the console or next to the sofa when the floor needs to open back up.
The lift-top versions hold throws, napkins, or anything else that would otherwise clutter a shared space.
Extension tables solve the size problem. The Miller Island Extension Counter Height Table starts compact for daily use, then expands to seat eight when you need it.
The storage drawer and cupboard underneath keep silverware and placemats close without dedicating a separate buffet. The piece sits at counter height, which reads more like furniture than a formal dining table when the room does double duty.
6. Add Art to Create Visual Separation
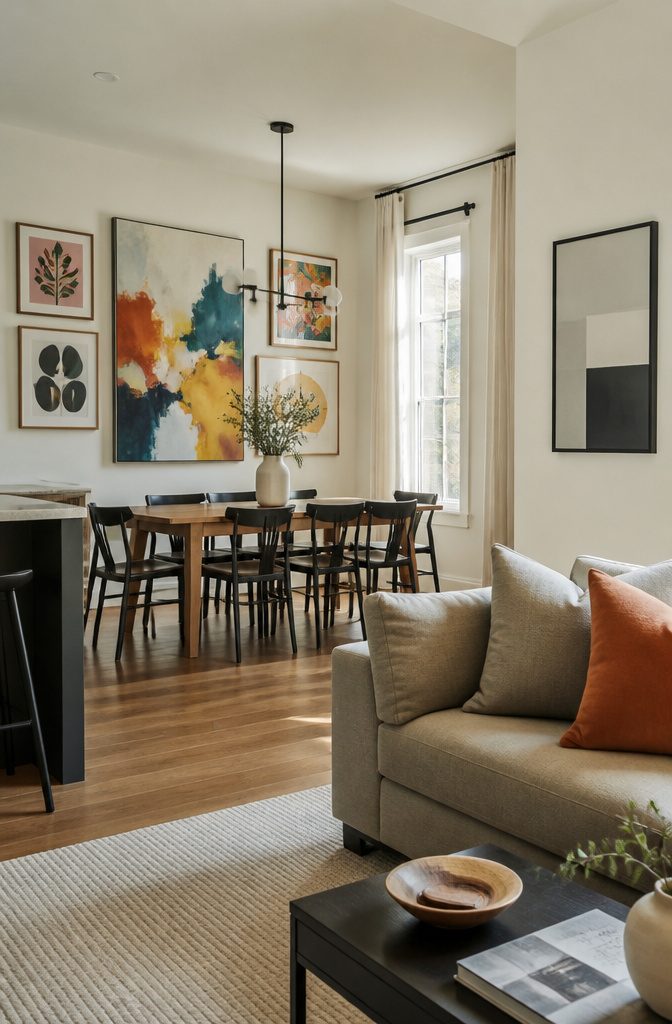
A gallery wall above the dining table or a single large piece behind the sofa pulls the eye and marks one zone as distinct from the other.
The art itself becomes the boundary. I treat placement the way I would a furniture anchor: the piece goes where it defines the edge of the activity below it, not floating halfway between uses.
Surrounding the dining area with prints or paintings gives that space its own character. The wall behind the table reads as part of the eating zone, not the seating zone, and the change in artwork reinforces the shift in function.
A living room wall treated the same way holds the lounging side in place. The separation happens without a physical divider cutting through the floor plan.
Art lights hung above the largest piece connect the look if you want both zones to feel related. Floating shelves under smaller pieces add storage that stays in scale with the art.
The frames and mats can match across both areas, or you can let each side have its own palette. Either way, the art tells you where one room stops and the next begins.
7. All White for a Seamless Open Look
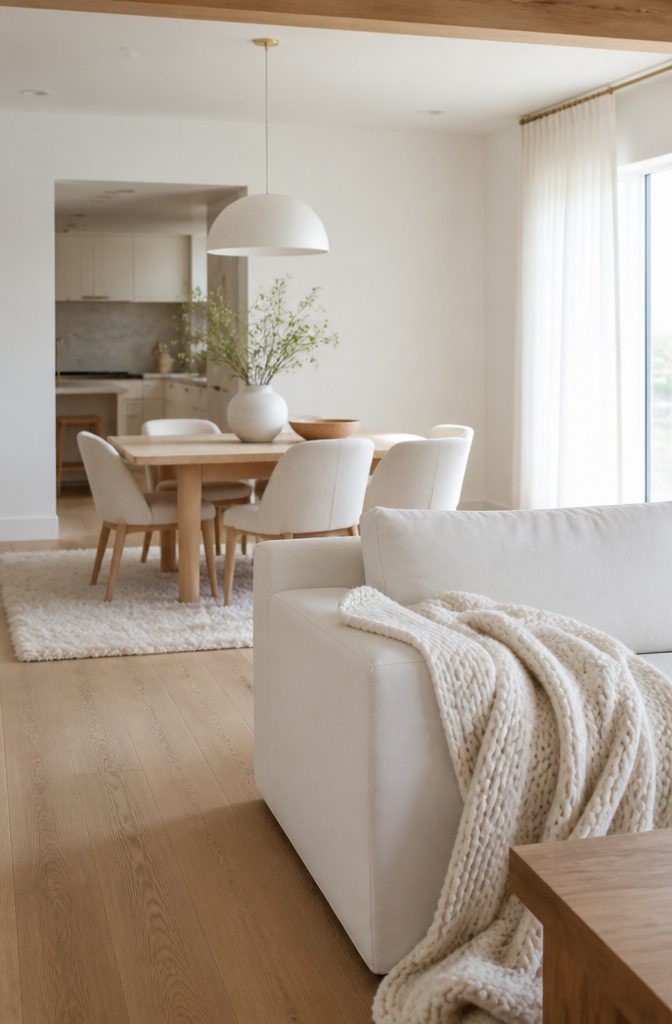
All white for a continuous open look turns the entire floor into one unbroken surface.
The color reflects natural sunlight back into the room, making a combined space feel brighter and larger than the actual square footage suggests. That advantage matters most in smaller homes where a living and dining room share tight quarters.
The risk is flatness. One color across two functions can read as sterile if texture stays out of it.
I layer in the depth through material instead: a linen sofa, a textured wool rug under the dining table, matte white oak chairs, and maybe a chunky knit throw on the couch.
The palette holds, but the surfaces catch light differently and the room reads as intentional rather than empty.
White furniture needs scotch guard if anyone actually uses the space. Properly treated upholstery holds up, but untreated fabric in a dining zone is asking for trouble.
8. Transformative Tables That Expand When Needed
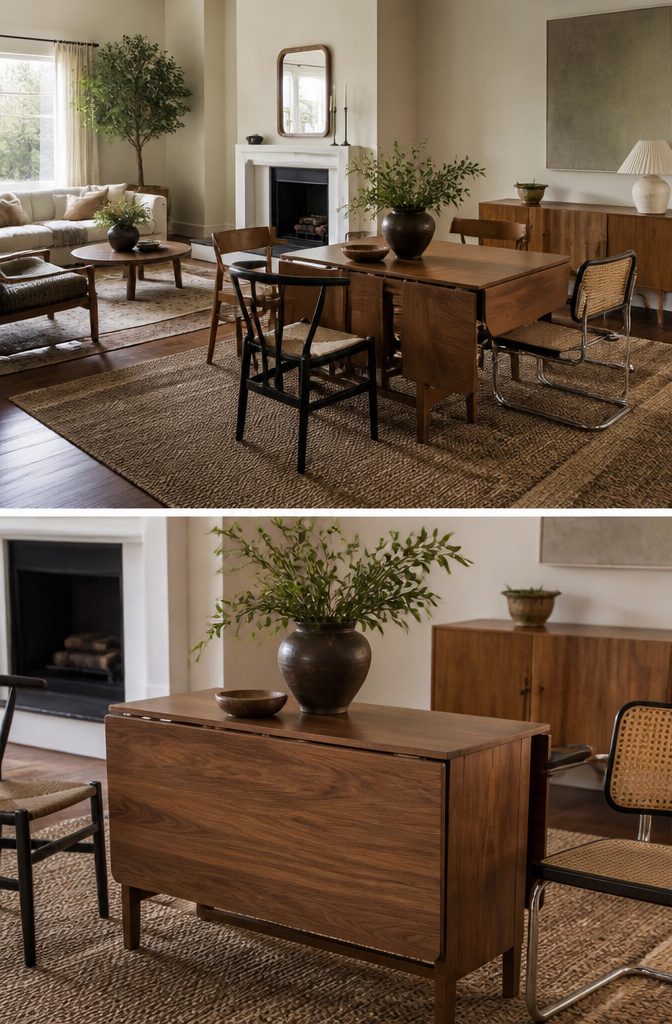
Drop-leaf tables collapse to console width when you need the floor back and open to seat six when friends arrive.
I lean toward drop-leaf over fully folding tables because the fixed center section keeps the table stable enough for everyday use as a workspace or breakfast spot, and you’re not wrestling with leg hardware every time you want to set something down.
Extendable tables with a center leaf work the same way but hold their width better when closed, so they read as an actual dining table rather than a side piece.
Nesting tables give you the opposite flexibility. The smaller tables tuck under the largest one to shrink the footprint, then pull out to give guests a place to set drinks or plates without crowding the main surface.
I’ve found they work better in a living-dining combo than matching end tables because you can shift them between zones depending on where people gather, and the variable heights let you layer them next to seating at different depths.
9. Built-In Banquette Seating in the Dining Corner
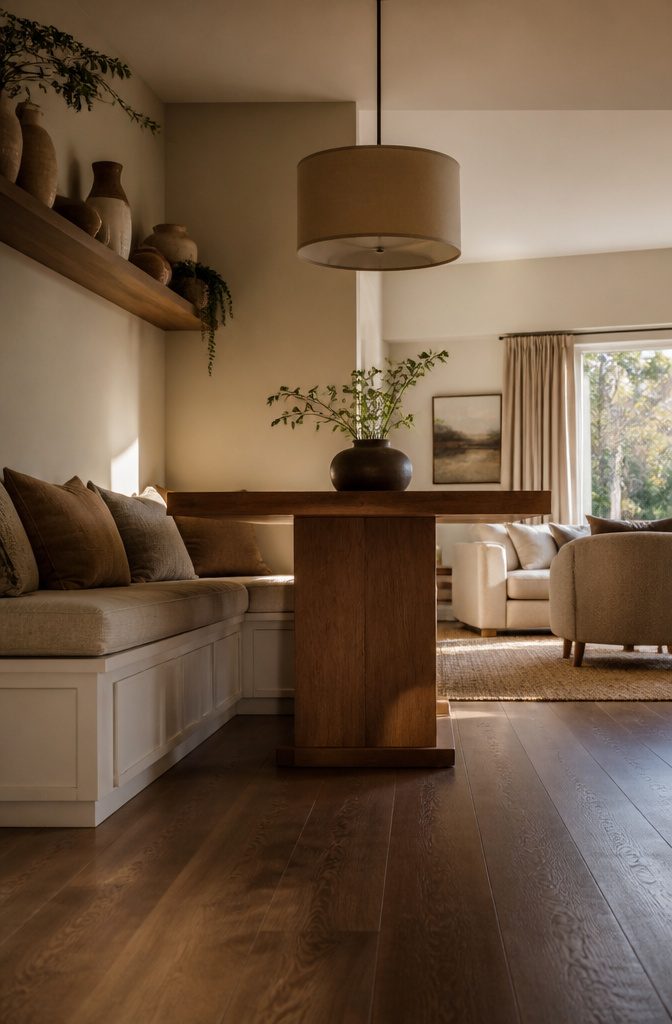
Built-In Banquette Seating in the Dining Corner
A banquette pushed against a wall or tucked into a corner frees up floor space by eliminating the need for chairs on all sides of the table.
The bench sits flush with the wall, which clears more room for a natural pathway through the area and keeps the living zone from feeling cramped.
Built-in banquettes often include storage under the seat, and that compartment gives you a place to stash table linens, seasonal decor, or anything else you need out of the way.
The storage means fewer freestanding pieces competing for floor space in the living area.
The bench also pairs well with the upholstered furniture already in a living room.
A cushioned banquette reads more like a sofa than a dining chair, so the dining corner feels like an extension of the living zone rather than a separate room dropped into the same floor plan.
10. Folding Furniture You Can Tuck Away
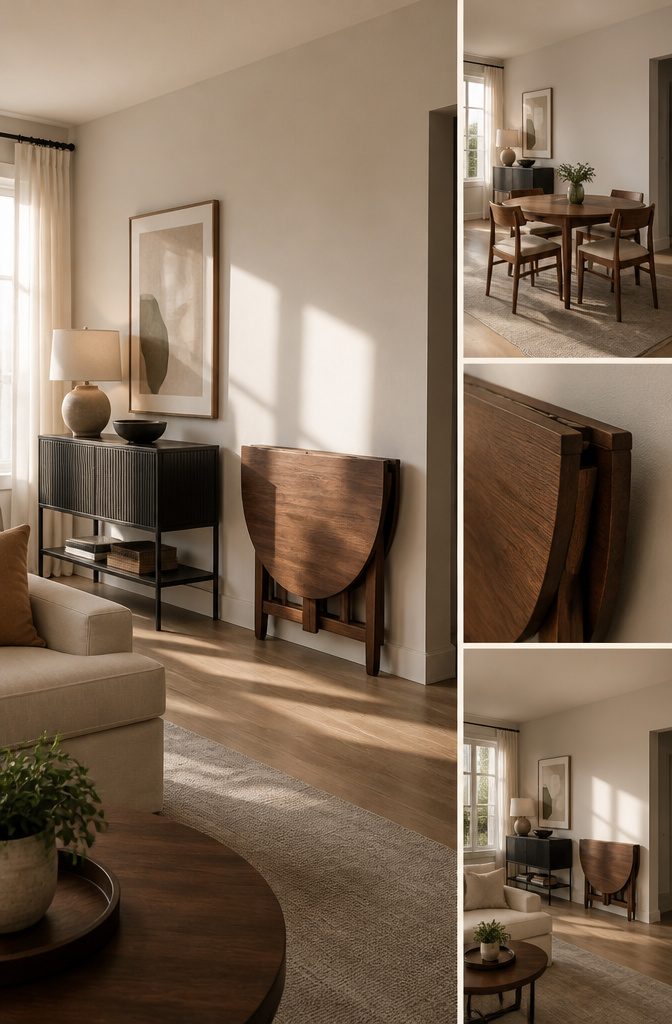
Folding Furniture You Can Tuck Away
A folding dining table clears the floor when you’re done eating, turning the space back into a living room without shuffling permanent pieces around.
The table folds up with a quick maneuver and sits flat against a wall or slides into a closet.
I’d reach for this setup if the dining area only gets used a few times a week and the room needs to do more work as living space the rest of the time.
Two to four folding chairs stored in a closet handle overflow when you have guests but don’t justify claiming floor space daily. They take up very little room when stacked, and you can pull them out in seconds.
Storage access matters: if your closet is packed or awkwardly placed, the chairs stay out and the space stays tight. Keep the storage location close to the dining zone or the convenience falls apart.
Why Furniture Arrangement Decides the Flow
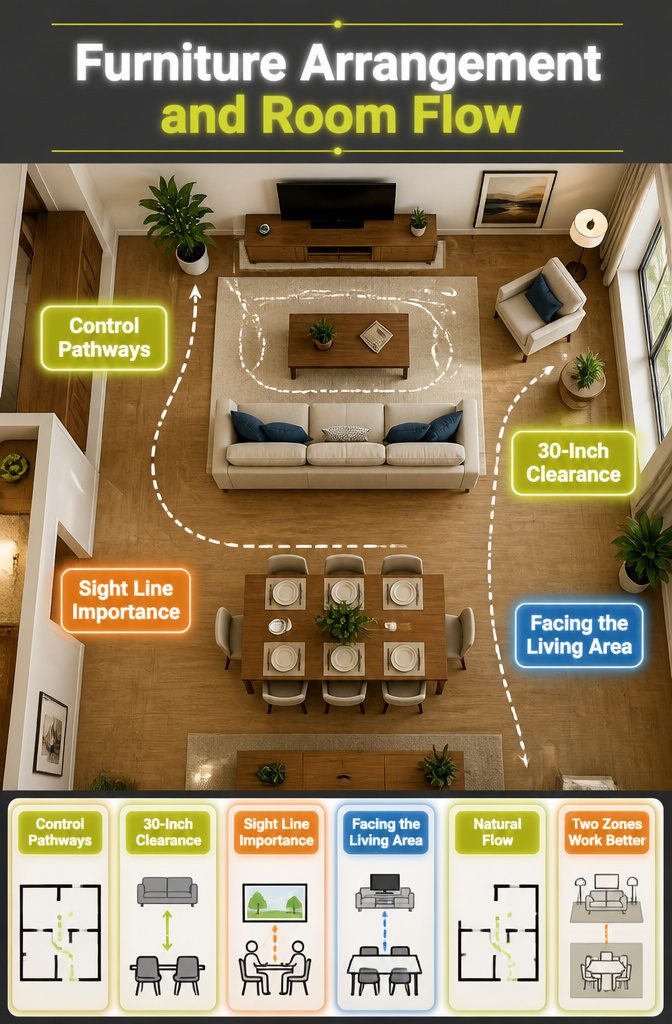
Furniture arrangement controls where people walk and how well each area actually works. Place the sofa parallel to a wall with its back toward the dining table, and you have created a natural path around the seating zone.
Block that path with an armchair angled into the walkway, and someone carrying plates has to turn sideways or reroute entirely.
Clear walkways matter more than symmetry. I leave at least 30 inches between the back of the sofa and the dining chairs when pushed in, enough for one person to pass without asking others to scoot forward.
Tighter than that and the room reads as one space but functions like two separate dead ends.
Position matters for sight lines too. A dining table placed where diners face the blank back of a tall bookcase feels closed off, even if the floor plan is open.
Rotate the table so guests look toward the living area or a window, and both zones start to support each other instead of competing for attention.
Flipping the Rooms to Open Up the Space
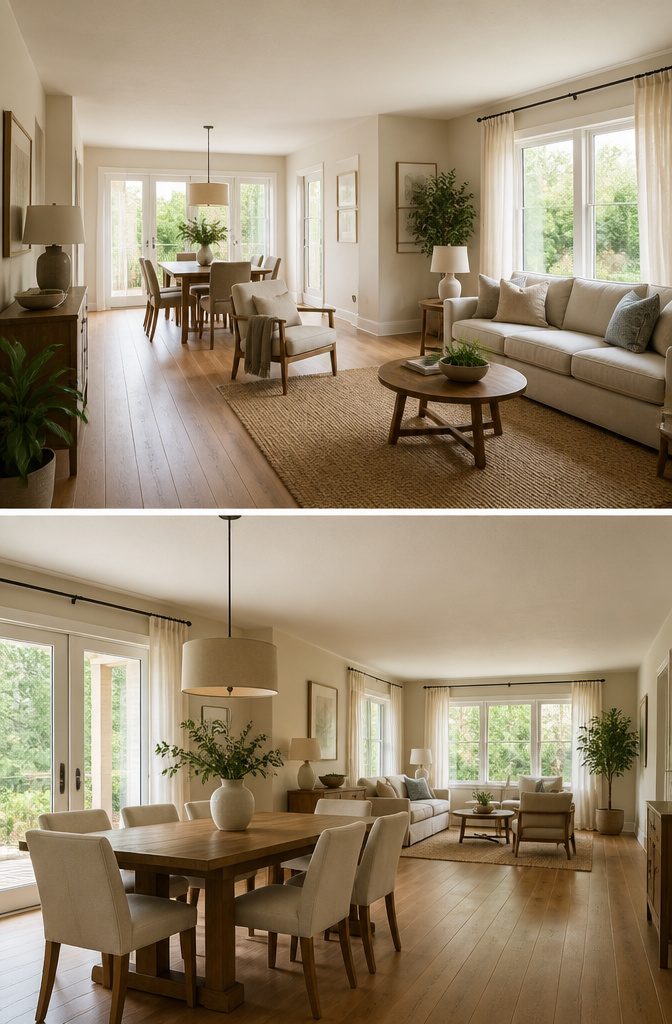
Sometimes the fix is as simple as swapping which room goes where. If the living area sits closer to the front door and the dining space is tucked toward the back, you might actually have it backward.
Placing the dining zone near the entry or just off the kitchen and pushing the living area deeper into the floor plan can open everything up, especially when the front of your home gets better natural light or has more architectural detail worth seeing first.
This flip works best in narrow layouts where the dining furniture takes less floor space than a full sofa arrangement.
Walking into a dining table and four chairs reads as more open than stepping straight into the back of a couch.
You also get a clear path from the kitchen to the table without cutting through the middle of the living zone, which matters when you’re carrying plates or setting up for a meal.
The living area becomes the destination rather than the obstacle, and that shift in flow makes the whole combo feel larger than it measures.
Modular Furniture You Can Rearrange
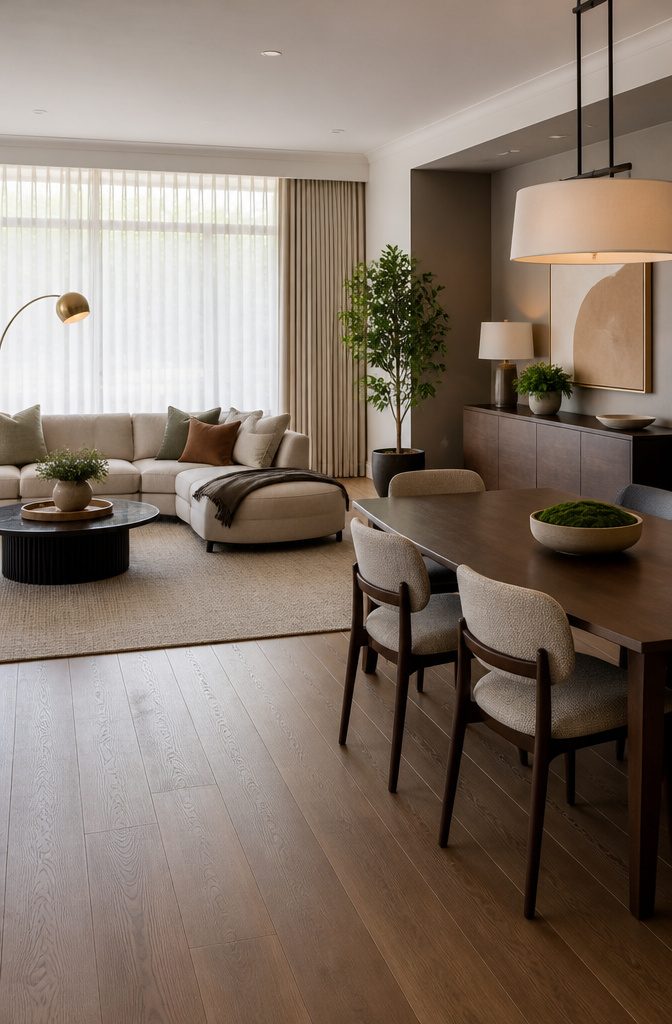
Modular sectionals let you build different layouts without buying new furniture every time your space needs change.
An L-shaped configuration can divide the living zone from the dining area one month, and a straight three-seater setup opens the floor when you need more room to move.
I’ve watched people rearrange a four-piece sectional from weekend entertaining mode to weeknight TV setup in under ten minutes, and that kind of flexibility matters when the same square footage has to serve both purposes.
Stackable or movable seating gives you the same advantage on the dining side.
Extra chairs can live against a wall or tucked under a console until you need them, then pull out when the table expands. Modular pieces adapt as your life does, which is exactly what a combo space demands.
Frequently Asked Questions
What are some small living room dining room combo layout ideas?
Position the sofa as a divider with its back facing the dining table, use separate rugs to anchor each zone, or flip the rooms so the dining area sits near the entry and the living space moves deeper into the floor plan.
Statement lighting over the table and softer ambient light in the living area marks the boundary without blocking sightlines. Built-in banquette seating or folding furniture frees up floor space when the room needs to serve both functions.
How do I create a functional dining area in a small living room?
Use multi-use furniture like a console table behind the sofa that doubles as a serving station, or choose an extension table that starts compact and expands when you need more seats.
Folding chairs stored in a closet handle overflow without claiming permanent floor space. Banquette seating pushed against a wall eliminates the need for chairs on all sides and often includes storage underneath for linens or decor.
What colors work best for a combined living and dining room?
A single color palette with neutral tones like warm whites, soft greys, and muted taupes keeps both zones feeling like one room instead of two spaces awkwardly stitched together.
Repeat colors across both areas so a black dining pendant echoes the black legs of the coffee table, or the walnut tone of dining chairs reappears in the TV console.
All white reflects natural light back into the room and makes the space feel larger, though you need to layer in texture through linen, wool, and matte wood to avoid flatness.
How do you style a living room dining room combo?
Keep one color palette across both zones so the space reads as intentional rather than accidental, then use statement lighting to mark where one area ends and the other begins.
Add a rug under the sofa and coffee table and a second one beneath the dining table to anchor each zone without putting up a partition.
Art above the dining table or behind the sofa pulls the eye and defines the edge of each activity.
How do you layout furniture in a living and dining room combo?
Place the sofa with its back 3 to 4 feet from the dining table to create a soft visual boundary, and leave at least 30 inches between the back of the sofa and the dining chairs so one person can pass without asking others to scoot forward.
Position the dining table so diners look toward the living area or a window instead of facing the blank back of tall furniture.
Clear walkways matter more than symmetry, and modular sectionals let you rearrange the layout without buying new pieces when your space needs change.