A round table wastes less floor space than a rectangular one in a shared layout, and vertical slats spaced a few inches apart mark the boundary between zones without building a wall.
The rule that picks your approach is whether you need to define separate areas or keep sightlines open: a built-in banquette or an area rug anchors the dining zone without blocking views, while a wooden slat divider gives separation when you want the table to feel like its own room.
Most of these ideas work in a single weekend with standard materials, though removing a wall to open the layout means structural work that takes longer and costs more.
1. Furniture Arrangement
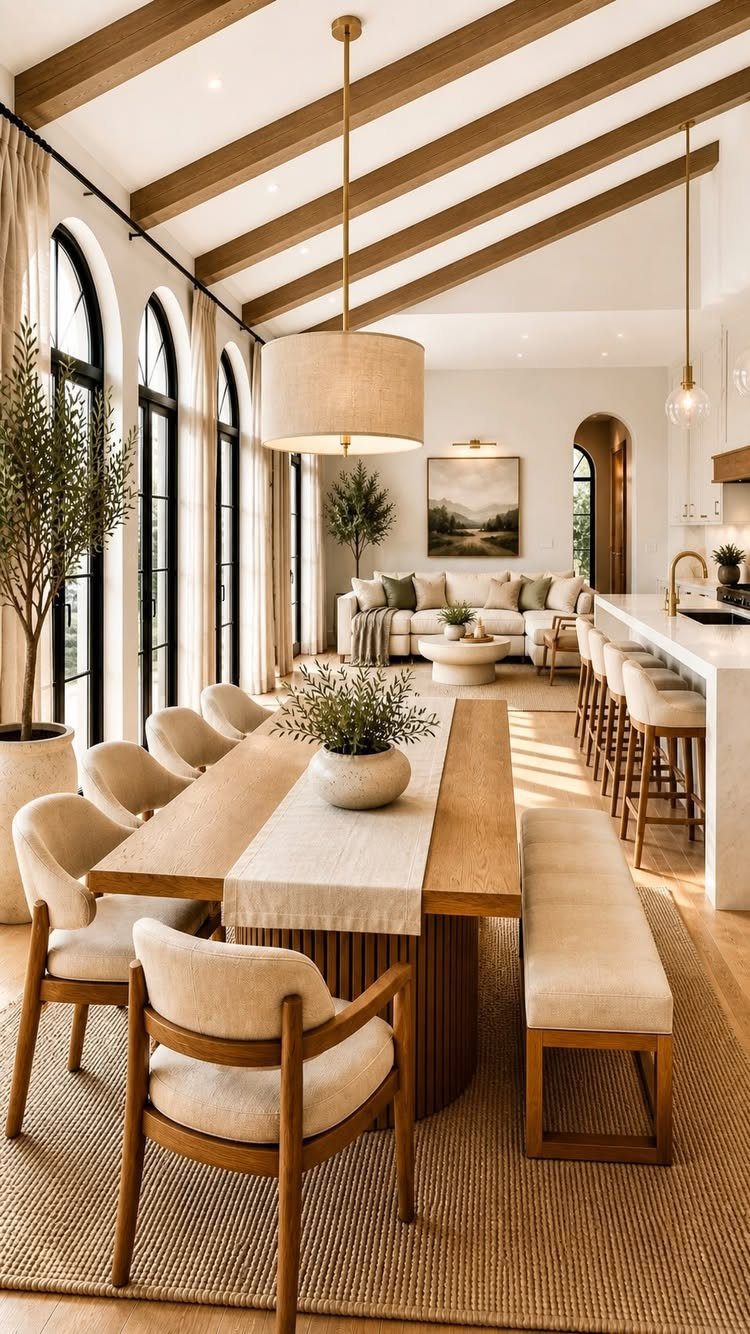
Arranging furniture in an open concept space means thinking about sightlines first. Place the dining table where someone standing at the kitchen counter can see it without craning their neck, and angle seating so conversation flows between zones.
A bench on one side of the table keeps the room from feeling too segmented.
Chairs with open backs do the same thing. If the table sits between the kitchen and living room, keep enough clearance on the walkthrough side so traffic doesn’t squeeze past diners.
2. Optimal Use of Space
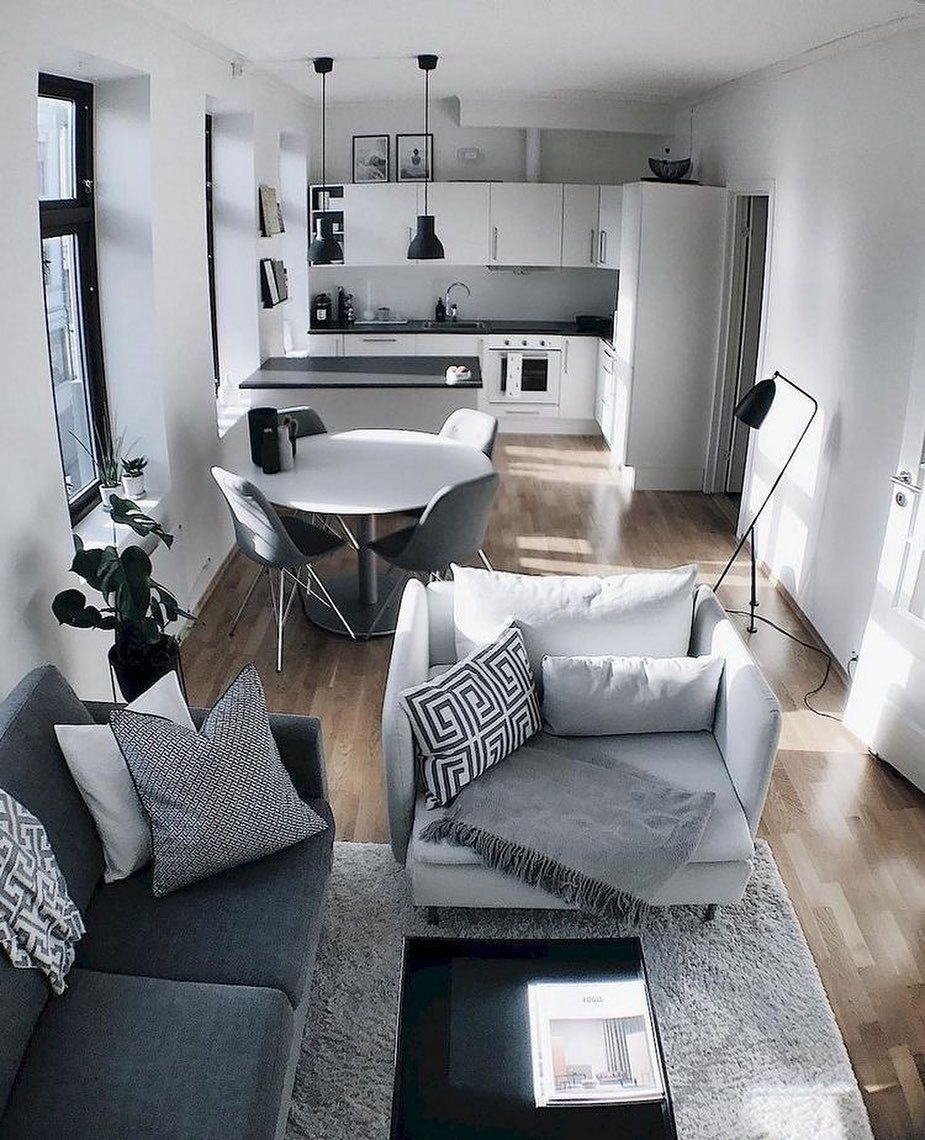
A round dining table in an open layout wastes less floor space than a rectangular one and lets you pull chairs in from any angle.
In a studio or small apartment, that flexibility matters when the table shares its square footage with the kitchen and living room.
Lighter furniture reads as less mass. The pale wood floor and grey upholstery here keep the room from feeling crowded even though three functions share one space.
3. Island Dining
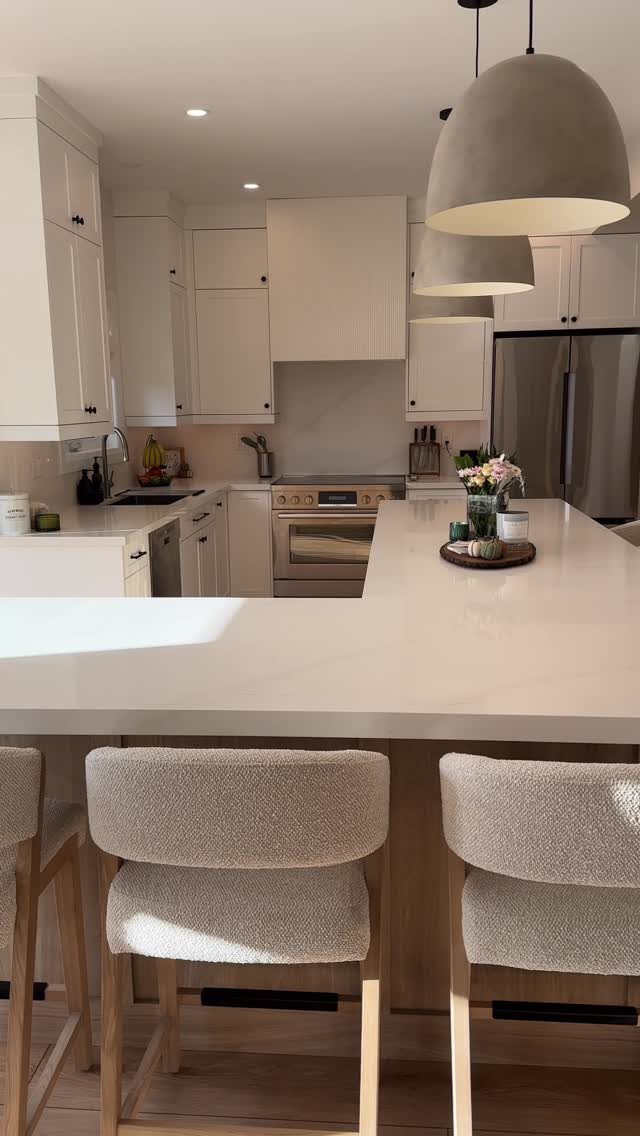
A kitchen island with bar stools gives you a dining surface without committing floor space to a separate table. Two stools fit most islands, and because they tuck under the overhang, the aisle stays clear when no one is eating.
Fabric stools sit softer than wood or metal, which matters if you use the island for more than quick meals.
An overhang gives enough knee room. Pendant lights hung low mark the spot as a dining zone even when the stools are pushed in.
4. Kitchen-Dining Connection
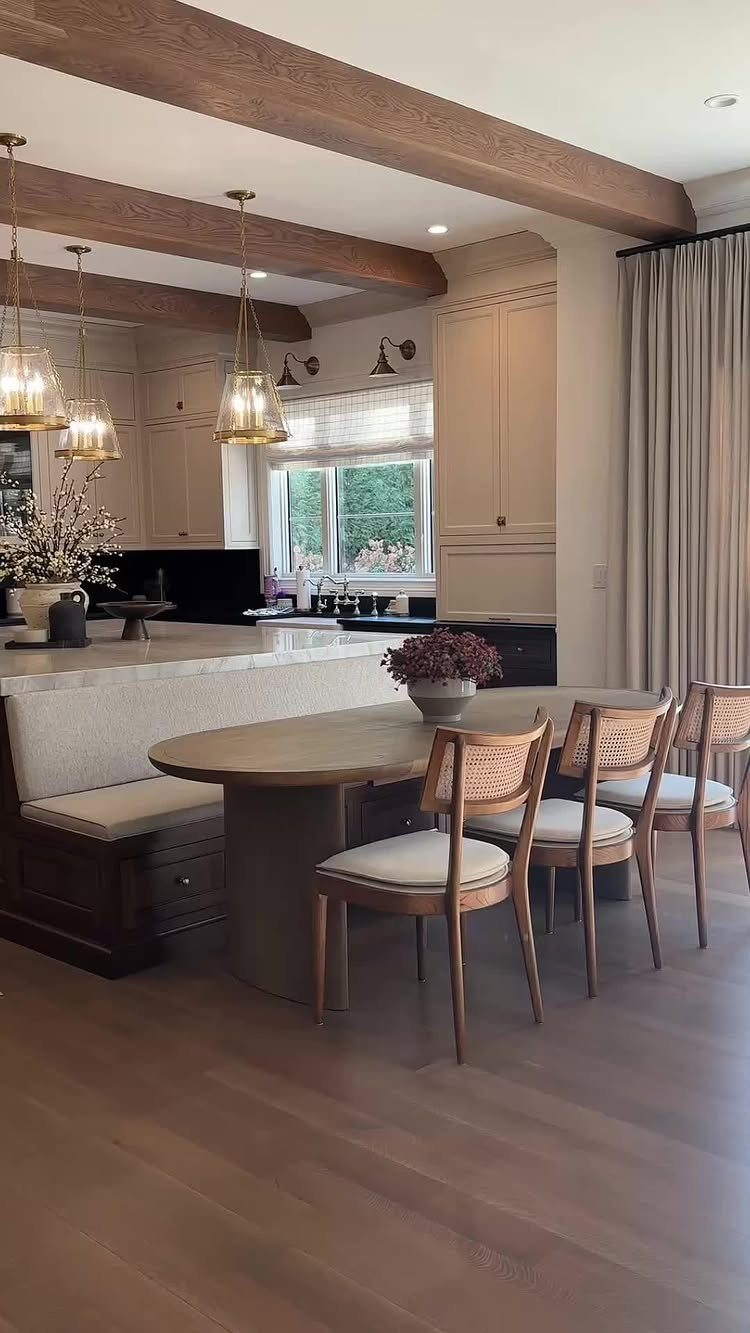
A built-in banquette anchors the table without cutting off the kitchen.
The fixed seating defines the zone while the open side keeps the layout flexible. An oval table fits more people in less space than a rectangle and doesn’t box anyone into the corner of the bench.
Cane chairs on the open side keep the look light. Pendant lights over the table signal that this is a separate function even though no wall divides it from the rest of the room.
5. Open Concept Layout
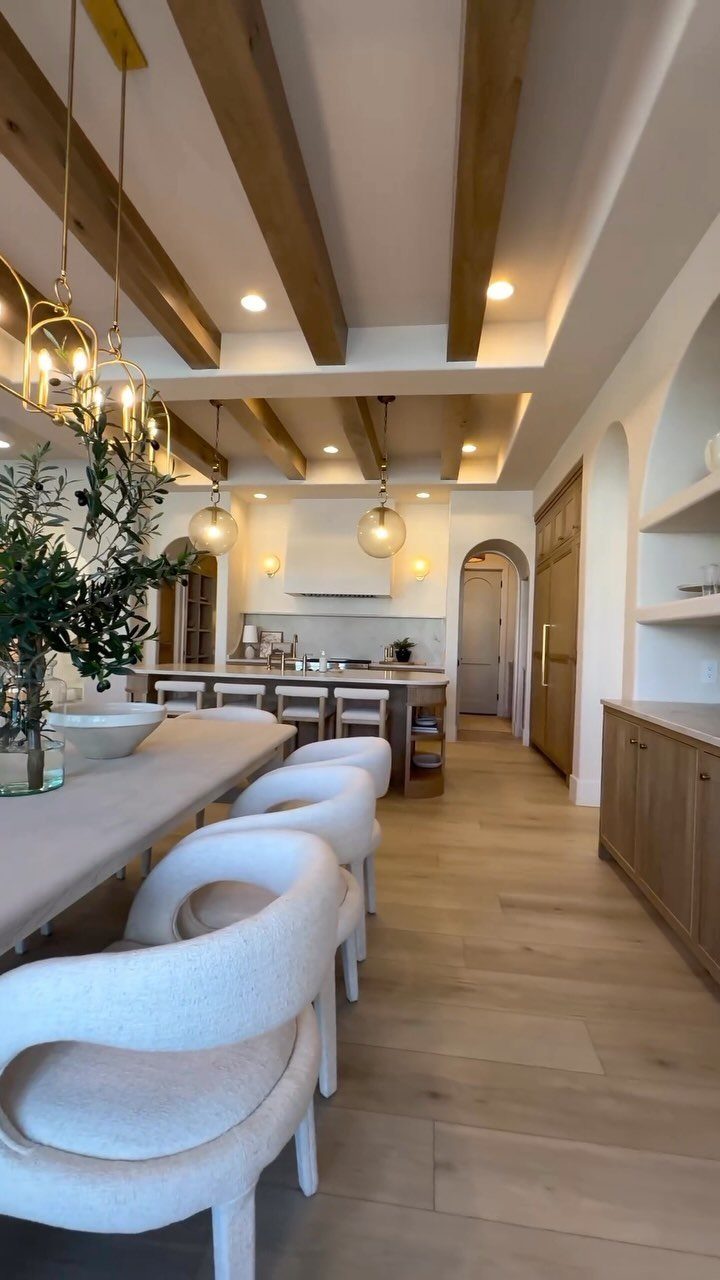
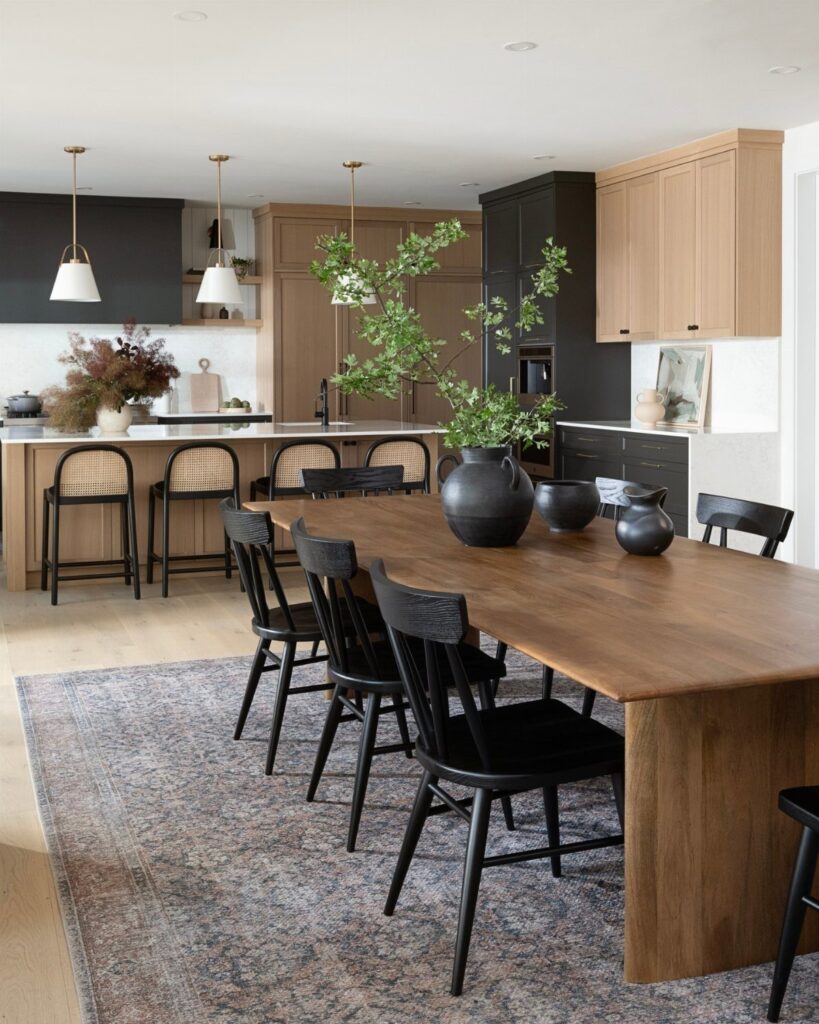
Removing walls between the kitchen, dining room, and living area gives you one large space instead of three small ones.
The dining table sits in the middle, visible from both the kitchen island and the seating area, so the cook isn’t isolated and guests can move between zones without a hallway.
Long tables suit open layouts because they anchor the dining zone without blocking sightlines.
Curved chairs with low backs keep the room from feeling closed off. Ceiling beams help define the table overhead when no walls do it at floor level.
6. Distinct Zones
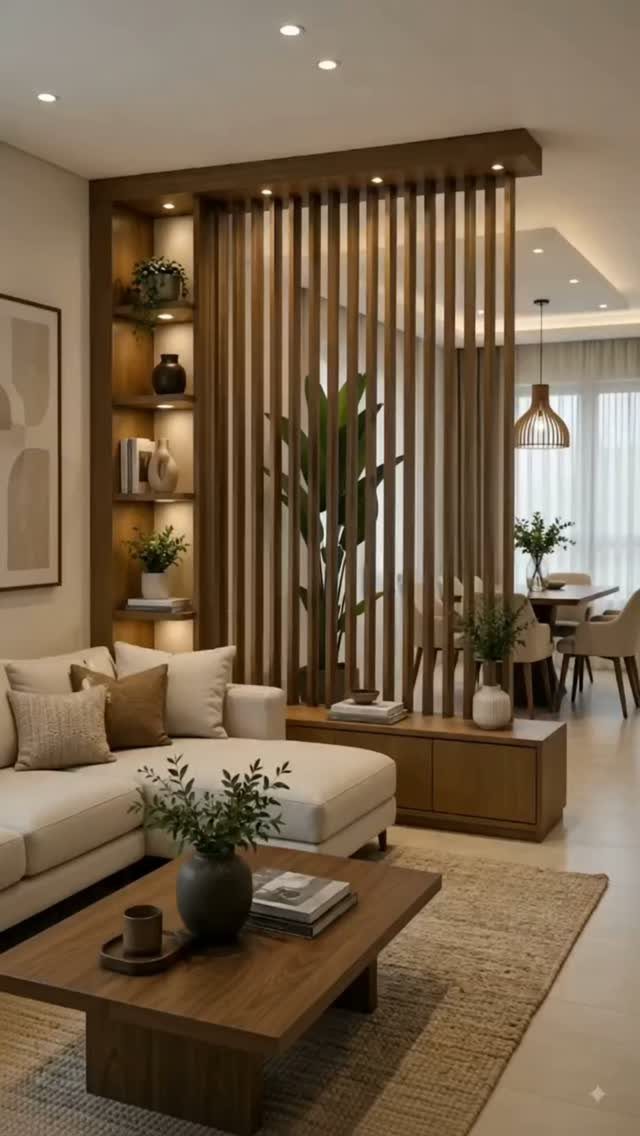
A wooden slat divider gives separation without a solid wall. Slats spaced a few inches apart let light and sightlines pass through while still marking the boundary between the living and dining areas.
Floor-to-ceiling dividers work best in rooms with high ceilings; in a shorter room, stopping the divider partway up keeps it from pressing down on the space. The slats can run vertically or horizontally.
Vertical reads taller, horizontal reads wider. Either way, the divider stays in one spot, so placement matters more than with furniture you can shift later.
7. Wooden Slat Room Divider
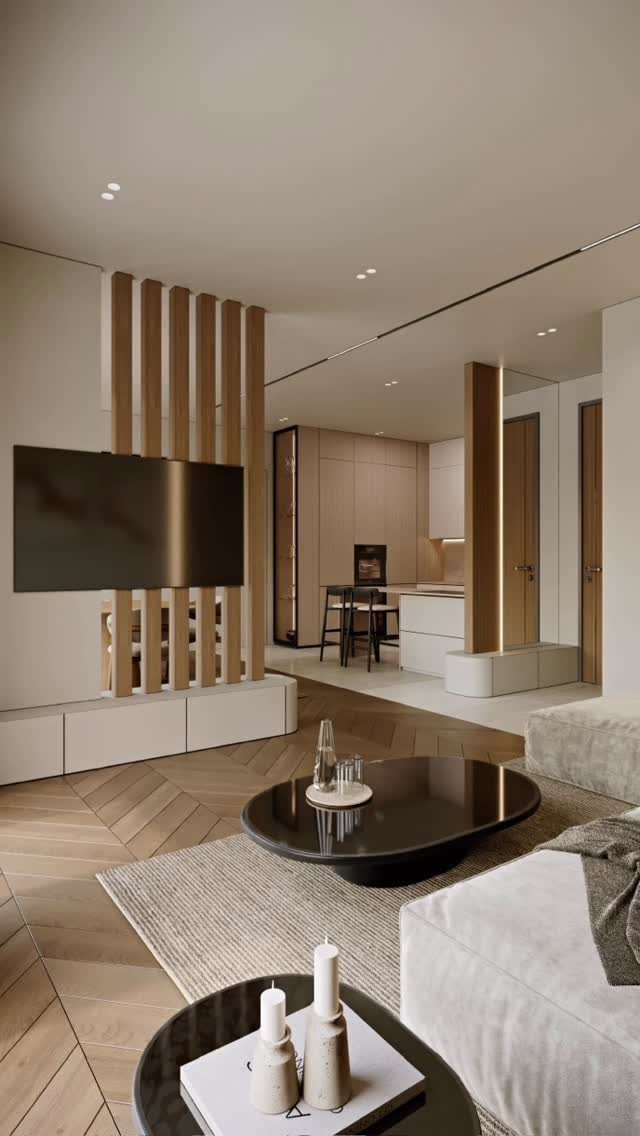
Vertical slats in wood mark where the living room ends without installing a full wall. The gaps between slats let you see into the next zone, which keeps the space from feeling subdivided while still giving that boundary.
Slats held in a frame install faster than built-in millwork and can be moved if the layout changes. Dark wood reads as a deliberate choice rather than leftover trim.
8. Seamless Indoor-Outdoor Flow
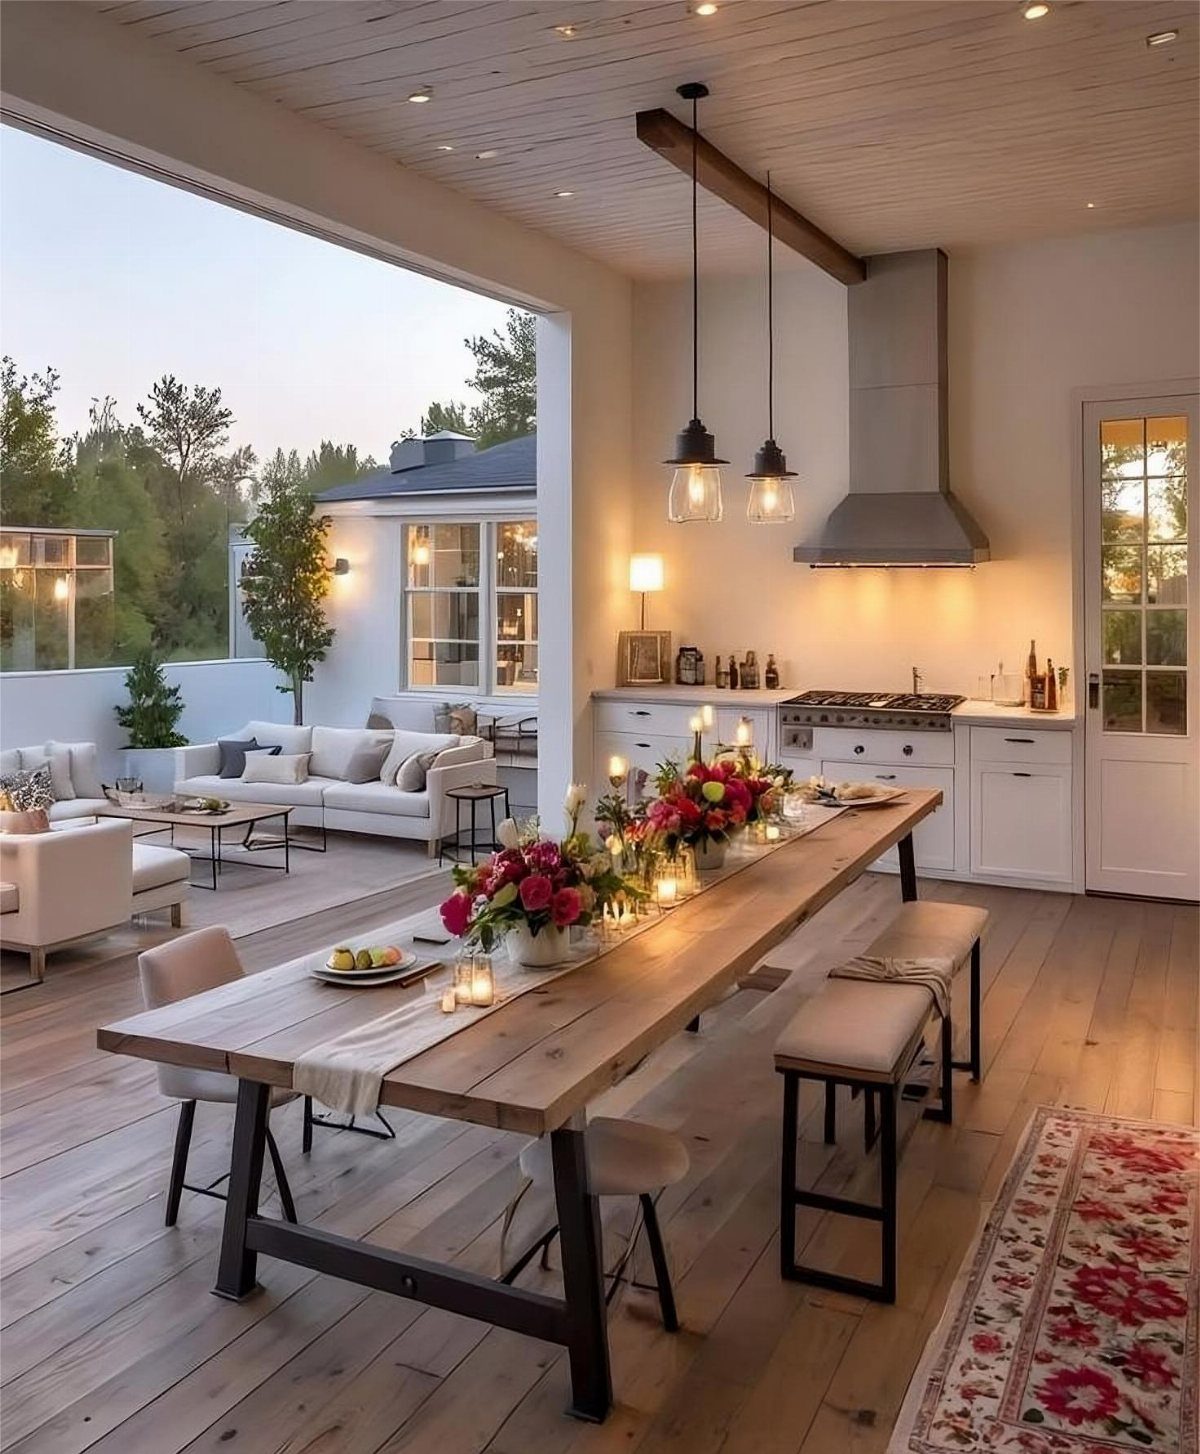
Glass doors that slide or fold back bring the patio into the dining zone when they are open.
The table sits close enough to the threshold that someone can carry food straight from the kitchen out to the patio without crossing the room twice.
A long table parallel to the doors keeps the path clear. Bench seating on one side holds more people in less space, which matters when guests move between indoor and outdoor zones during the meal.
9. Casual Dining Bench Seating
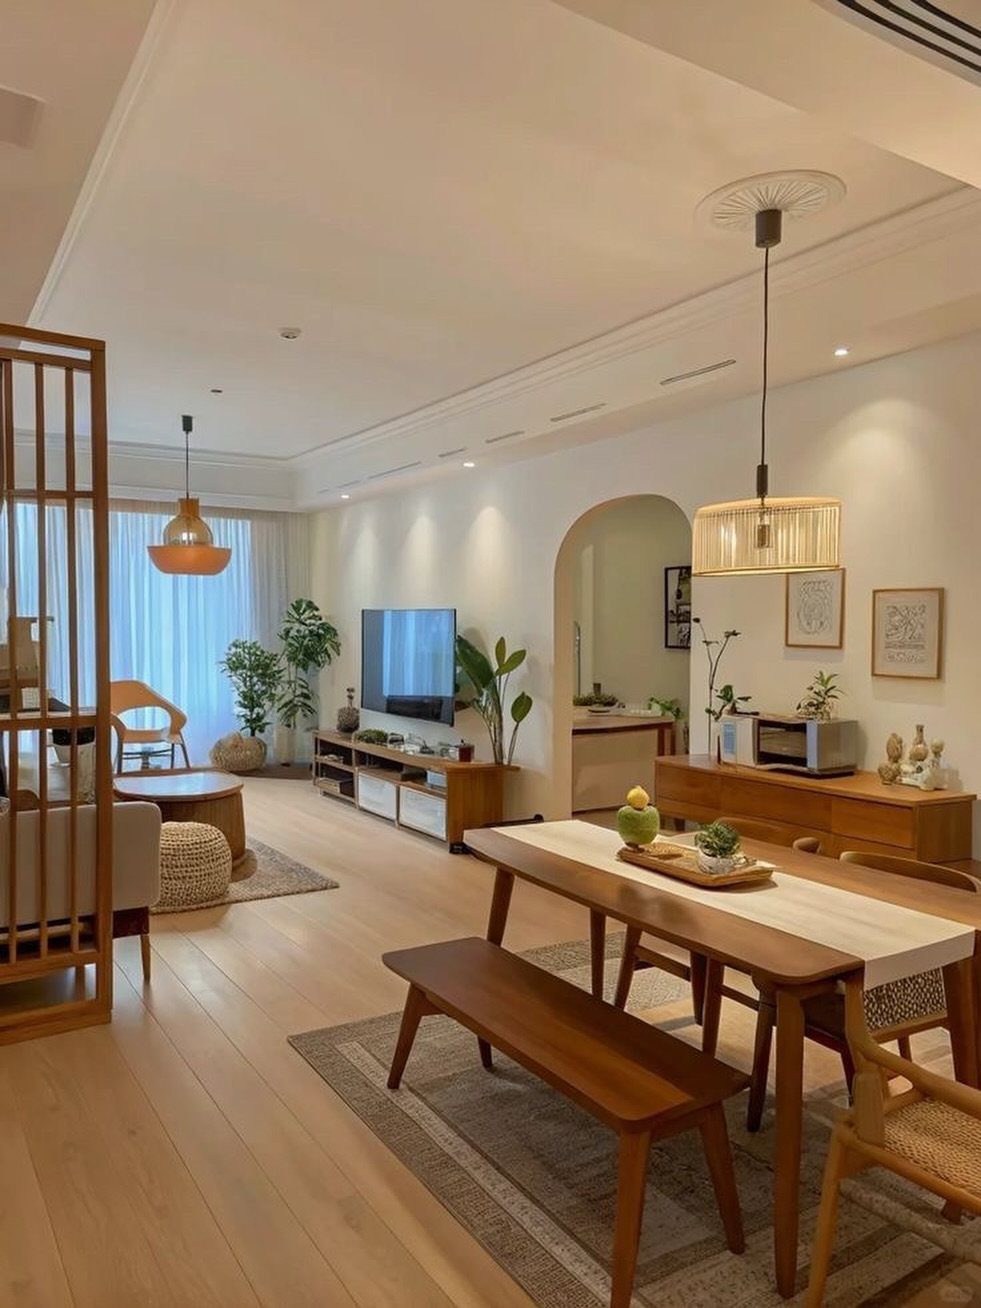
A bench on one long side of the table seats multiple people without needing space to pull out chairs.
The bench tucks under the table edge when not in use, which clears floor space in an open layout where traffic moves past the dining zone.
Mixing the bench with chairs on the other side keeps the setup from feeling too rigid. A cushion on the bench matters if meals run longer.
10. Wood-Paneled Accent Wall
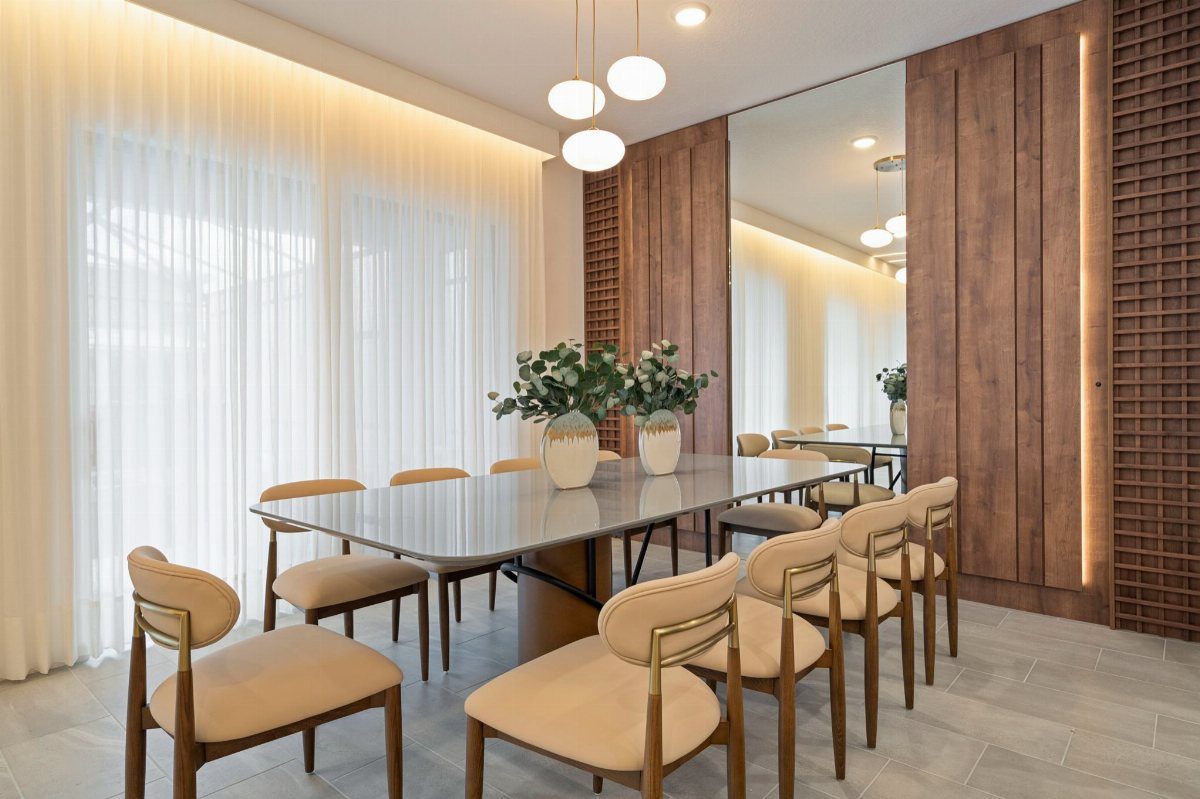
Vertical wood paneling behind the dining table defines the zone without building a wall. The slats run floor to ceiling, which pulls the eye up and makes the room read taller than it is.
A mirror on the paneled wall reflects light back into the open space. The paneling gives the table a backdrop so it doesn’t float in the middle of the room.
11. Cohesive Design Elements
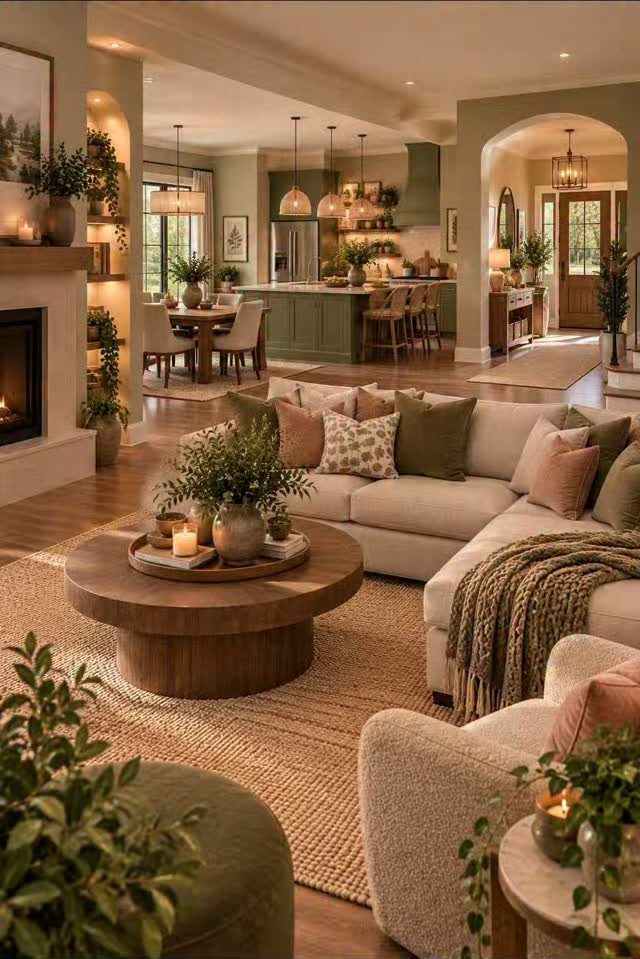
Matching the sofa and dining chair upholstery in the same neutral tone ties the zones together.
The coffee table and dining table in the same wood finish do the same thing. Repeating a material or color between zones makes the space read as one room instead of several functions dropped into an open floor plan.
Lighting helps too. Pendant fixtures over the table in the same finish as the living room lamps keep the eye moving through the space without stopping at a hard change.
12. Natural Light
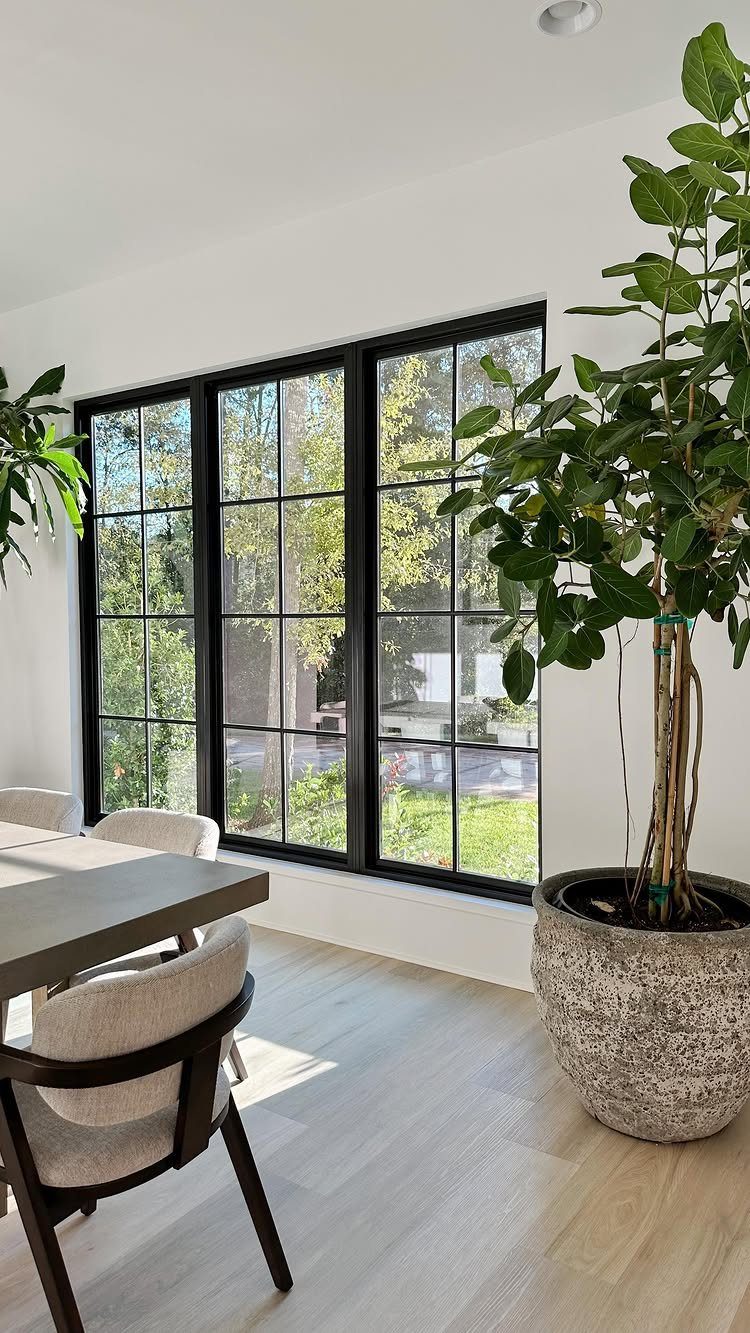
A window at the end of the dining table pulls daylight straight through the open layout.
The light reaches the kitchen and living zones without a wall in the way, which matters in a home where the dining room doesn’t have its own exterior wall.
Tall plants in the light path soften the glass without blocking it. Sheer curtains or no curtains at all keep the room from dimming when the sun is out.
13. Area Rug
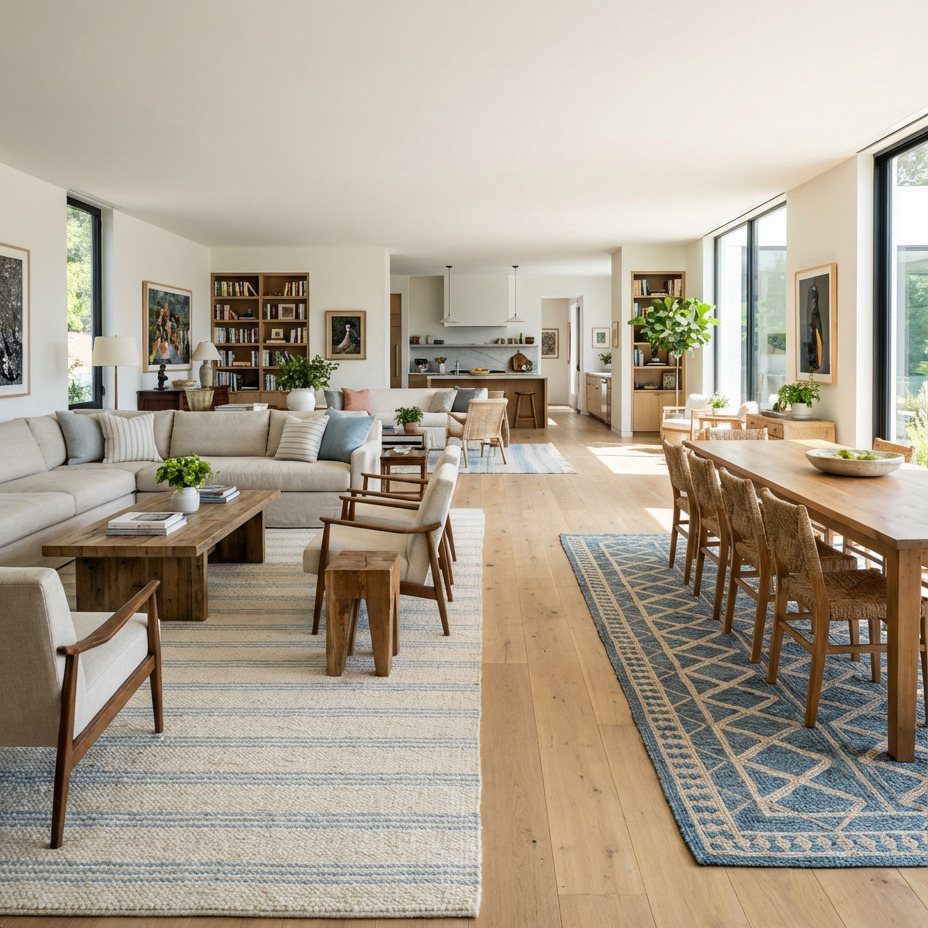
An area rug under the dining table marks the zone without installing a divider.
The rug sits large enough that chairs stay on it when pulled out, which means adding at least 24 inches beyond the table edge on all sides where chairs sit.
A patterned rug hides spills better than solid color. Low pile makes it easier to slide chairs without catching, and a rug pad keeps it from shifting on wood or tile floors.
Avoiding Common Mistakes
Map the routes you actually walk before you lock in a layout.
Stand at the kitchen counter and trace the path to the table, then from the front door to the living room, then from the couch to wherever you keep the remotes.
If any of those lines cut through the dining zone or squeeze between the table and a wall, move the table.
Traffic flows around furniture, not through it.
A dining chair needs space behind it when someone is seated and more to pull out and stand. Add another 12 inches if that path doubles as the main route between the kitchen and living room.
Pushing everything to the perimeter leaves too much empty floor in the center. The table floats without a purpose, the TV sits too far from the seating, and the whole room reads as leftovers rather than zones that work together.
Pull furniture in toward the middle so it forms conversation groups instead of lining the walls.
Maintaining Flow
Furniture that blocks a doorway or narrows a path forces people to turn sideways or detour around the dining zone.
Move oversized pieces away from entries and leave enough clearance between the table and the next zone that people can pass without waiting.
Arrange seating so it directs movement rather than interrupting it.
Built-in storage along one wall reduces clutter and keeps bags, coats, and other daily accumulation from piling on the table or chairs.
Cabinets or open shelving at the edge of the dining zone clear the floor and make the space easier to move through.
Frequently Asked Questions
What are the disadvantages of an open concept kitchen?
Open layouts sacrifice privacy and noise control because no walls separate the kitchen from the dining and living zones.
Sound from cooking, appliances, and conversation travels freely through the space, and anyone in the adjacent rooms sees whatever mess accumulates in the kitchen. Closed layouts keep those functions isolated, which matters if you need quiet or want clutter contained.
How to style an open concept dining room?
Match materials or colors between zones so the dining table, seating, and kitchen read as one space instead of separate functions.
Keeping furniture light in color and open in profile prevents the room from feeling segmented even when 3 functions share the floor.
What are the dining room trends for 2026?
Open layouts continue to dominate, with furniture that defines zones without blocking sightlines. Benches on one side of the table seat more people in less space, and kitchen islands with bar stools replace separate dining tables in smaller homes.
Wooden slat dividers and vertical paneling behind the table give separation and backdrop without closing off the room.