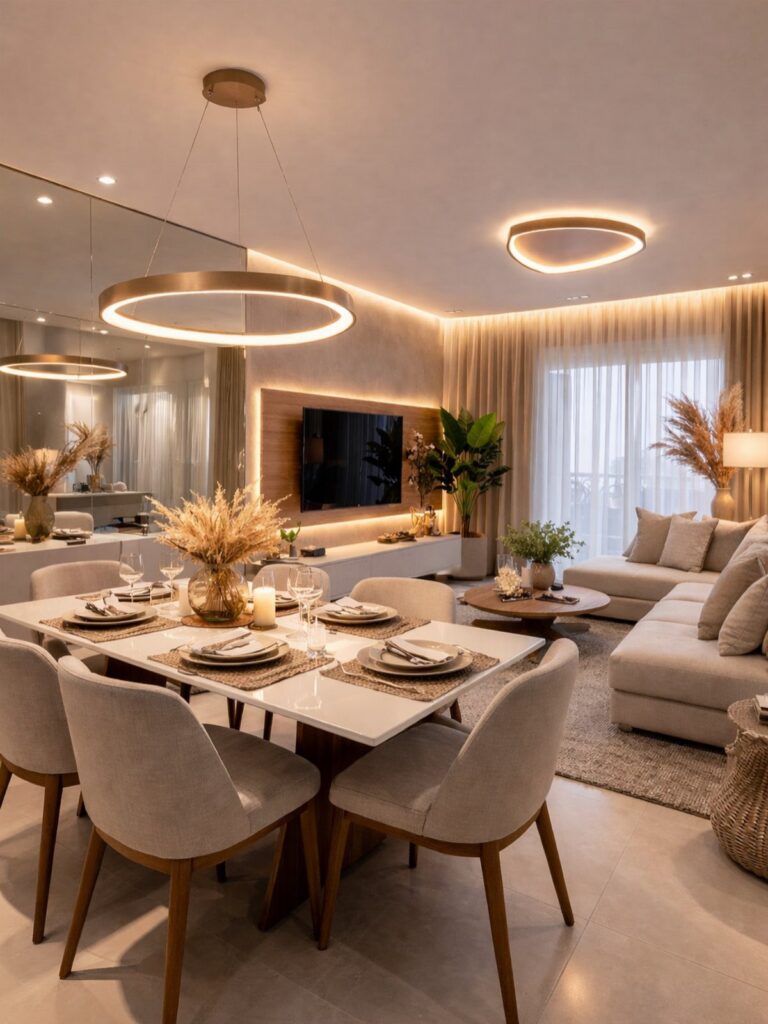
A consistent color palette and uninterrupted flooring hold the room together, while a partition or a sectional sofa marks where one zone ends and another begins.
The question is whether each area gets its own visual anchor or you tie them together with a single color palette and layered lighting.
A sliding door closes off the dining room when you need separation and tucks flat when you want the space open, while a wall divider holds the line between the two areas without boxing either one in.
1. Consistent Color Palette
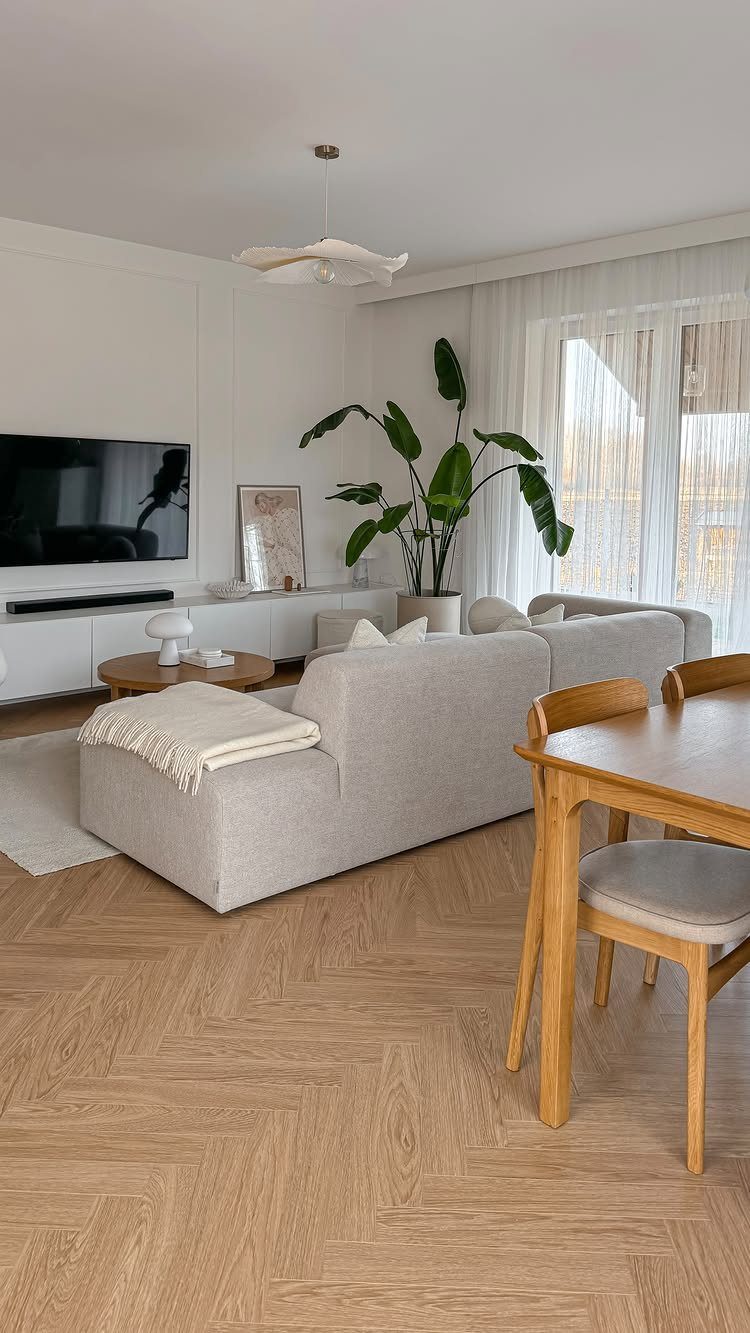
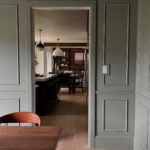
Repeating the same tones across both zones ties them together without calling attention to where one ends and the other begins. Here, soft grey and warm wood show up in both spaces, and the floor runs through uninterrupted.
Pick 2 or 3 neutrals and let them appear in both the sofa and dining chairs, or in the rug and table finish. Avoid switching palettes at the boundary; the room reads larger when the color doesn’t.
2. Sofas and Dining Tables Arrangement
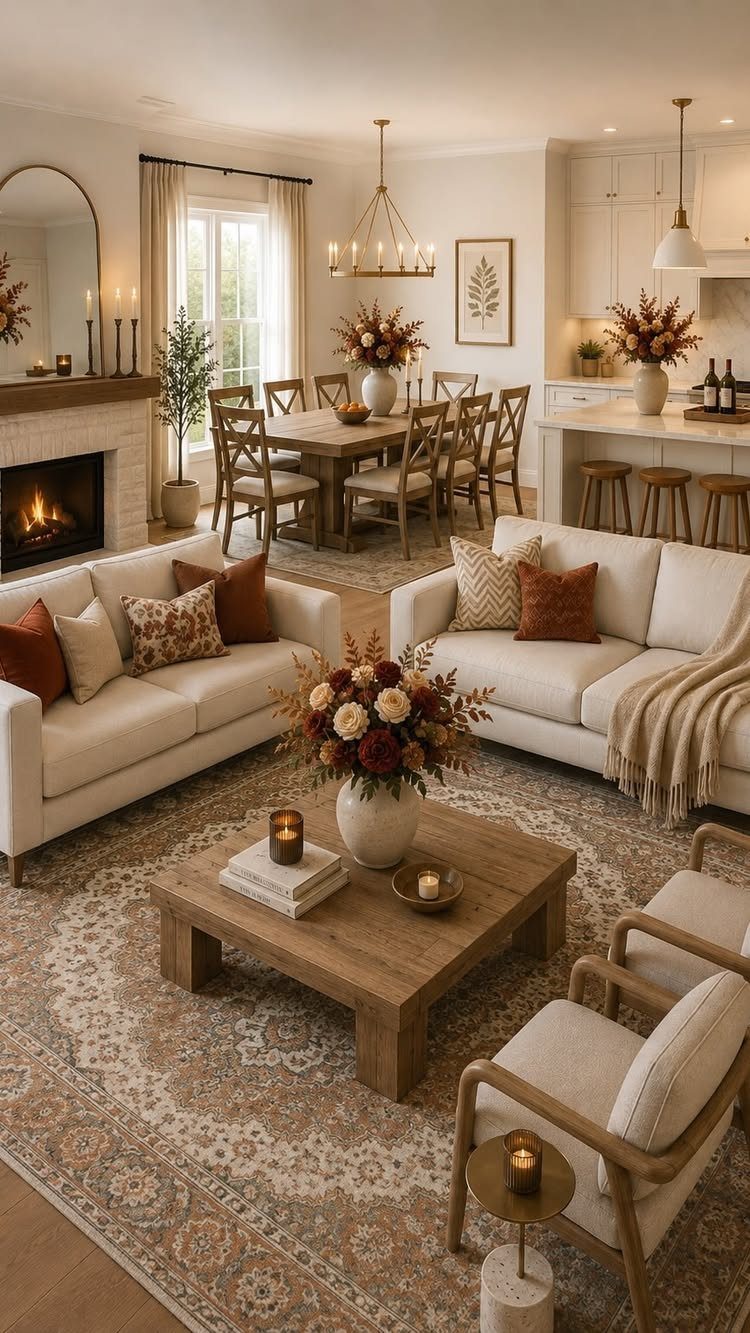
Placing the sofa with its back to the dining table draws a soft line between the two without adding walls or dividers. The coffee table faces the seating, and the dining set gets its own footprint behind.
Angle the sofa perpendicular to the table if the room is narrow, or float it a few feet off the wall to create a walkway.
Leave enough room between the sofa back and the nearest dining chair so people can move through without turning sideways.
In order for the living and dining areas to maintain their own boundaries, it’s crucial that the furnishings clearly differentiate the zones.
3. Distinct Lighting Fixtures
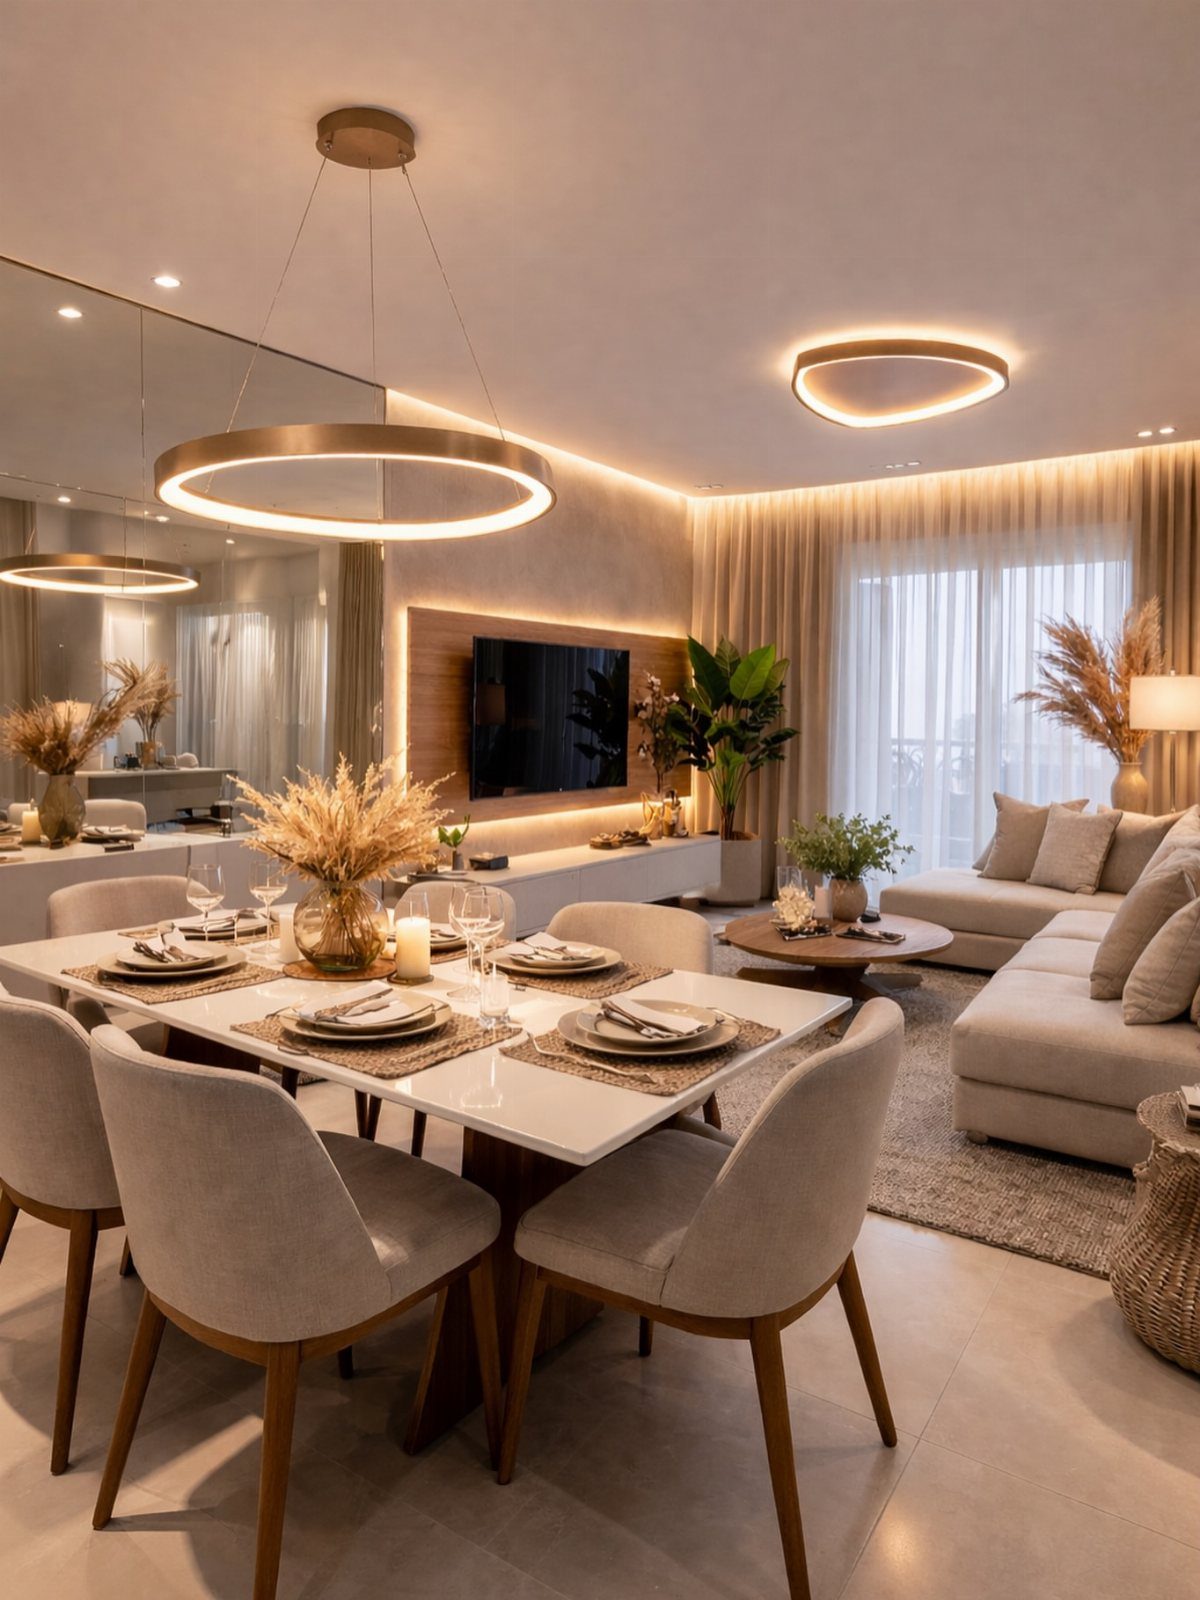
Different fixtures over each zone signal the change in function without requiring furniture or paint. A pendant drops low over the dining table while a flush mount or recessed lights handle the living side.
Match the finish but vary the shape, or keep both fixtures in the same family and let their placement do the work.
The pendant should hang low enough to light the table without glare, and if the ceiling is low, a flush-mount or semi-flush fixture keeps the room from feeling crowded.
4. Wall Dividers
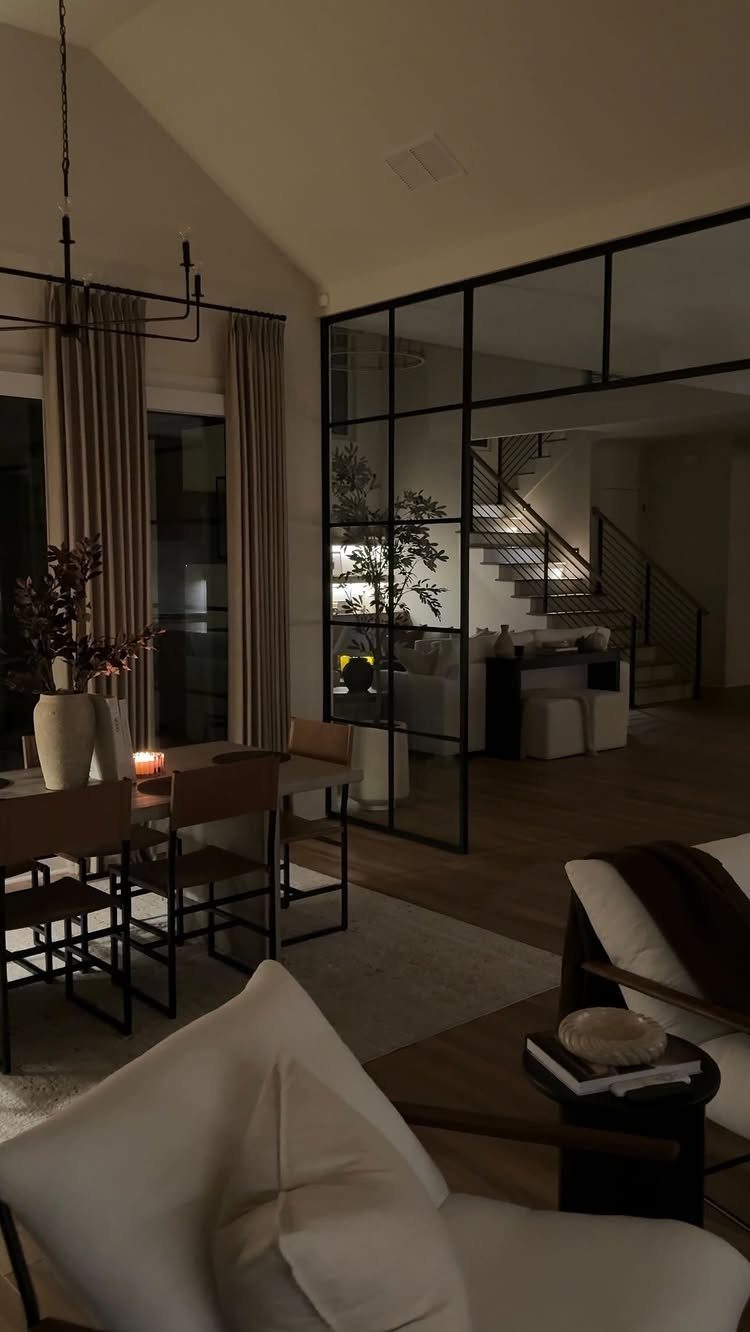
A glass or metal-framed partition separates the 2 areas while keeping sightlines open. The frame adds structure, and the transparency prevents the room from feeling cut in half.
Steel or aluminum frames hold up better than wood in high-traffic spots, and you can choose clear, frosted, or fluted glass depending on how much privacy you want.
Full-height dividers work in taller spaces; waist- or counter-height panels suit rooms where you still want to talk across the divide.
If you rent, a freestanding screen does the same job without anchoring into the floor or ceiling.
5. Accent Wall to Anchor the Dining Area
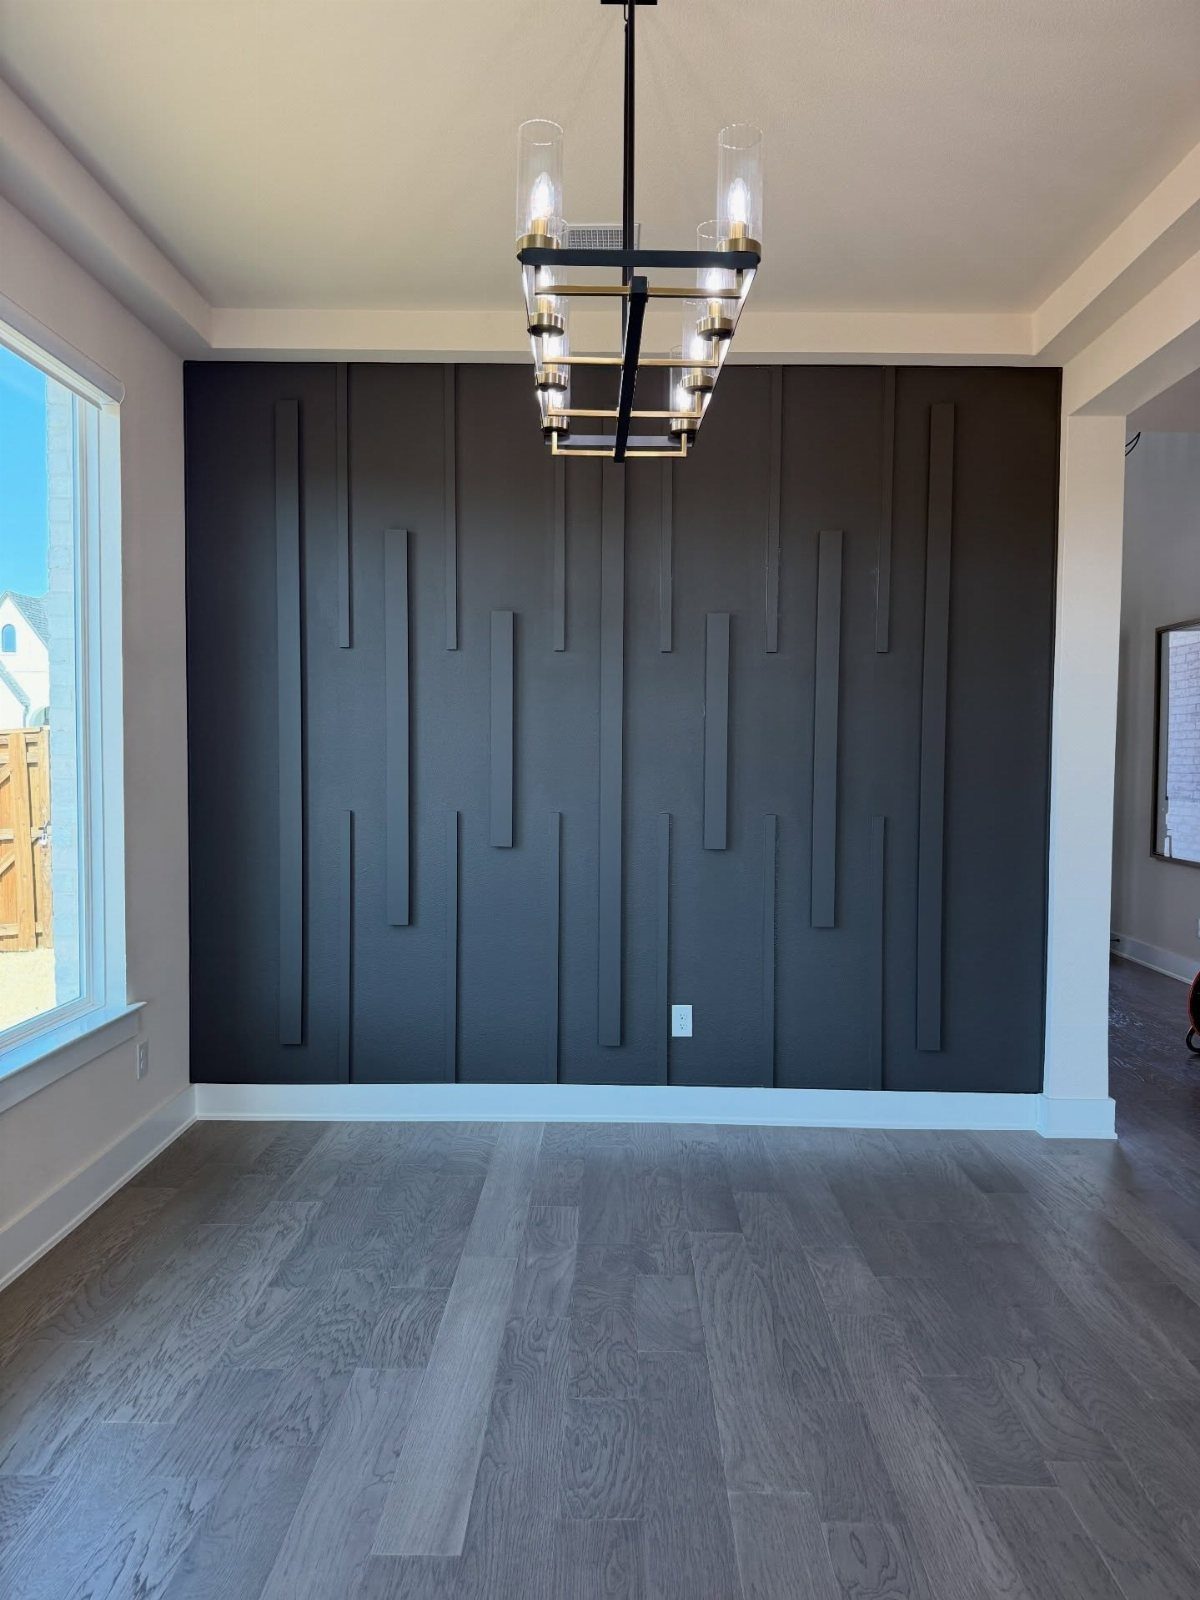
Painting one wall a darker shade behind the dining table sets that zone apart without changing the furniture layout. Vertical slats add depth and catch the light, which makes the wall feel intentional rather than just painted.
Use a color 2 or 3 shades deeper than the rest of the room, or go with a contrasting neutral like charcoal or navy if the other walls are white or cream.
Slats can be 1×2 or 1×3 boards spaced to your preference, fastened directly to the drywall with a brad nailer or construction adhesive.
If slats feel like too much, a flat painted accent still anchors the table and costs very little in paint.
6. Built-in Seating
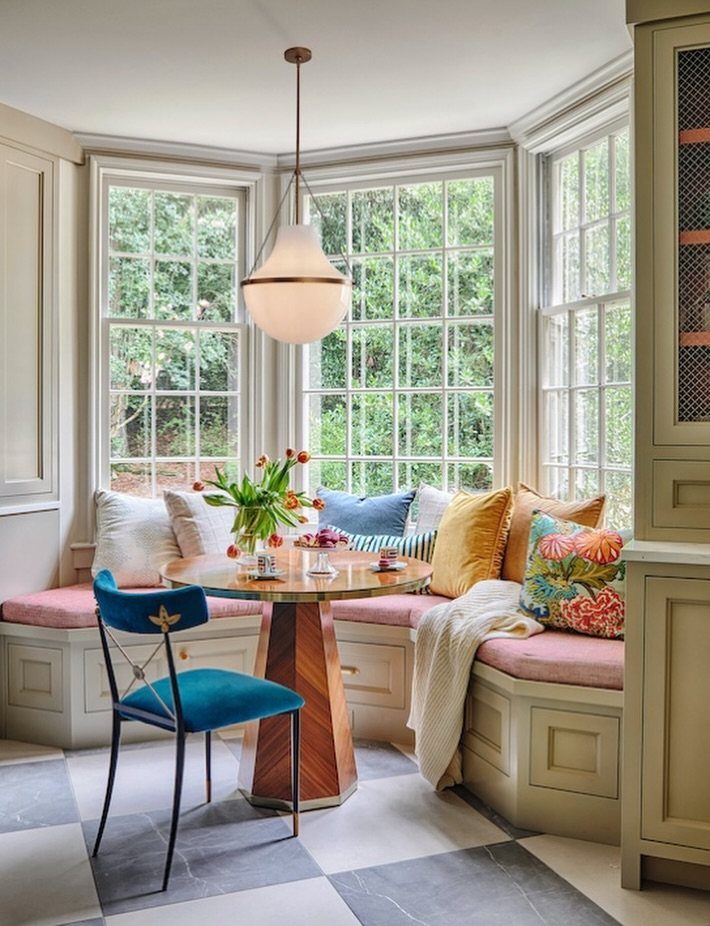
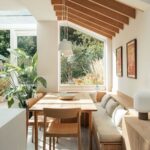
A built-in bench tucks the table into a corner or against a wall, freeing up floor space that chairs would otherwise claim.
The bench can wrap an L or run along one side, and cushions make it comfortable enough for longer meals.
Frame the bench with 2x4s and plywood, then add foam cushions cut to fit.
If you’re working with an existing nook, measure the seat depth so it supports your thighs without catching behind your knees, and leave enough clearance between the bench edge and the table so you can slide in and out easily.
Storage drawers or lift-top compartments under the seat add function, though a simple fixed bench goes together faster and costs less.
7. Sectional Sofa
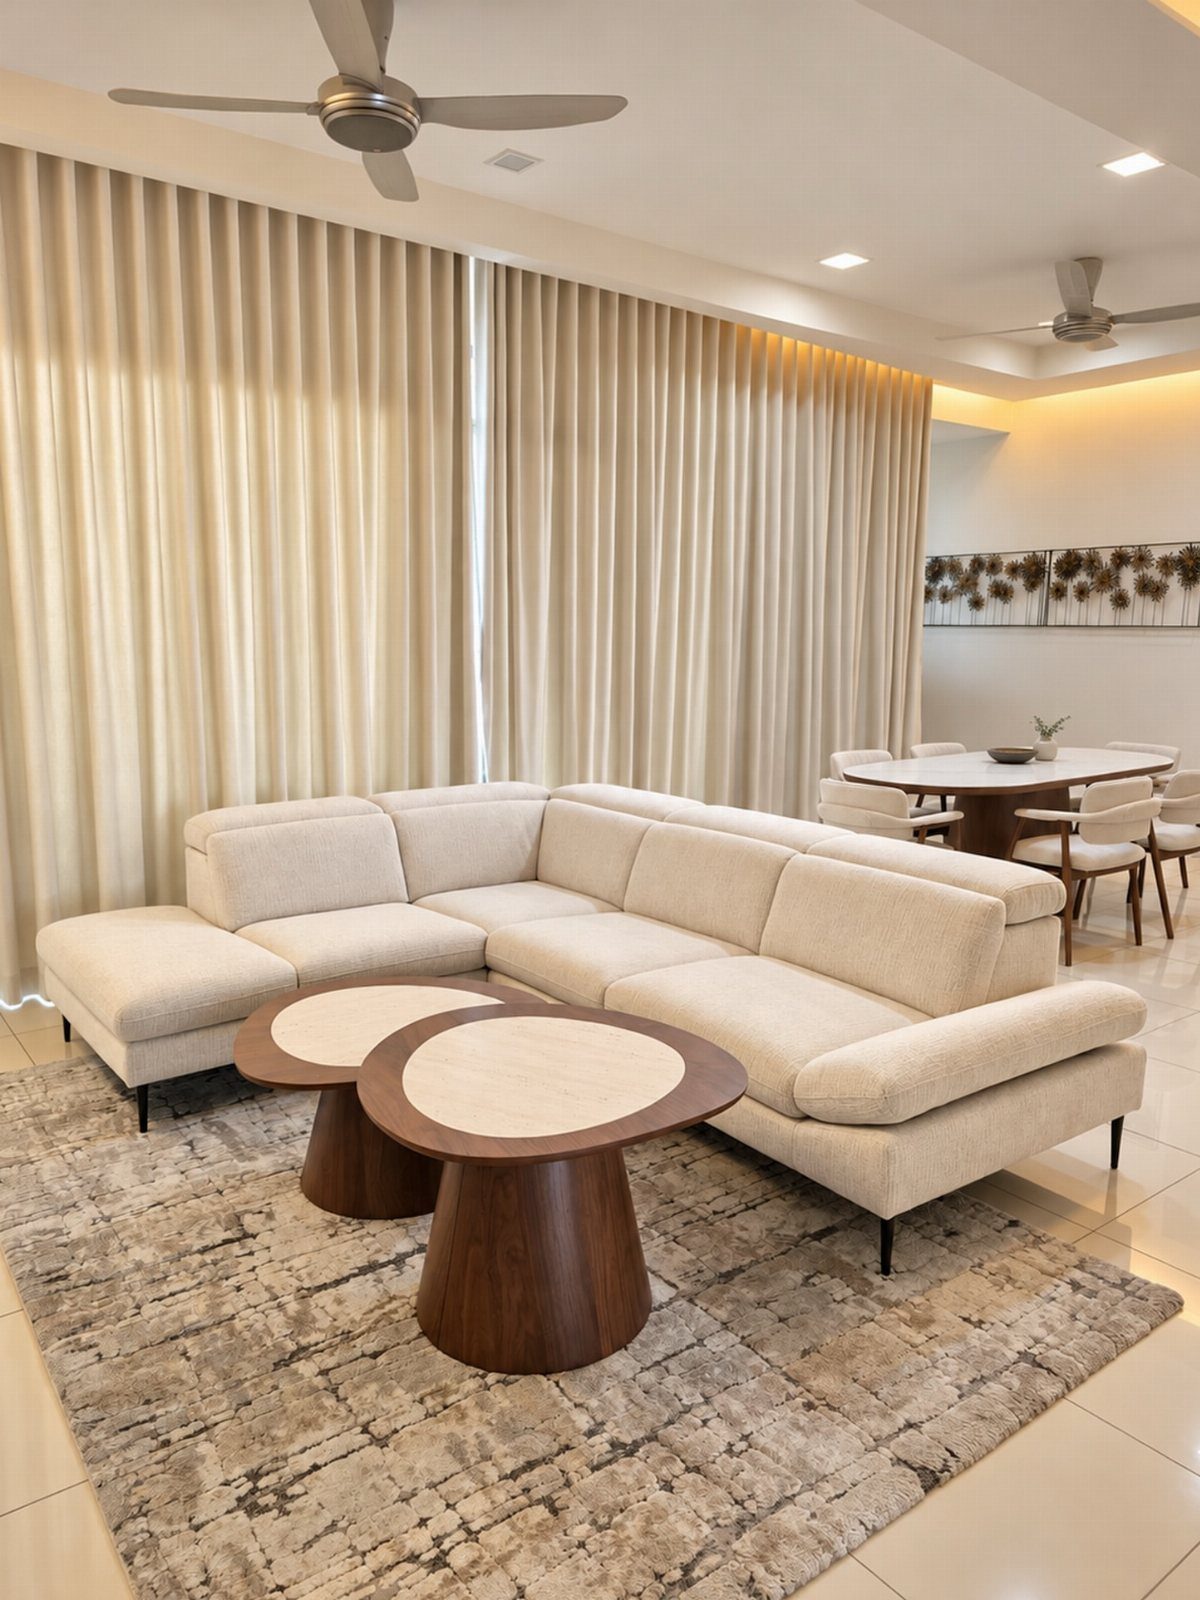
An L-shaped sectional stakes out the living zone and leaves the dining side open without needing a divider. The long side runs along the wall or floats in the room, and the return leg angles toward the kitchen or windows.
Choose a sectional with a chaise if you want to stretch out, or pick one with equal-length sides for symmetry.
Measure the room so the sectional doesn’t block the path to the dining table, and leave enough clearance between the back of the sectional and the nearest dining chair.
A light neutral keeps a small room from feeling closed in.
8. Layered Lighting
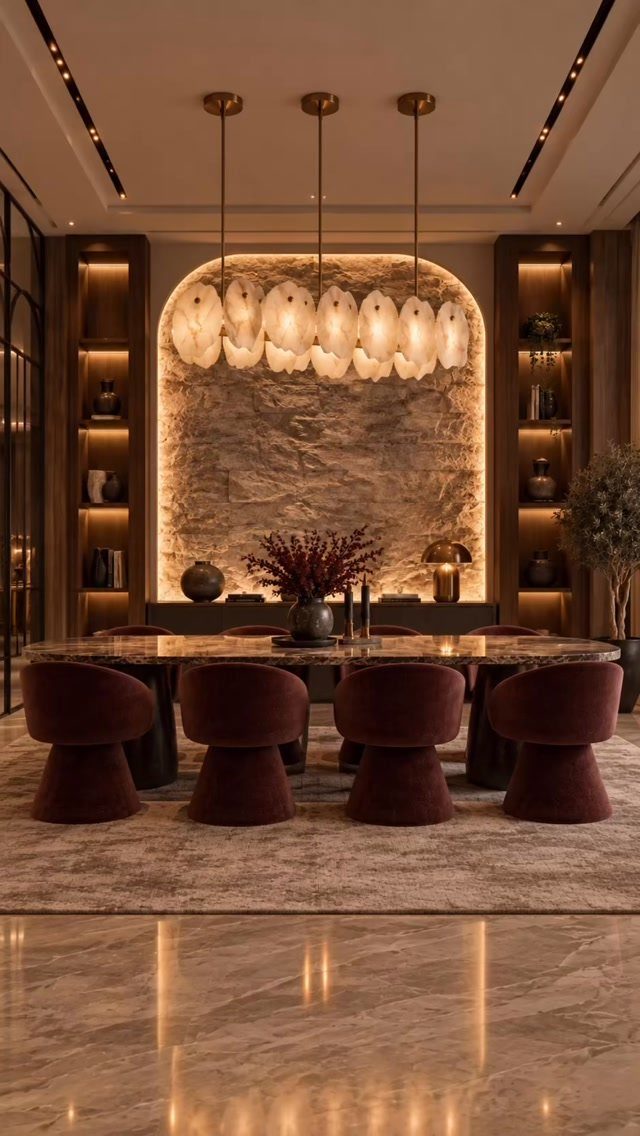
Combining overhead pendants, recessed spots, and accent lighting adds depth and lets you adjust the mood for meals or evenings on the sofa.
Here, a sculptural pendant lights the table, cove lighting runs along the stone wall, and illuminated shelving fills the corners.
Install dimmers on each circuit so you can drop the dining fixture during movie nights or brighten the whole room when you need it.
Recessed cans handle ambient light, and LED strips behind shelves or under cabinets add warmth without glare.
9. Sliding Door Room Partition
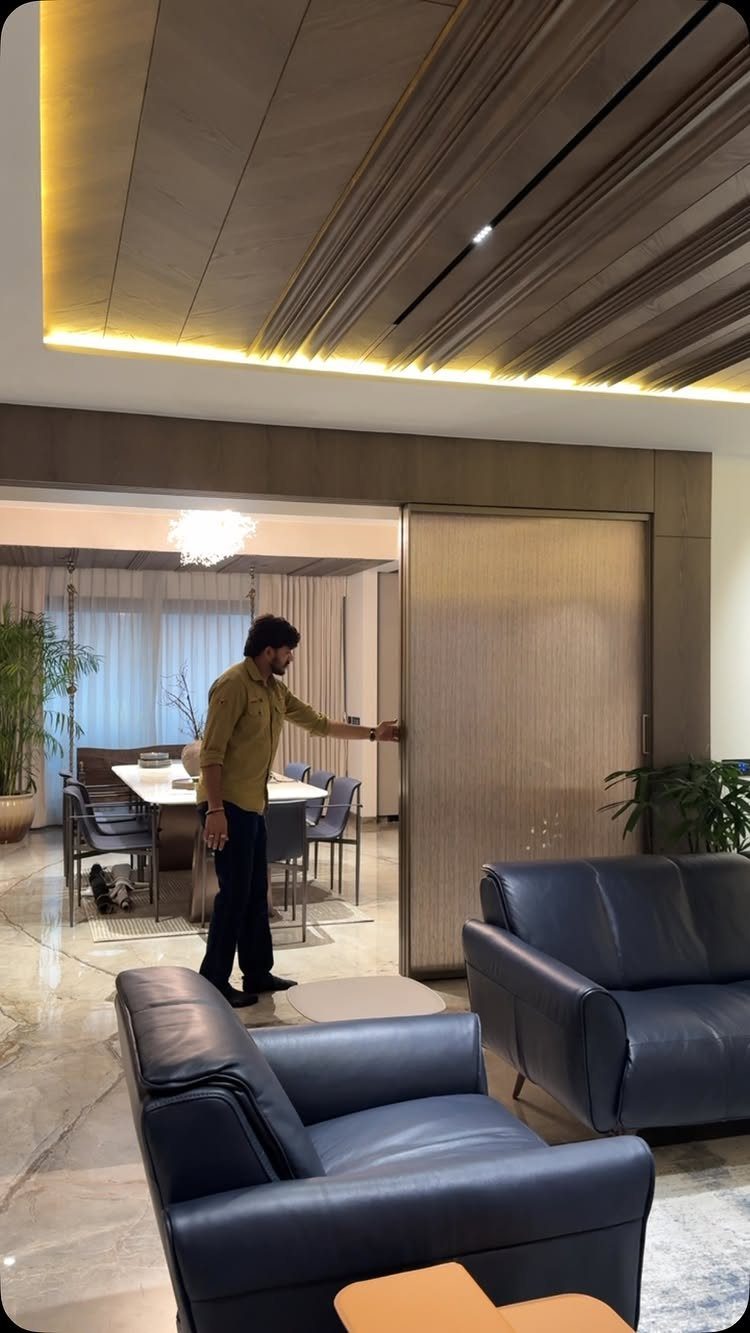
A sliding door closes off the dining side when you need privacy or quiet, then tucks flat against the wall when you want the space to feel open.
Barn door hardware mounts to a track above, and the door can be solid wood, frosted glass, or a panel that matches the room’s trim.
Measure the door so it covers the full opening when closed, and add an inch on each side to avoid gaps. Soft-close hardware keeps the door from slamming, and a bottom guide prevents it from swinging.
10. Glass Top Dining Table
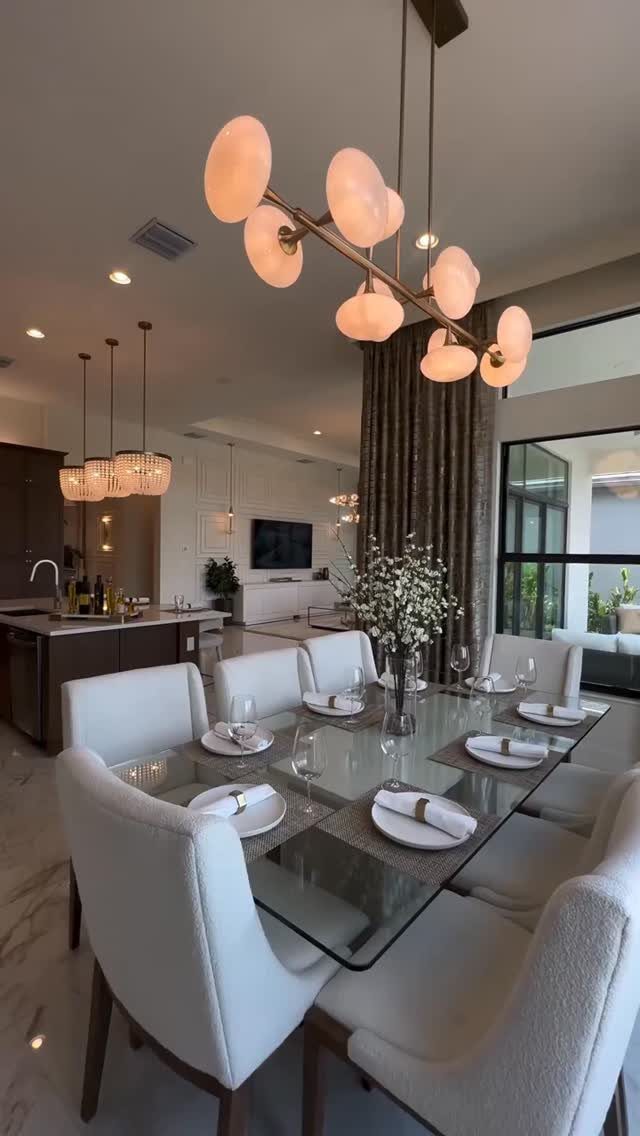
A glass top keeps the dining side from feeling heavy, and the transparency lets the floor run through uninterrupted.
Tempered glass is the safer choice; it holds up to daily use and breaks into small pieces instead of sharp shards if it cracks.
Clean it with glass cleaner and a microfiber cloth, and use placemats to prevent scratches from dishes.
Avoid glass if you have young kids who might climb or bang on it.
11. Oval Wooden Dining Table
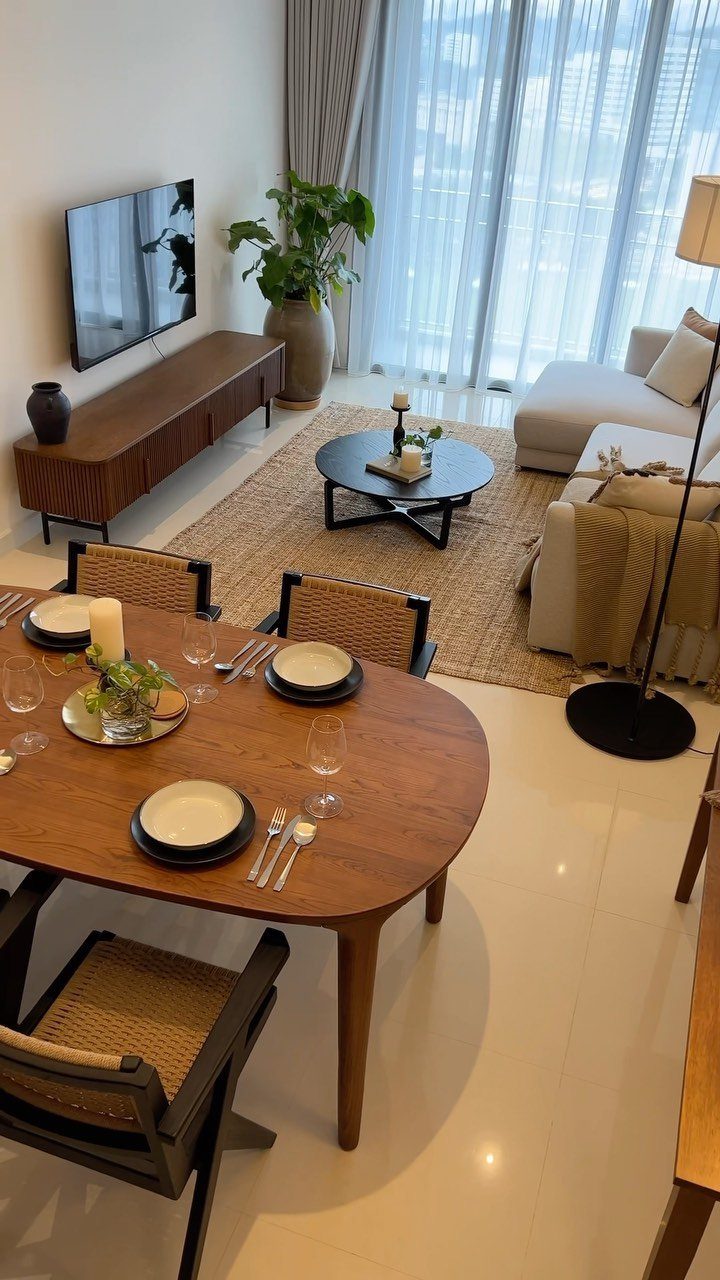
An oval table fits more people than a round one at the same length, and the curved edges let you slide past without catching your hip.
Wood warms the room, and the shape softens the lines if the rest of the furniture is boxy.
Look for a pedestal base if you want more legroom, or a wider stance for stability. An oval seats comfortably, and you can add a leaf if you need more room.
Minimize Clutter
Storage built into the furniture keeps surfaces clear without adding pieces to the room. A credenza against the wall holds serving dishes and table linens, and a console behind the sofa hides remotes and charging cables.
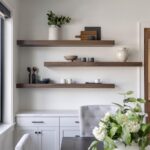
Wall-mounted shelves work better than freestanding bookcases in a shared space because they don’t take up floor area or block sightlines.
Keep what you display to a handful of pieces you actually like, not every small item that needs a home.
Cabinets with doors hide more than open shelving, and they keep the room from looking busy when guests arrive. If clutter collects on the dining table between meals, clear it before it becomes the new normal.
Flexible Layouts
Modular sofas break apart and reconfigure when you need more seating around the dining table or want to open up the center of the room. Individual sections connect with brackets or clips, and you can rearrange them in minutes.
Furniture on casters rolls out of the way for cleaning or to make room for a larger gathering.
A small side table or ottoman with wheels moves where you need it, and lightweight dining chairs stack or tuck under the table when not in use.
If you host often, keep a folding table stored flat and bring it out to extend the dining surface.
Personalizing with Decor
Artwork hung at eye level draws attention without competing with the furniture, and a single large piece reads more clearly than a grid of small frames.
Plants in floor pots or on stands add height and soften hard edges, and they work well in corners where a chair won’t fit.
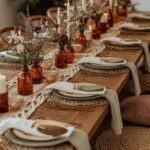
Swap out throw pillows, table runners, or a centerpiece bowl when you want the room to feel different, and keep extras stored so you’re not buying new decor each season.
Too many small objects on shelves or side tables make the room harder to clean and more cluttered to look at, so edit down to what you use or genuinely want to see.
Mirrors on the dining side reflect light and make the space feel deeper, which helps in narrow rooms.