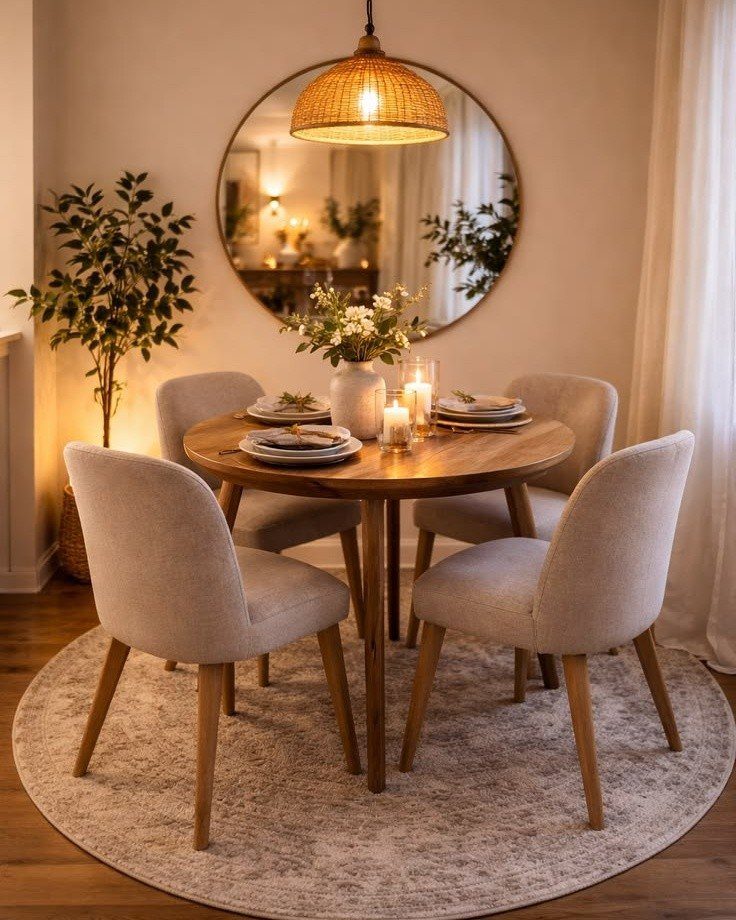
A round table clears the perimeter for easier seating, while a pedestal base removes corner legs that catch your shins. The right choice depends on whether you’re seating 2 people daily or need flexibility for occasional guests.
Banquette seating pushes the table closer to the wall without chairs blocking circulation, and drop-leaf or extendable tables shrink to half their width when collapsed.
1. Use a Round Dining Table
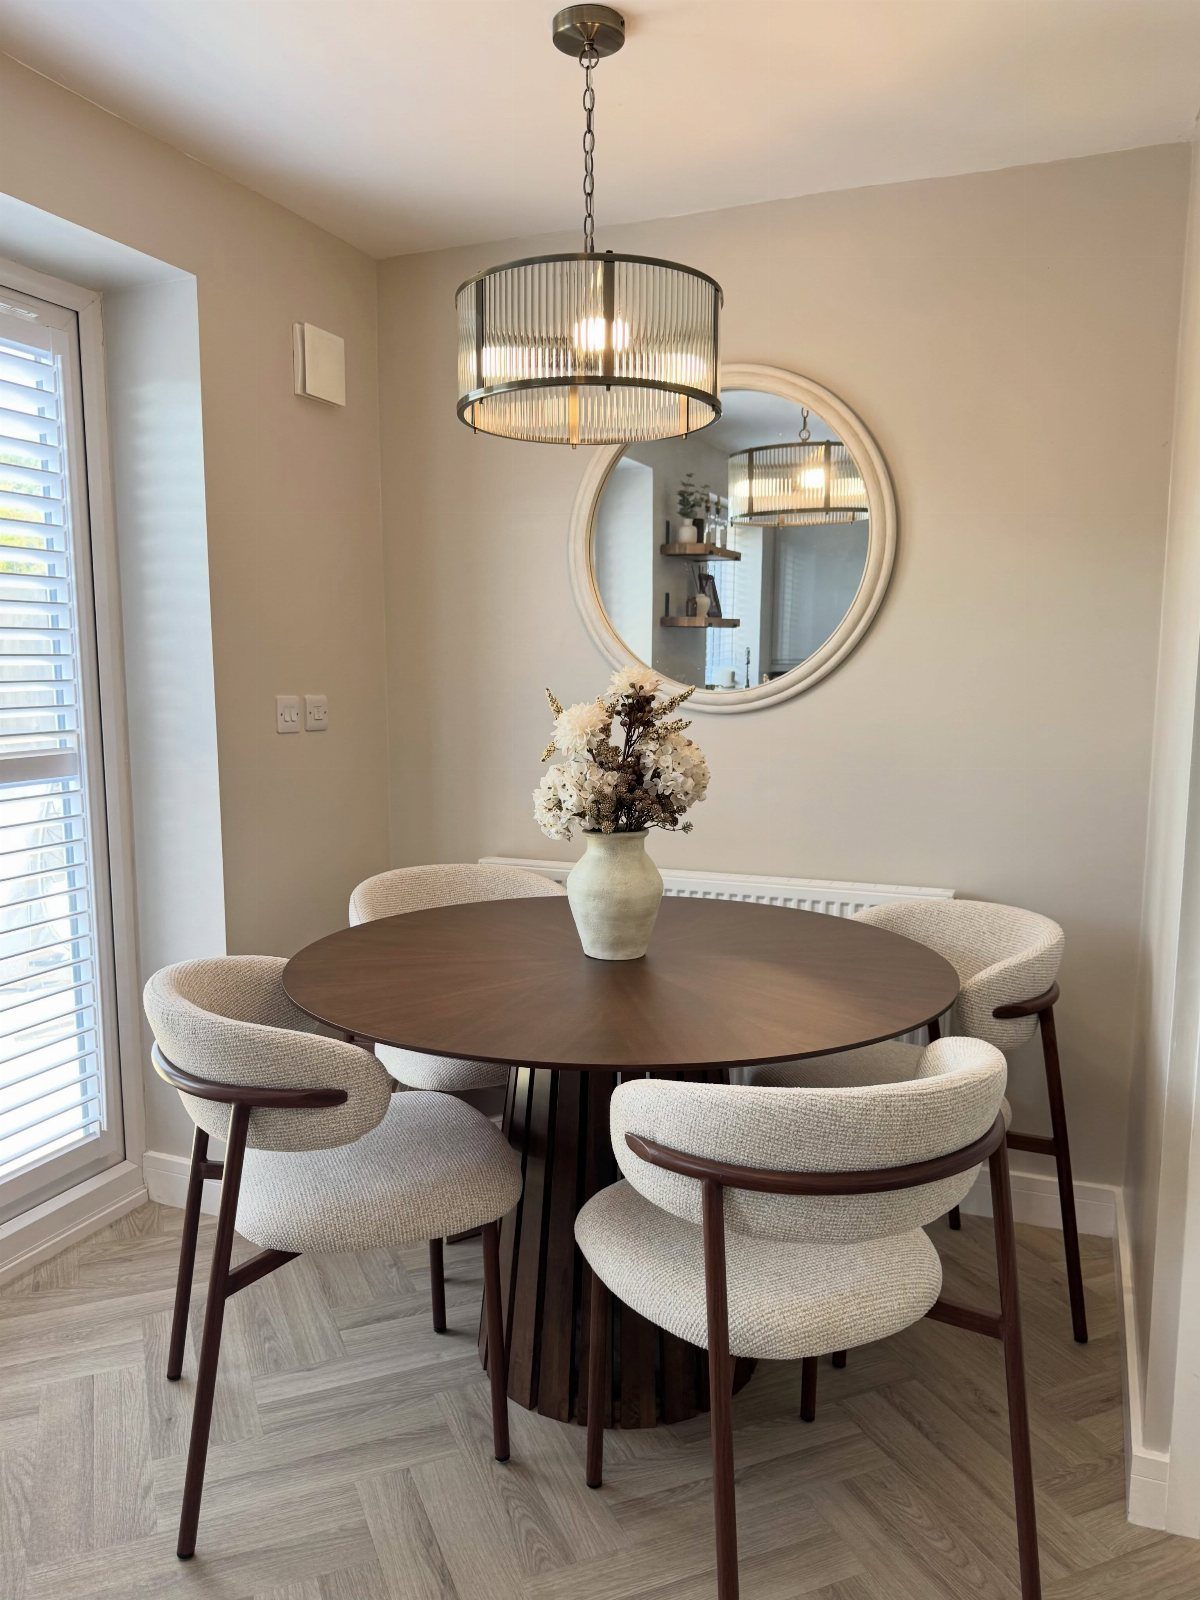
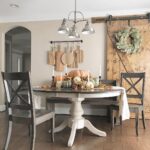
A round table lets everyone sit closer without hard corners cutting into the room. The shape makes conversation easier and gives you better flow around the table when space is tight.
A round table works better than a square one when you’re short on space. That fits 2 to 4 people comfortably and leaves clearance on all sides without eating up the floor.
The pedestal base helps too. Multiple legs block foot space and make seating feel cramped, while a center support opens up the perimeter so chairs tuck in from any angle.
2. Use a Banquette or Bench
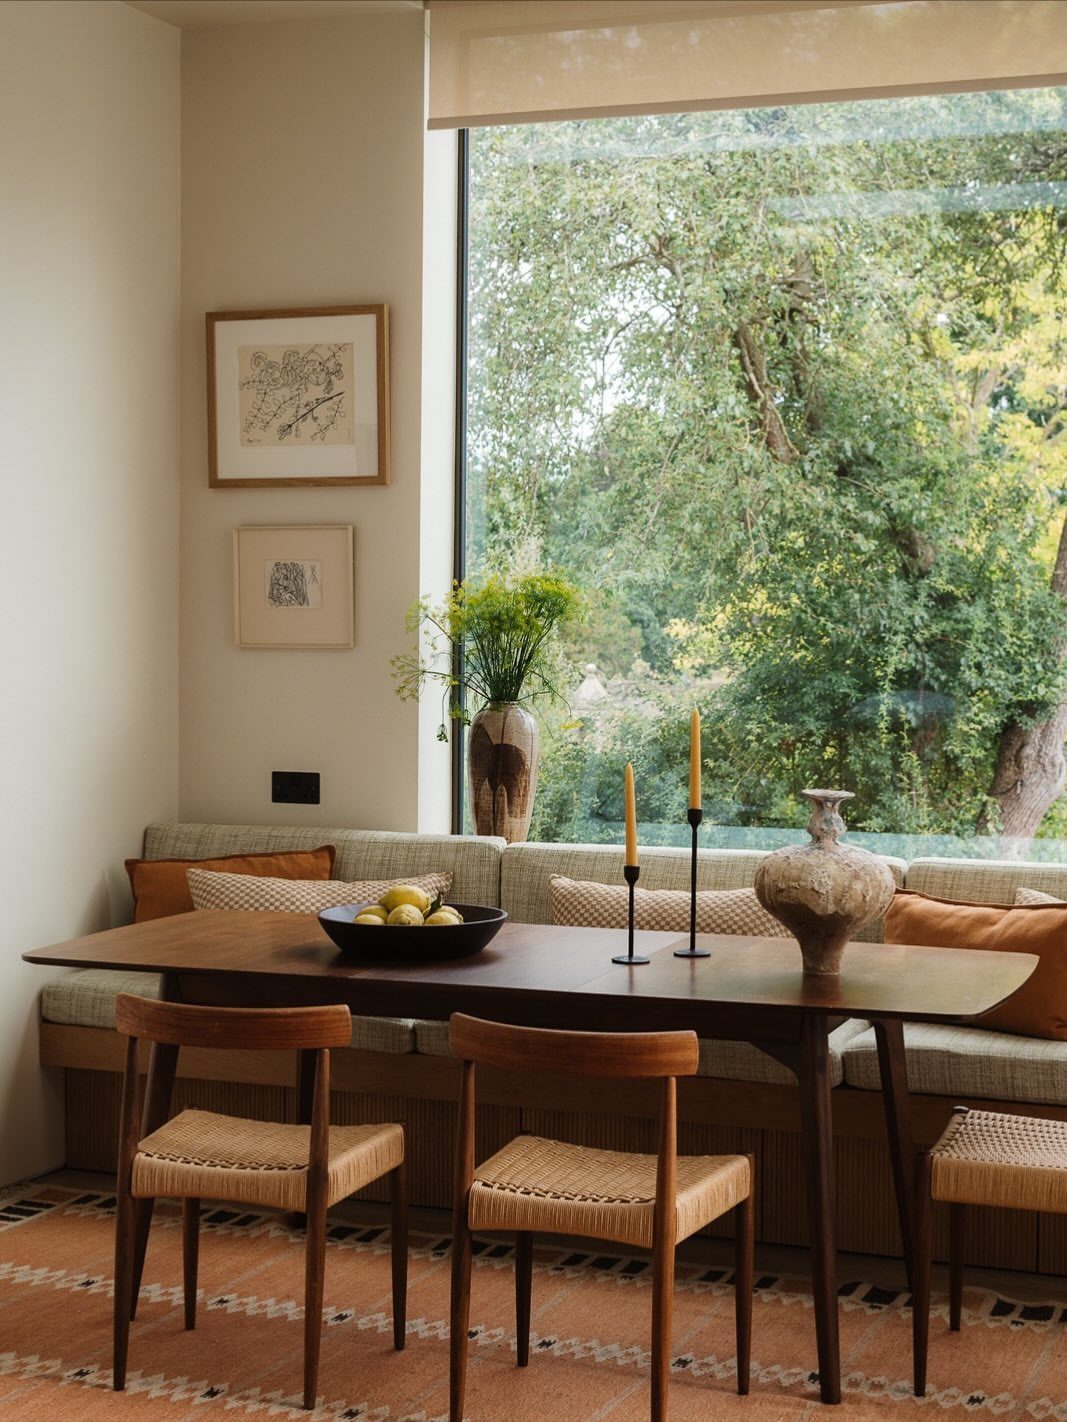
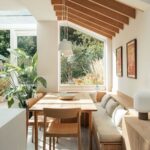
Built-in seating against a wall or window lets you skip chairs on one side and push the table closer to the edge of the room. You gain seating capacity without adding furniture that sticks out into walkways.
A banquette takes up less floor space than individual chairs and gives you continuous seating along the bench.
Storage drawers built into the base of the bench add another layer of function if you’re building custom.
3. Use Wall-mounted Tables
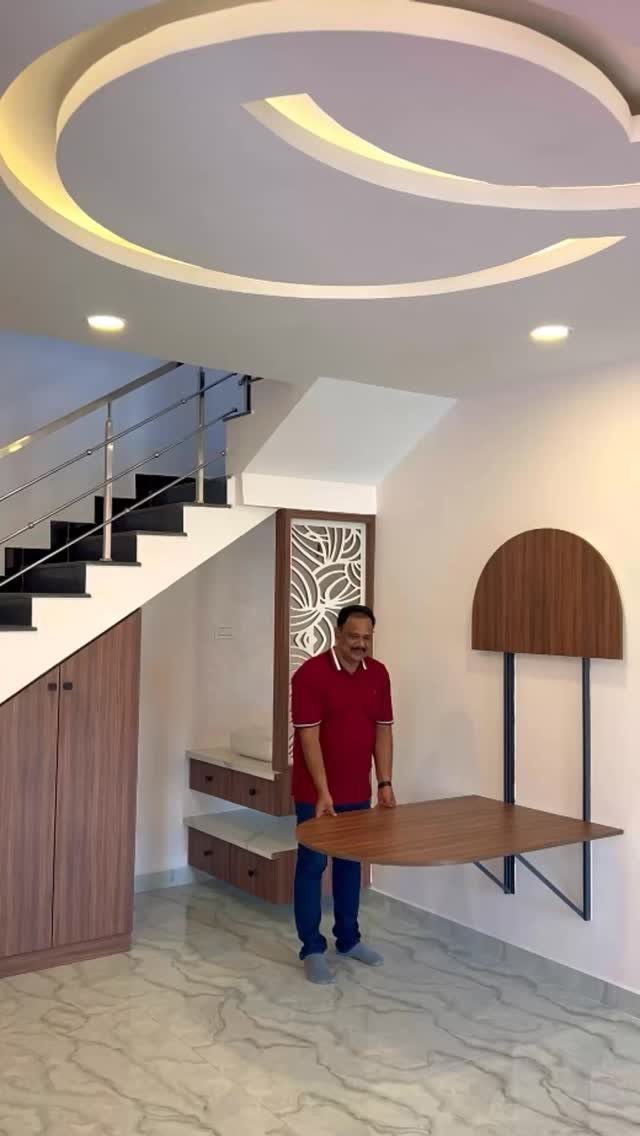
A table that mounts to the wall and folds flat when not in use clears the floor entirely. This works well in a hallway, kitchen corner, or any room where a permanent table would block circulation.
Most fold-down designs hinge at the wall and drop to horizontal with a leg or bracket that swings out for support. A solid wood top with a simple hinge mechanism handles everyday weight without wobbling.
Installation requires hitting studs or using heavy-duty anchors rated for the load.
4. Use a Small Bistro Table
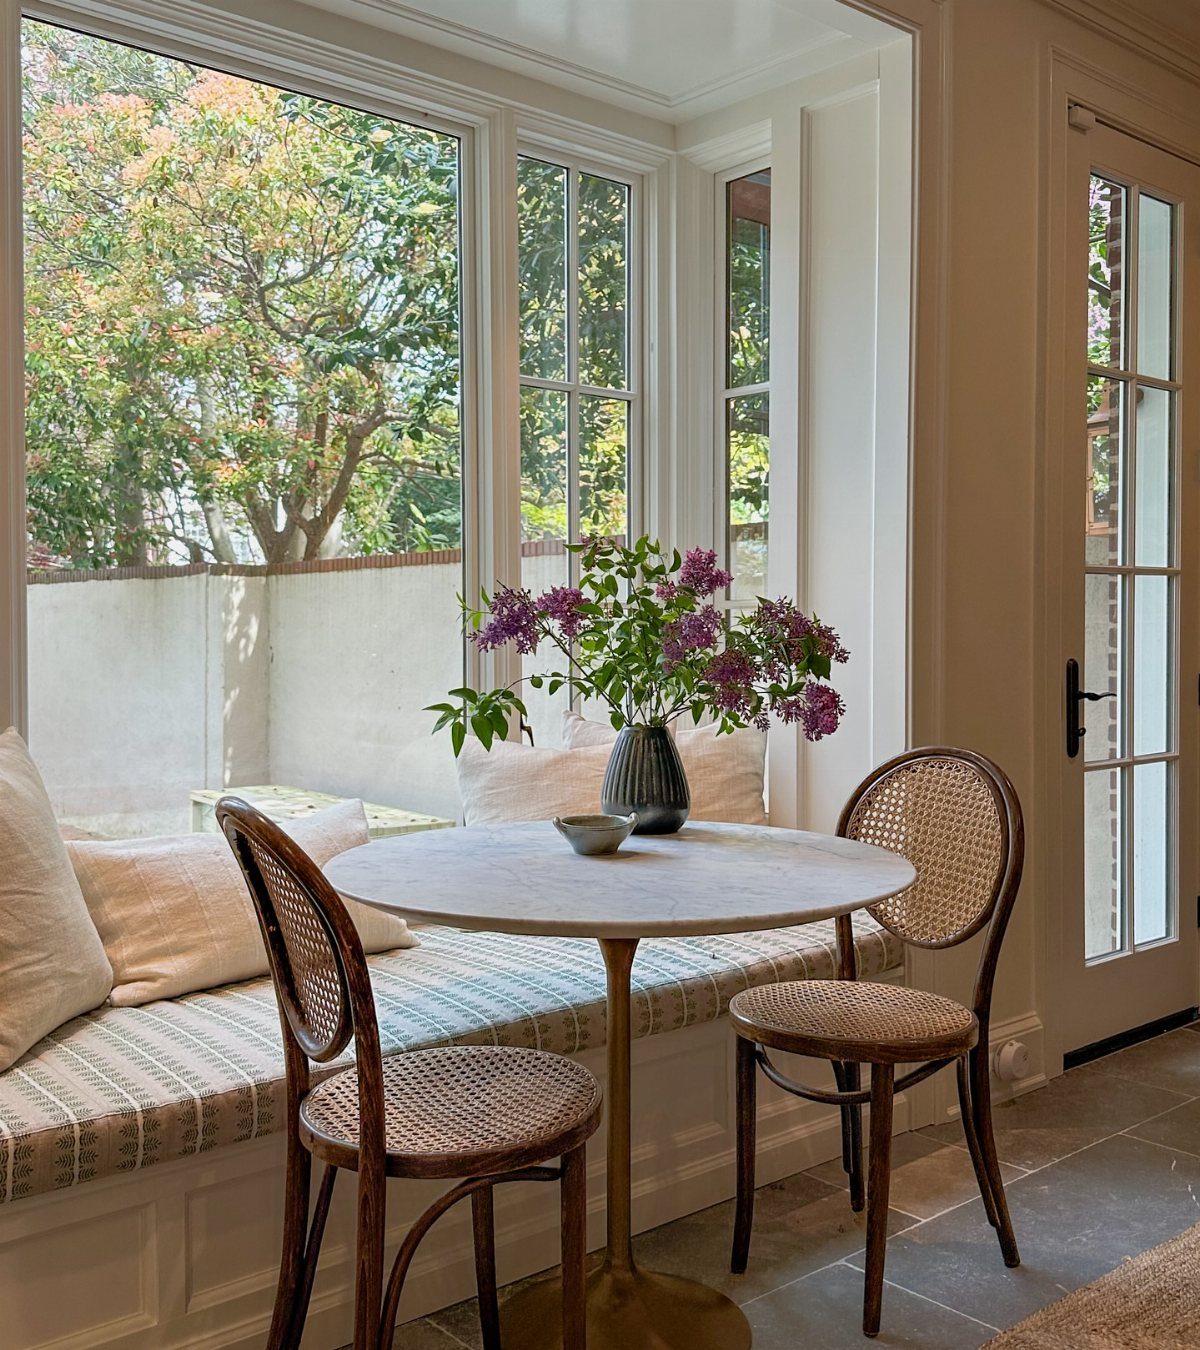
Bistro tables run smaller than standard dining tables, which makes them a natural fit when floor space is limited. The scale works for 2 people and leaves room to move around without rearranging furniture every time you sit down.
The marble top in this setup adds weight and stability without a bulky base. Paired with lightweight woven chairs, the whole arrangement stays visually open and easy to shift if you need the space for something else.
Position it near a window and you get the feeling of a cafe corner built into your home.
5. Dining Table with Built-in Storage
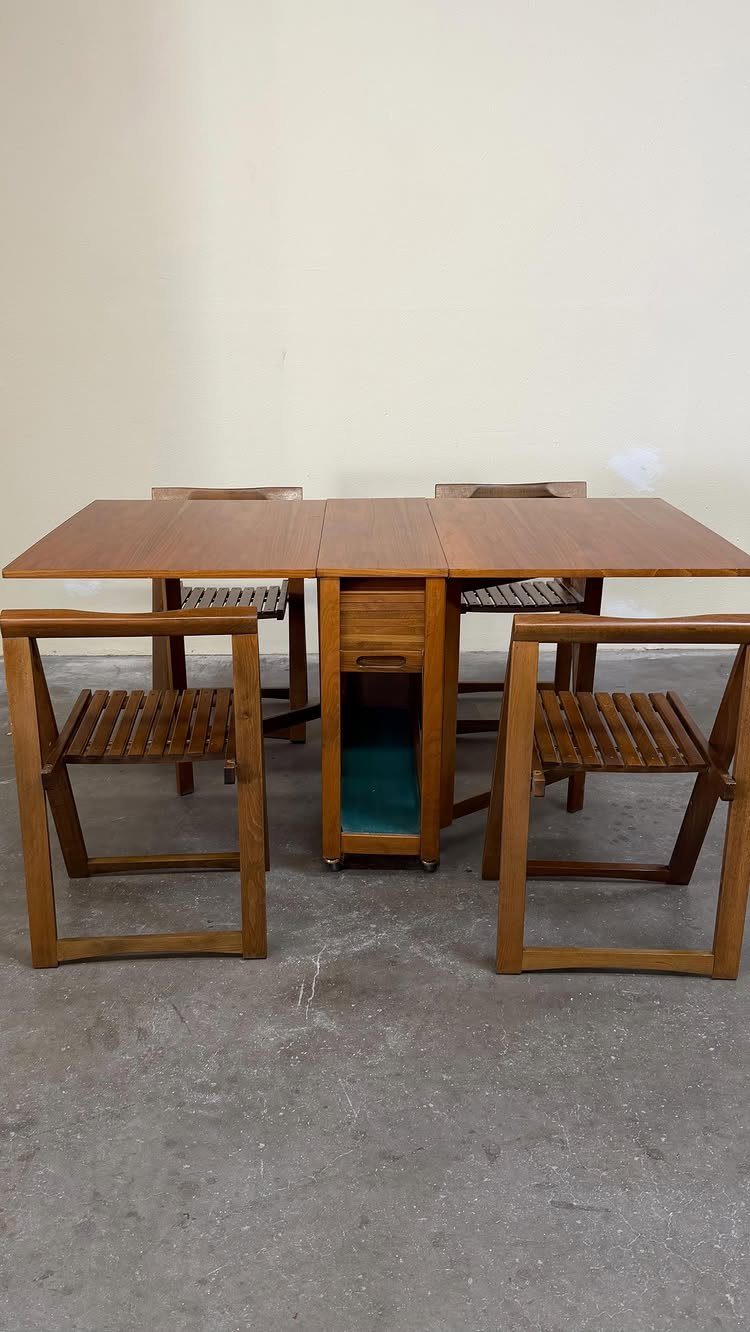
Tables with storage compartments built into the base let you consolidate dining and storage in one piece of furniture. The example here has a wide center section that holds napkins, placemats, or serving pieces within reach but out of sight.
This setup uses slatted wood construction on both the table and chairs, which keeps the look cohesive and adds texture without pattern or upholstery. The storage base sits low and centered so it doesn’t interfere with legroom on any side.
The whole piece reads as compact and grounded, which suits a small room better than tall or spindly furniture.
6. Extendable or Drop-leaf Table
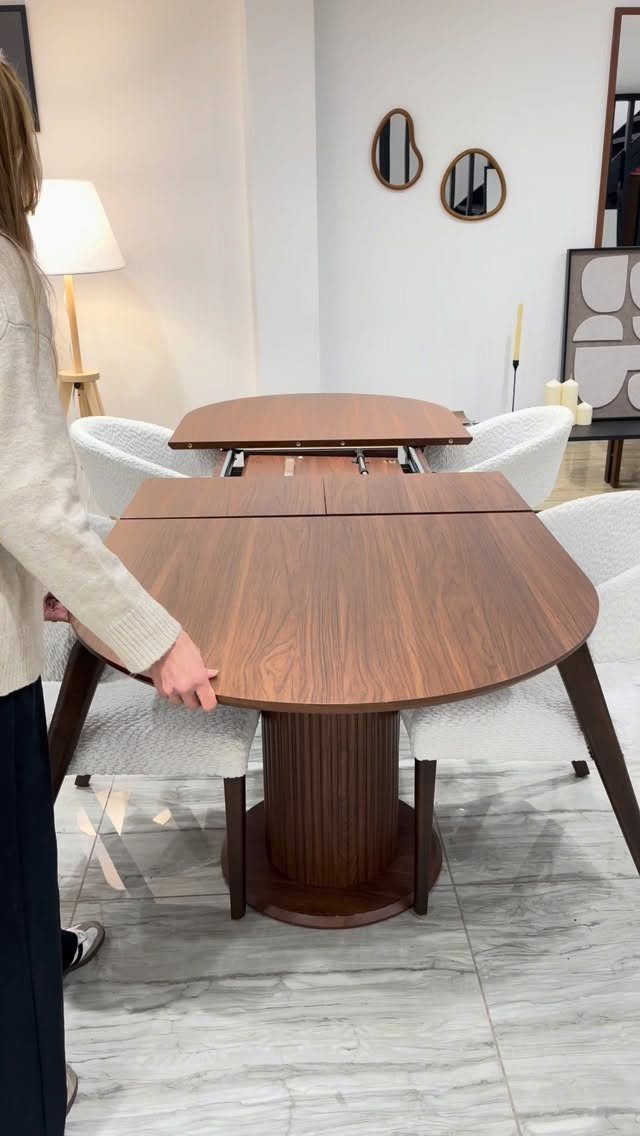
Tables with hinged leaves give you a small footprint most of the time and extra surface when you need it.
Drop-leaf styles fold down on both sides to shrink the table to a narrow console, while pull-apart extendable versions store leaves underneath or inside the frame.
A pedestal base keeps the legs out of the way no matter how many people you seat, and when the table slides apart in the middle you can drop a leaf in without rearranging the room.
When collapsed, it sits tight enough for a narrow room or hallway placement.
Look for smooth hardware and a locking mechanism that holds the leaf flat without gaps.
7. Kitchen Island Extension Table
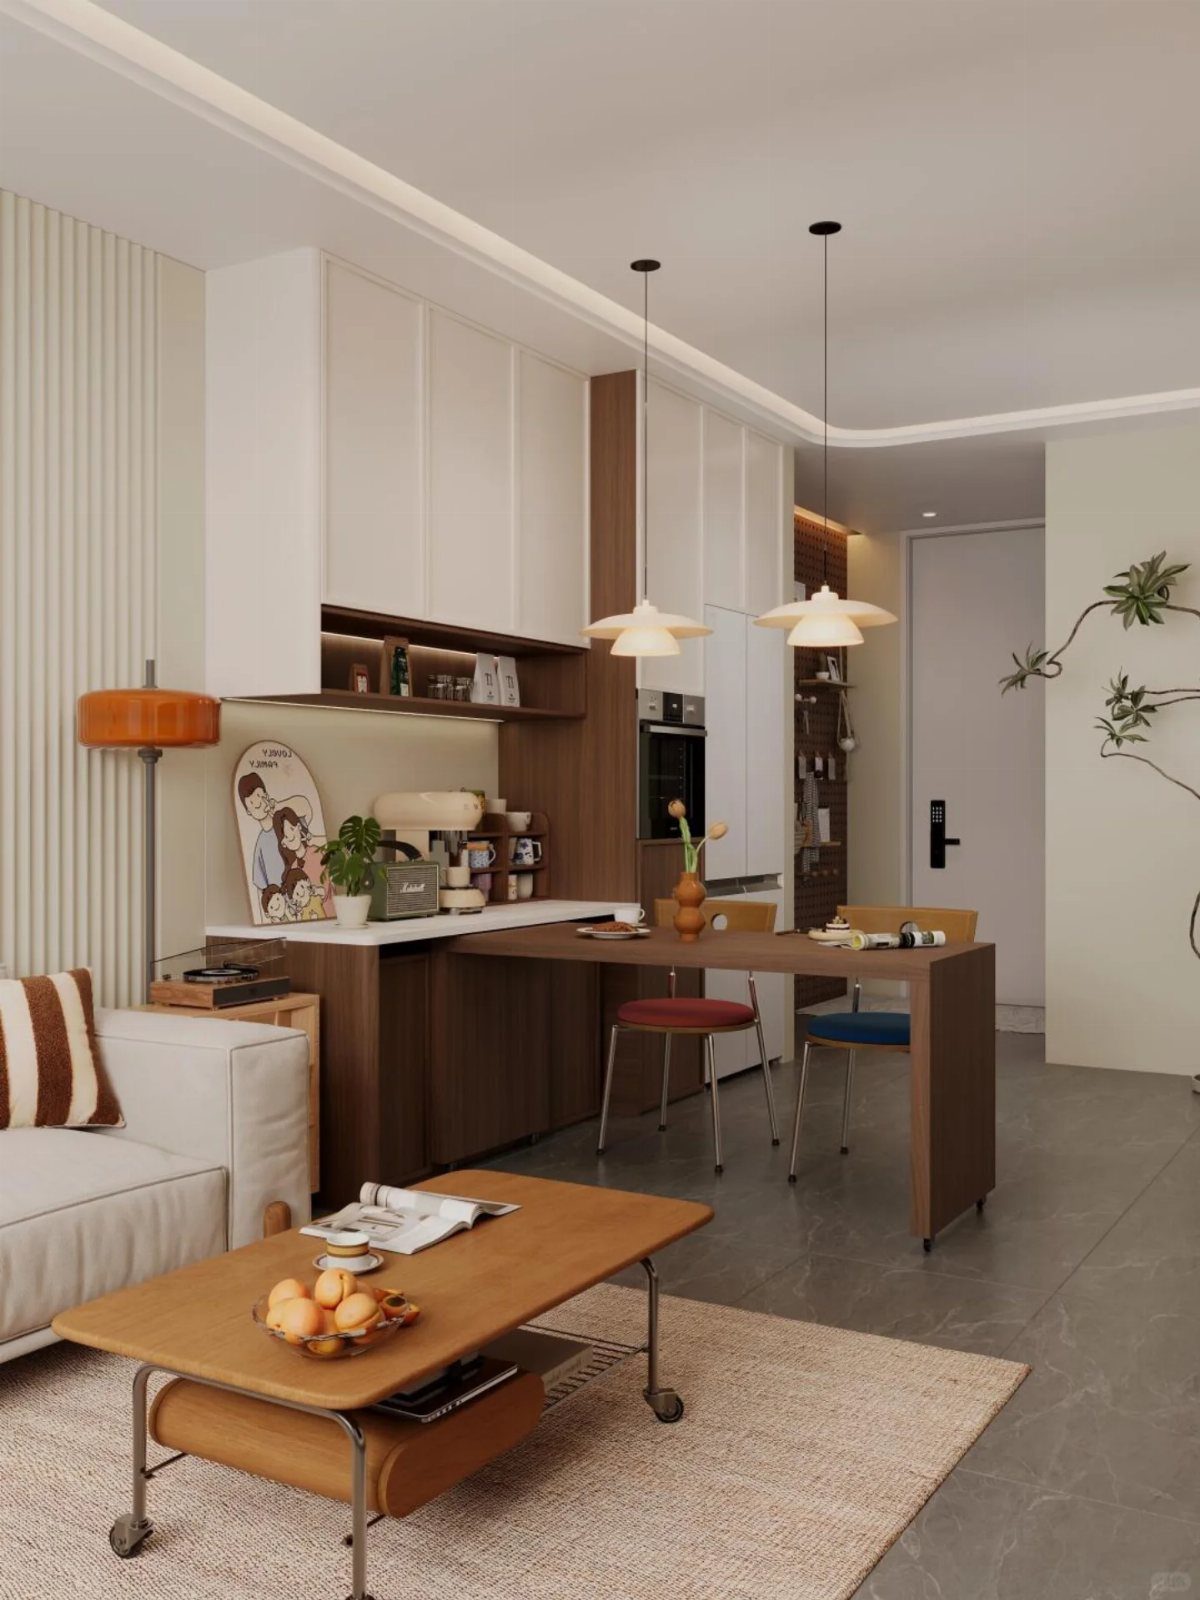
Extending a table from the side of a kitchen island or counter saves you from placing a separate piece of furniture in the middle of the room.
The table shares the counter’s structure, so it reads as one unit rather than crowding the floor with legs and bases.
This setup works when your kitchen already has an island with open floor around it. The table cantilevers out from the cabinetry, giving you seating and surface area without blocking the walkway between rooms.
The dark wood here contrasts with white cabinetry and defines the dining zone without adding visual clutter.
8. Small Square Dining Table
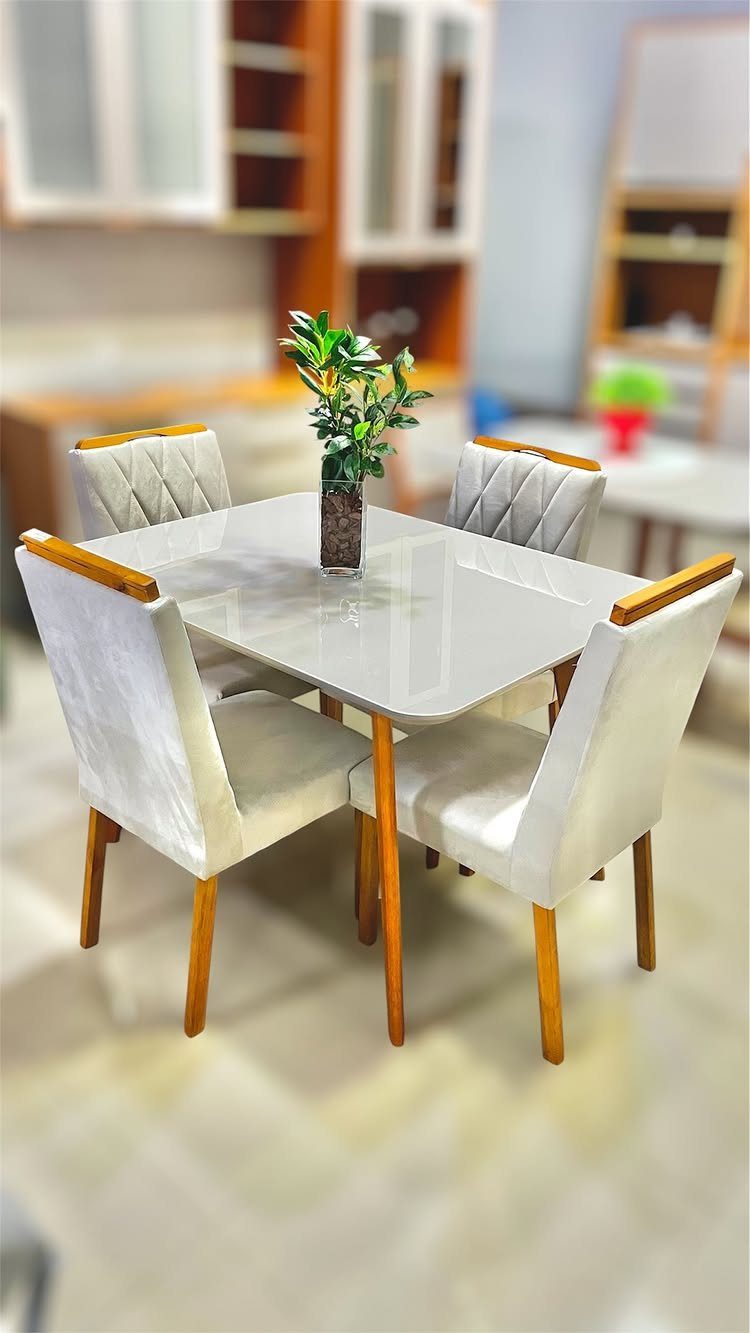
A small square table with 4 chairs fits a tight corner or alcove and seats everyone facing inward. The compact footprint keeps the setup contained, and square proportions center the table in the space without pushing toward one wall.
The glossy white top and matching chairs here keep the whole setup light and reflective, which helps a small room feel less closed in. Wooden chair legs add warmth without competing with the top.
This scales down well for spaces that can’t fit a round table but still need seating around all sides.
9. Incorporate Folding Chairs
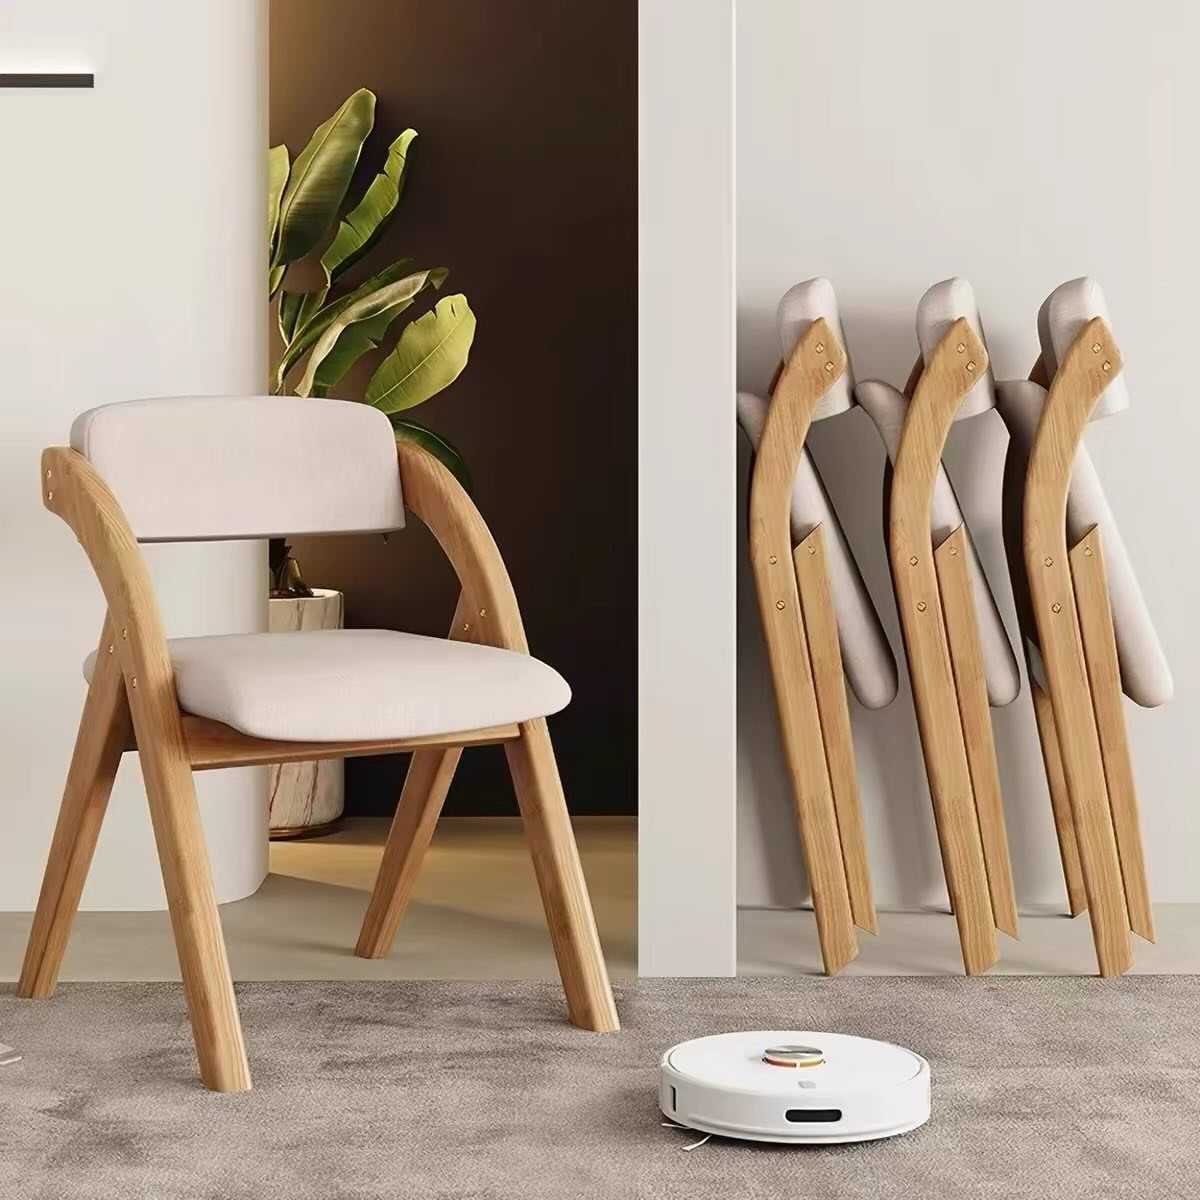
Folding chairs store flat against a wall or in a closet when you’re not using them, which frees up floor space between meals. Pull them out when you need extra seating and fold them back when you’re done.
The light wood frames and cushioned seats here make them comfortable enough for regular use, not just backup seating.
Leaning folded chairs against the wall keeps them accessible without taking up closet space, though that only works if you like the look.
Pair them with a small fixed table or a drop-leaf that collapses when the chairs do.
10. Choose a Pedestal Table
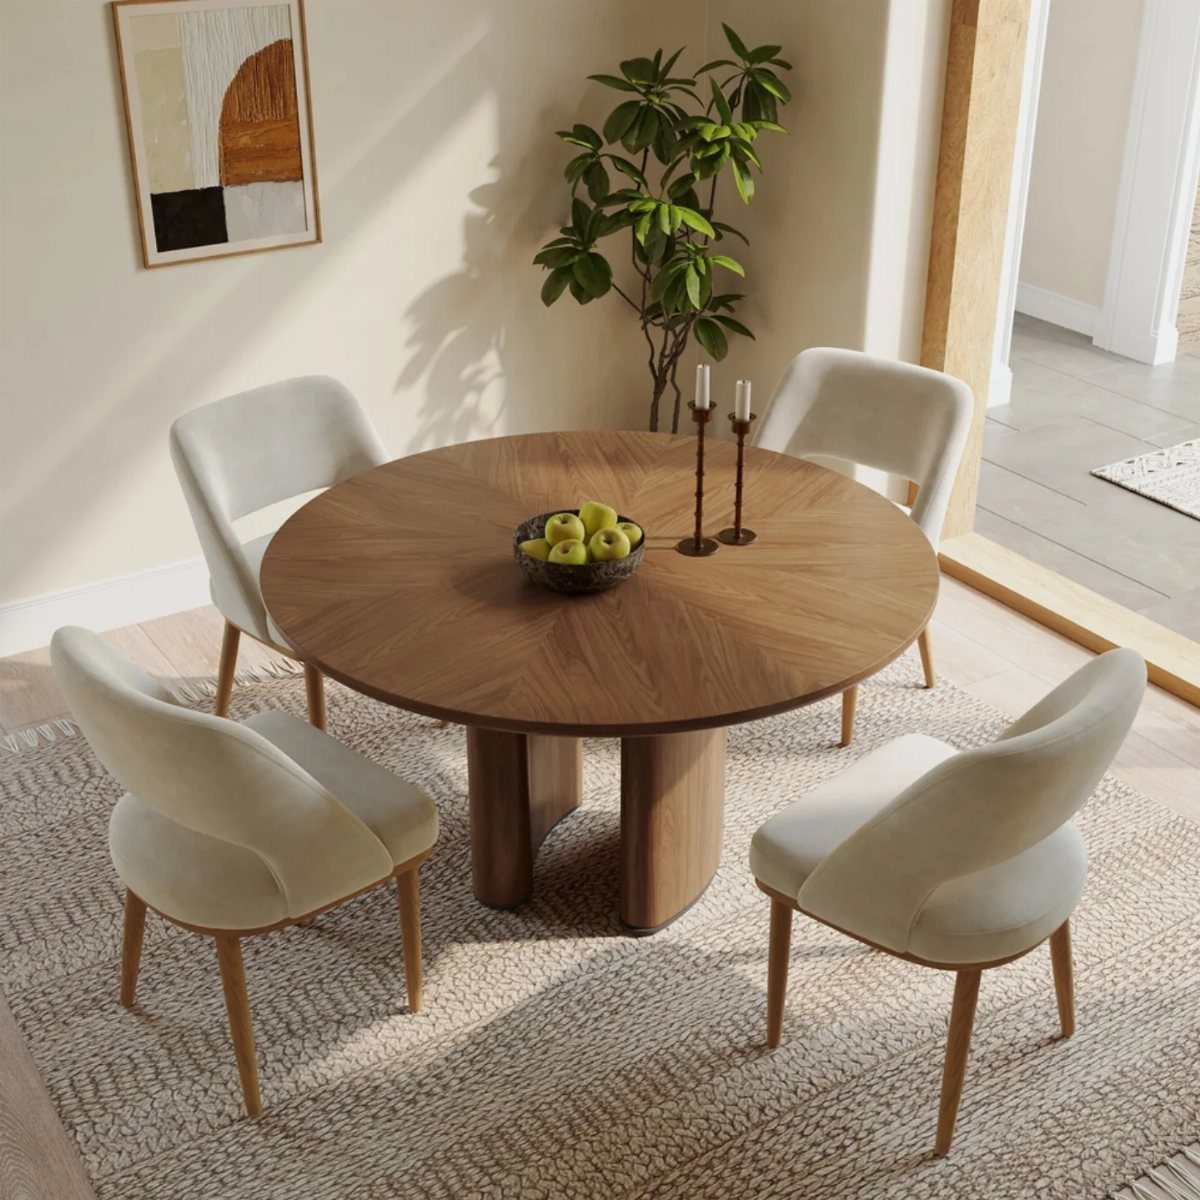
A single center post clears the perimeter so you can fit chairs around the table without bumping into legs. That gives you more flexible seating and better legroom no matter where someone sits.
The round top here pairs naturally with the pedestal base and lets you tuck 4 chairs in without hard corners jutting into the room. The rug underneath defines the zone without adding pattern.
This combination works in a small space because nothing extends beyond the table’s edge to block circulation.
11. Built-in Shelves
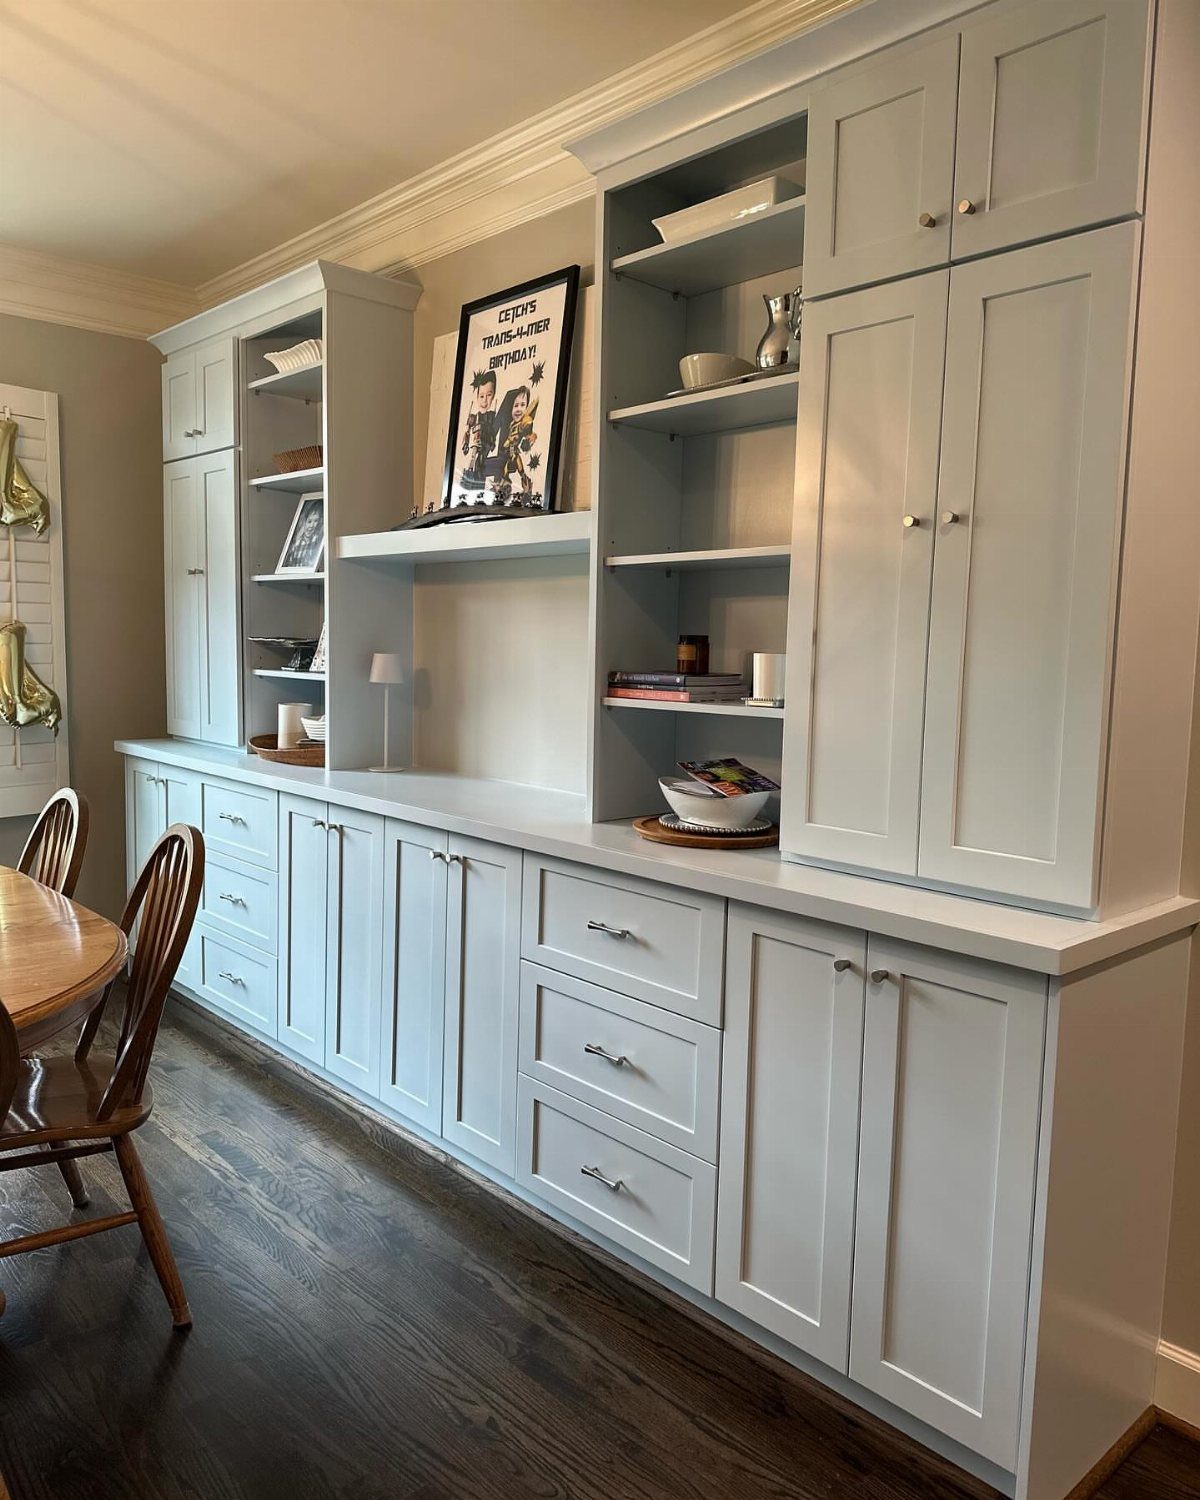
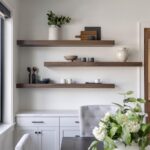
Built-ins give you more capacity than freestanding furniture without taking up multiple walls or corners.
The light grey unit here includes both open shelves and closed cabinets, so you can display a few things and hide the rest. The whole piece sits flush with the wall and frames the space without projecting into the room.
This approach makes sense when you need serious storage and have at least one full wall to dedicate to it.
Designing for Flow and Circulation
Leave enough room around the table so chairs can slide back and someone can walk behind a seated person without turning sideways. That measurement covers the chair when it’s occupied and the space needed to walk by without turning sideways.
In an open-plan layout where the dining area connects to the kitchen or living room, position the table to keep main traffic paths clear.
If you’re carrying plates from the counter or guests are moving toward a door, a meter of open floor along those routes keeps circulation smooth.
When the dining zone shares space with a kitchen island or breakfast bar, matching finishes across the table and counter stools ties the areas together visually.
A consistent palette reduces the number of competing elements and makes a compact room feel more cohesive.
Color and Light Effects
Light colors on walls and furniture reflect more light and push the boundaries of a room outward visually.
A single color wrapping the space, including trim and ceiling, removes contrast that breaks up the plane and makes square footage feel smaller than it is.
Mirrors add depth by reflecting the room back on itself. Position one opposite a window or light source to double the brightness and create the illusion of another opening in the wall.
A small dining room lined with bookshelves or cabinets can serve as a study or lounge between meals.
“A small dining room can feel larger by enveloping it all in one color or even tenting the space,” says New Orleans–based designer Chad Graci. “Don’t forget: Mirrors add depth and dimension.”
Furniture Arrangement Tips
Chairs with open backs create less visual mass than upholstered or solid-back styles and make the room feel less crowded.
Skip arms when space is tight; they add width that limits how close you can push chairs to the table or each other.
A slim console against the wall provides surface and storage without the bulk of a traditional sideboard.
If you need a larger piece, choose one with legs that lift the body off the floor so the room reads as more open underneath.