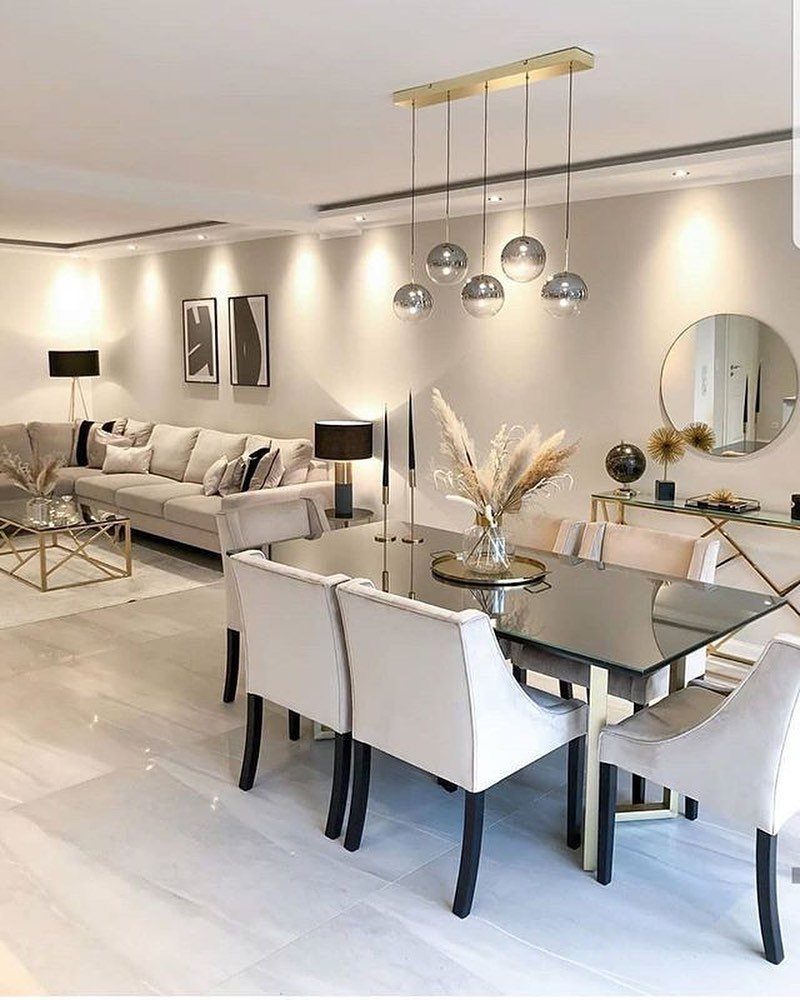
Area rugs and a unified color palette define each zone when the floor plan leaves you no walls.
The choice between a round dining table and a rectangular one comes down to how traffic moves around it: round tables shorten the path when people approach from multiple directions.
Color, rugs and furniture placement define the 2 zones, while vinyl flooring and room dividers bring continuity and light to the layout.
1. Unified Color Palette
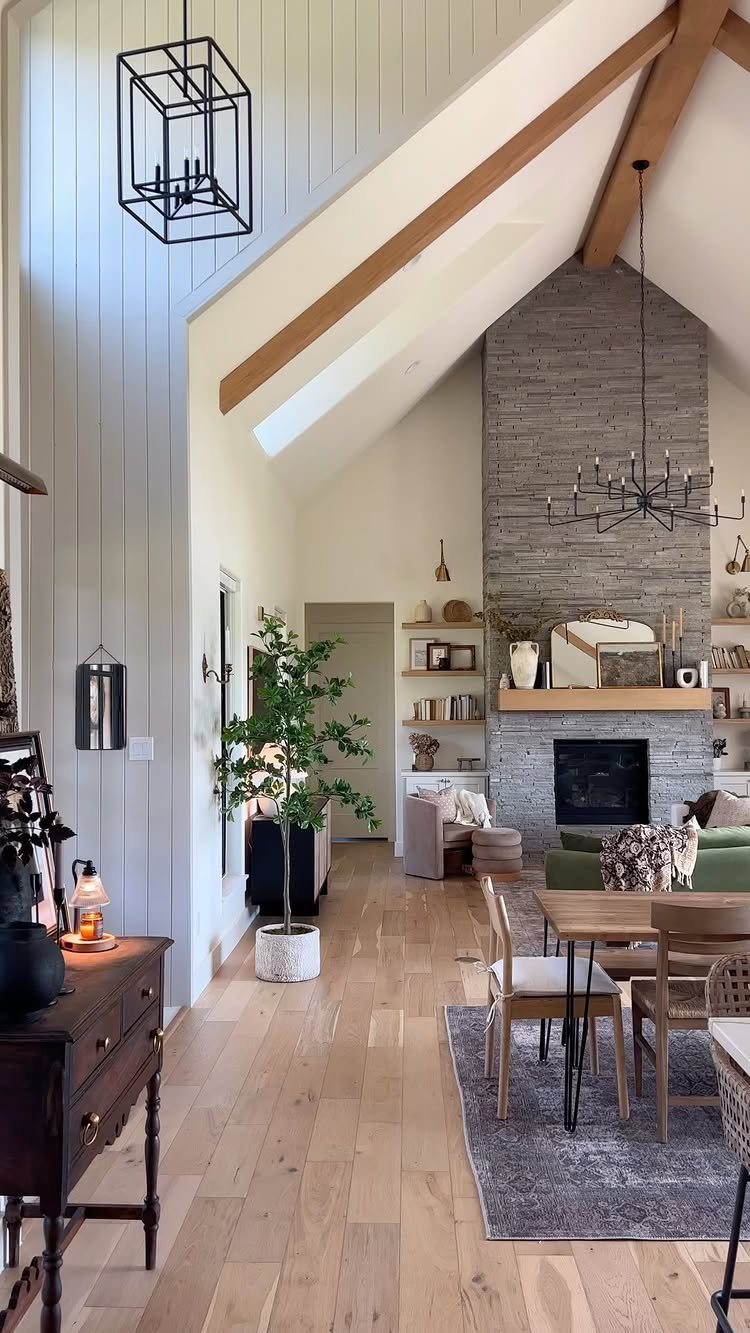
A single color palette running through both spaces keeps an open floor plan from looking scattered. White walls and light wood floors read as one continuous surface rather than two separate rooms trying to share the same air.
Stick to 2 or 3 colors across furniture, accents and textiles. Neutrals with one accent color work best: grey sofas and dining chairs with brass or black metal hardware, or cream upholstery with navy pillows and table linens.
Repeating the same tones ties the spaces together without needing walls to do the work.
2. Area Rugs
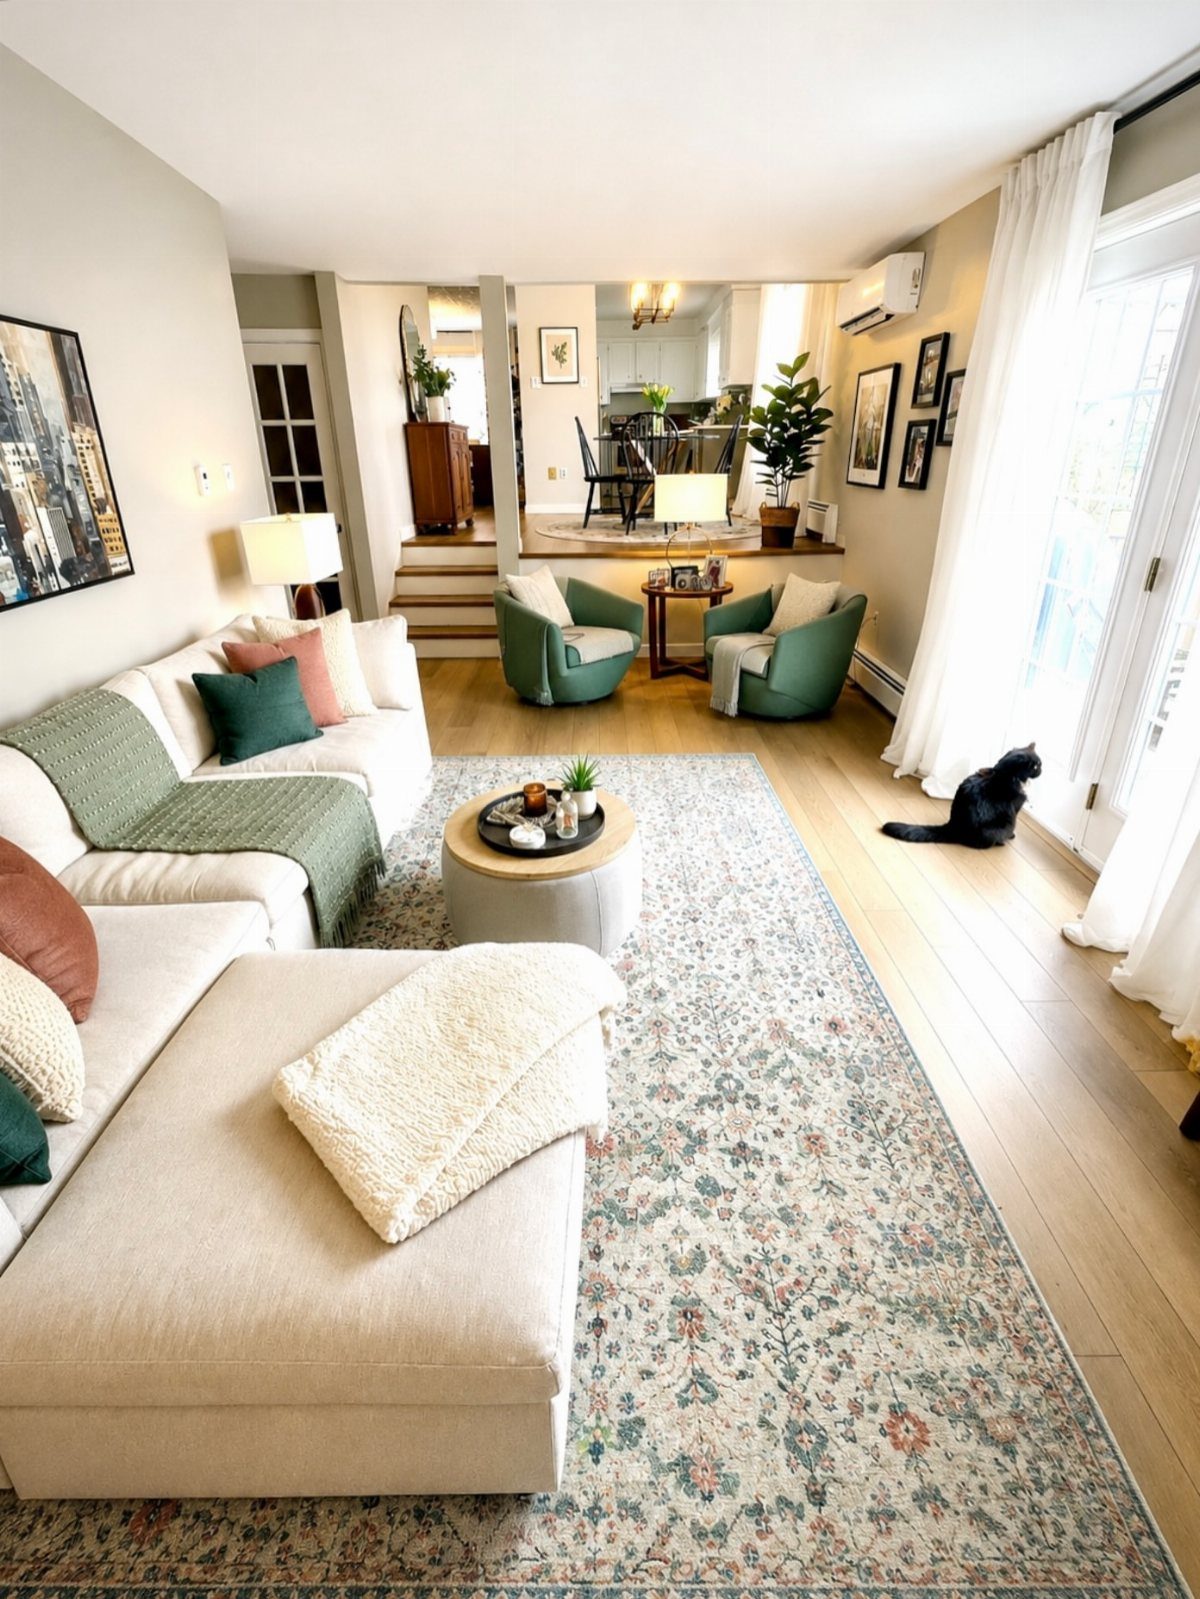
Rugs carve out zones without adding walls. A large patterned rug under the seating area gives the living room a footprint, while leaving the dining table on bare floor keeps the boundary clear.
Size the rug so all front legs of your sofa and chairs sit on it.
That anchors the furniture and makes the space feel deliberate. In this setup, the bold geometric pattern adds visual weight to the living side, balancing the heavier dining table on the far end.
3. Furniture Placement
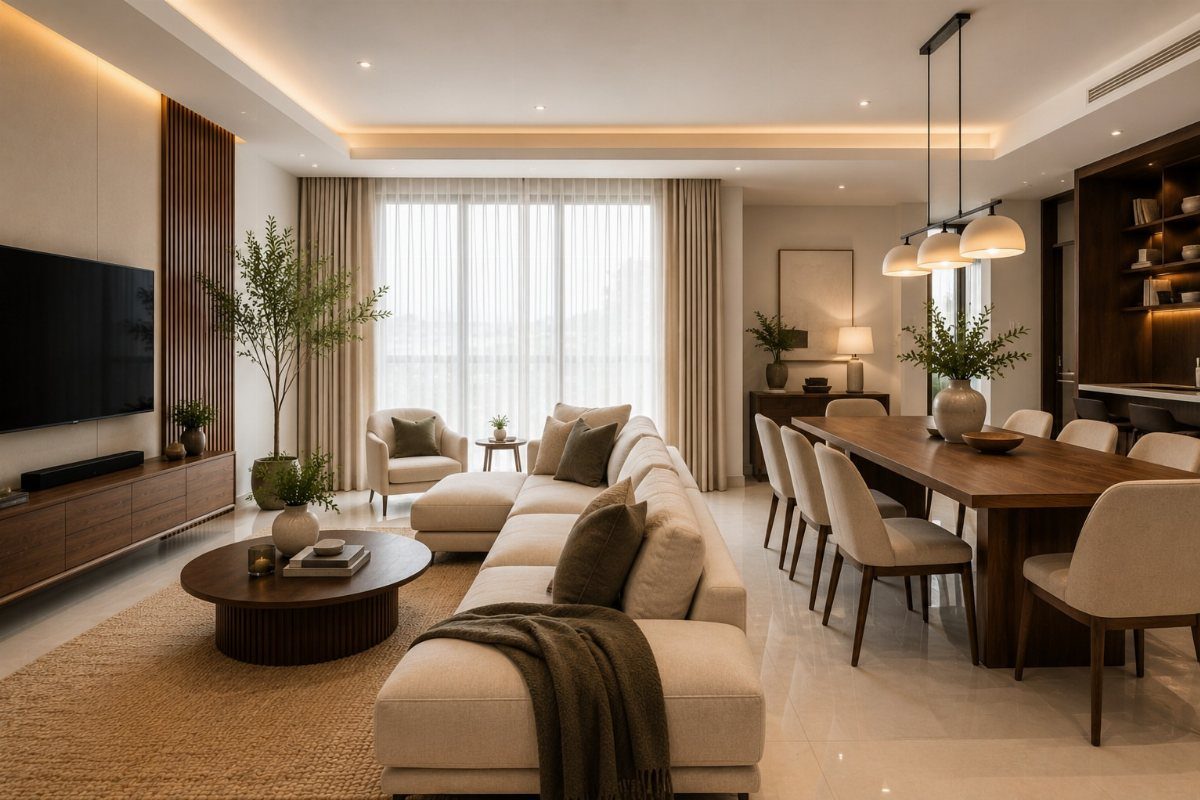
Furniture layout does the job of walls when you position pieces to imply boundaries. Floating a sectional in the middle of the room, back to the dining table, divides the space without blocking sightlines or light.
Angle or offset the dining table relative to the sofa so the 2 zones feel distinct.
Leaving a few feet of open floor between them maintains flow while giving each area its own breathing room. Coffee tables and side tables fill in the living side, reinforcing where one space ends and the next begins.
4. Light Fixtures
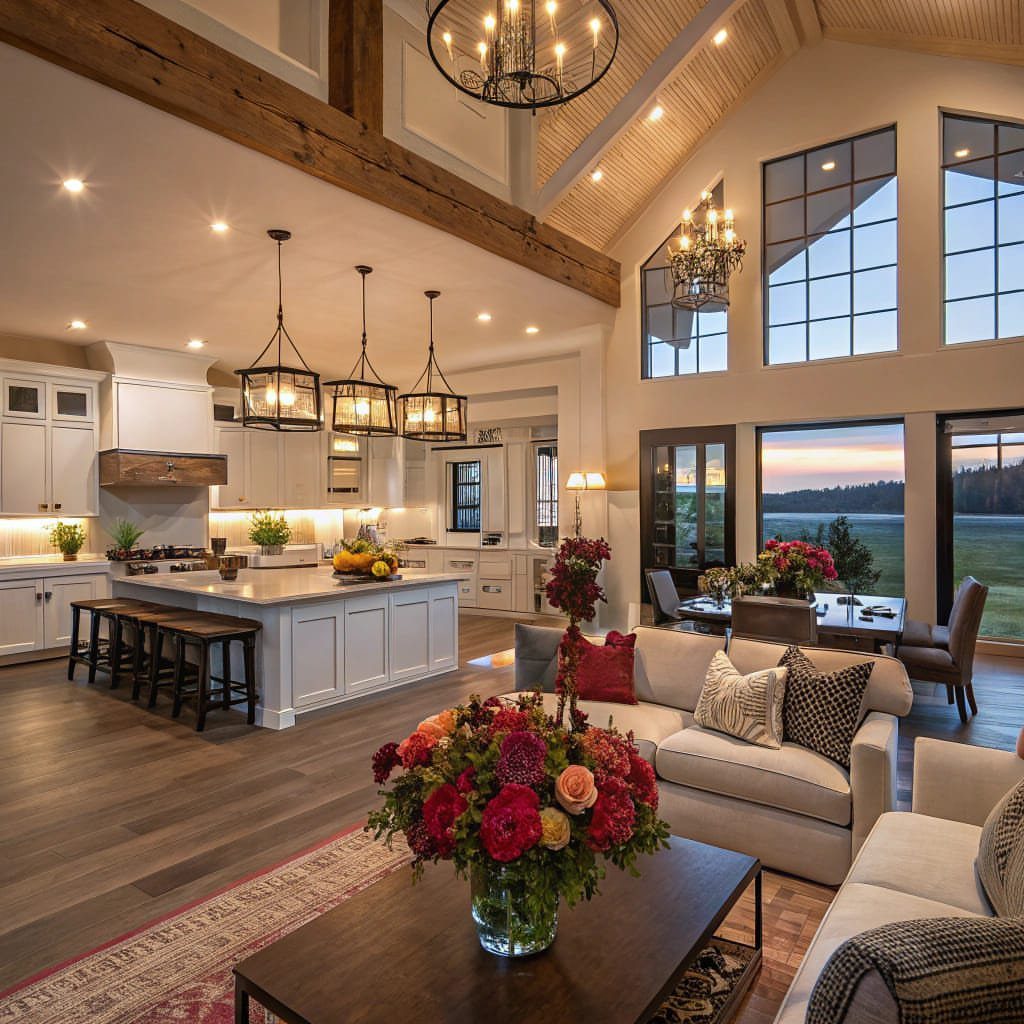
Matching light fixtures tie separate zones together when the style and finish stay consistent.
Black metal chandeliers and pendants in this space create visual rhythm along the ceiling plane, linking dining to living room and kitchen without flattening them into one.
Choose fixtures that share a finish and general shape but vary in scale for each zone.
A larger chandelier over the dining table, smaller pendants over the island, and a matching fixture in the living area keep the eye moving without repetition.
5. Round Dining Tables
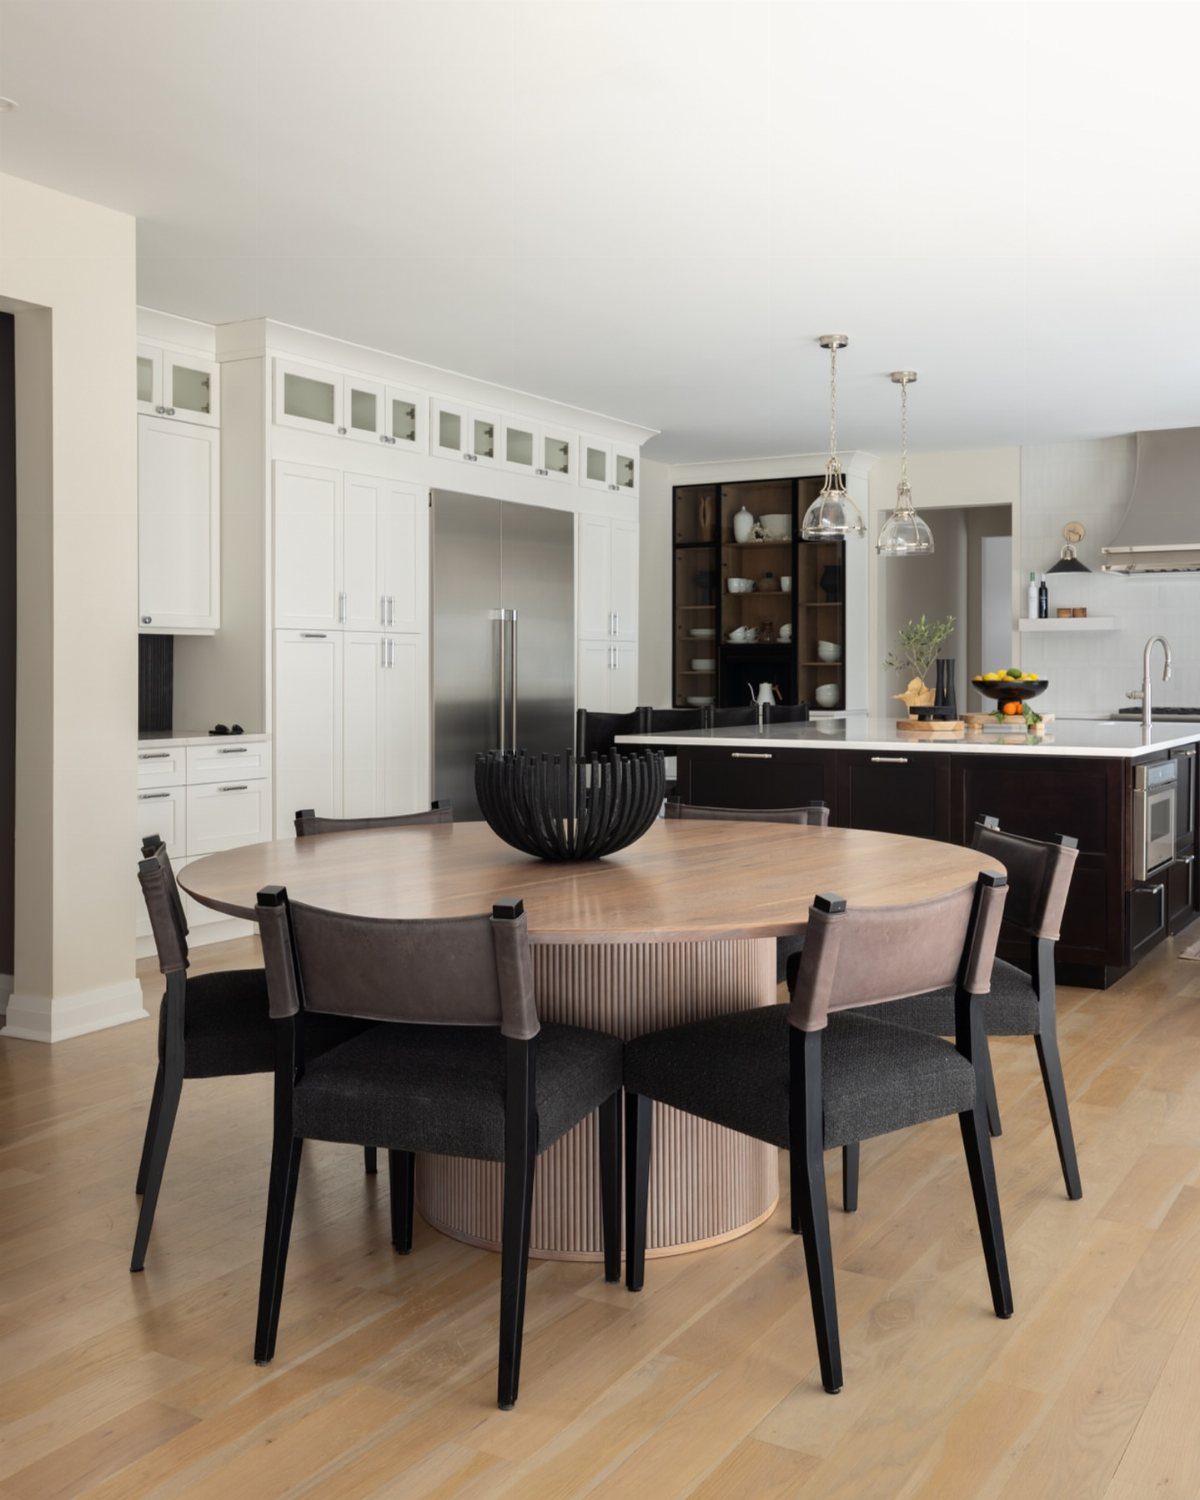
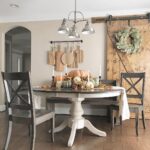
Round tables fit tight spaces better than rectangular ones because they have no corners to navigate. In an open layout where traffic moves around the table from multiple directions, a round one shortens the path and softens the flow.
Pair it with armless chairs that tuck all the way under to shrink the footprint when the table is not in use.
Wood tops warm up modern kitchens and keep the material palette grounded when the rest of the space leans hard on white cabinetry and steel appliances.
6. Vinyl Flooring
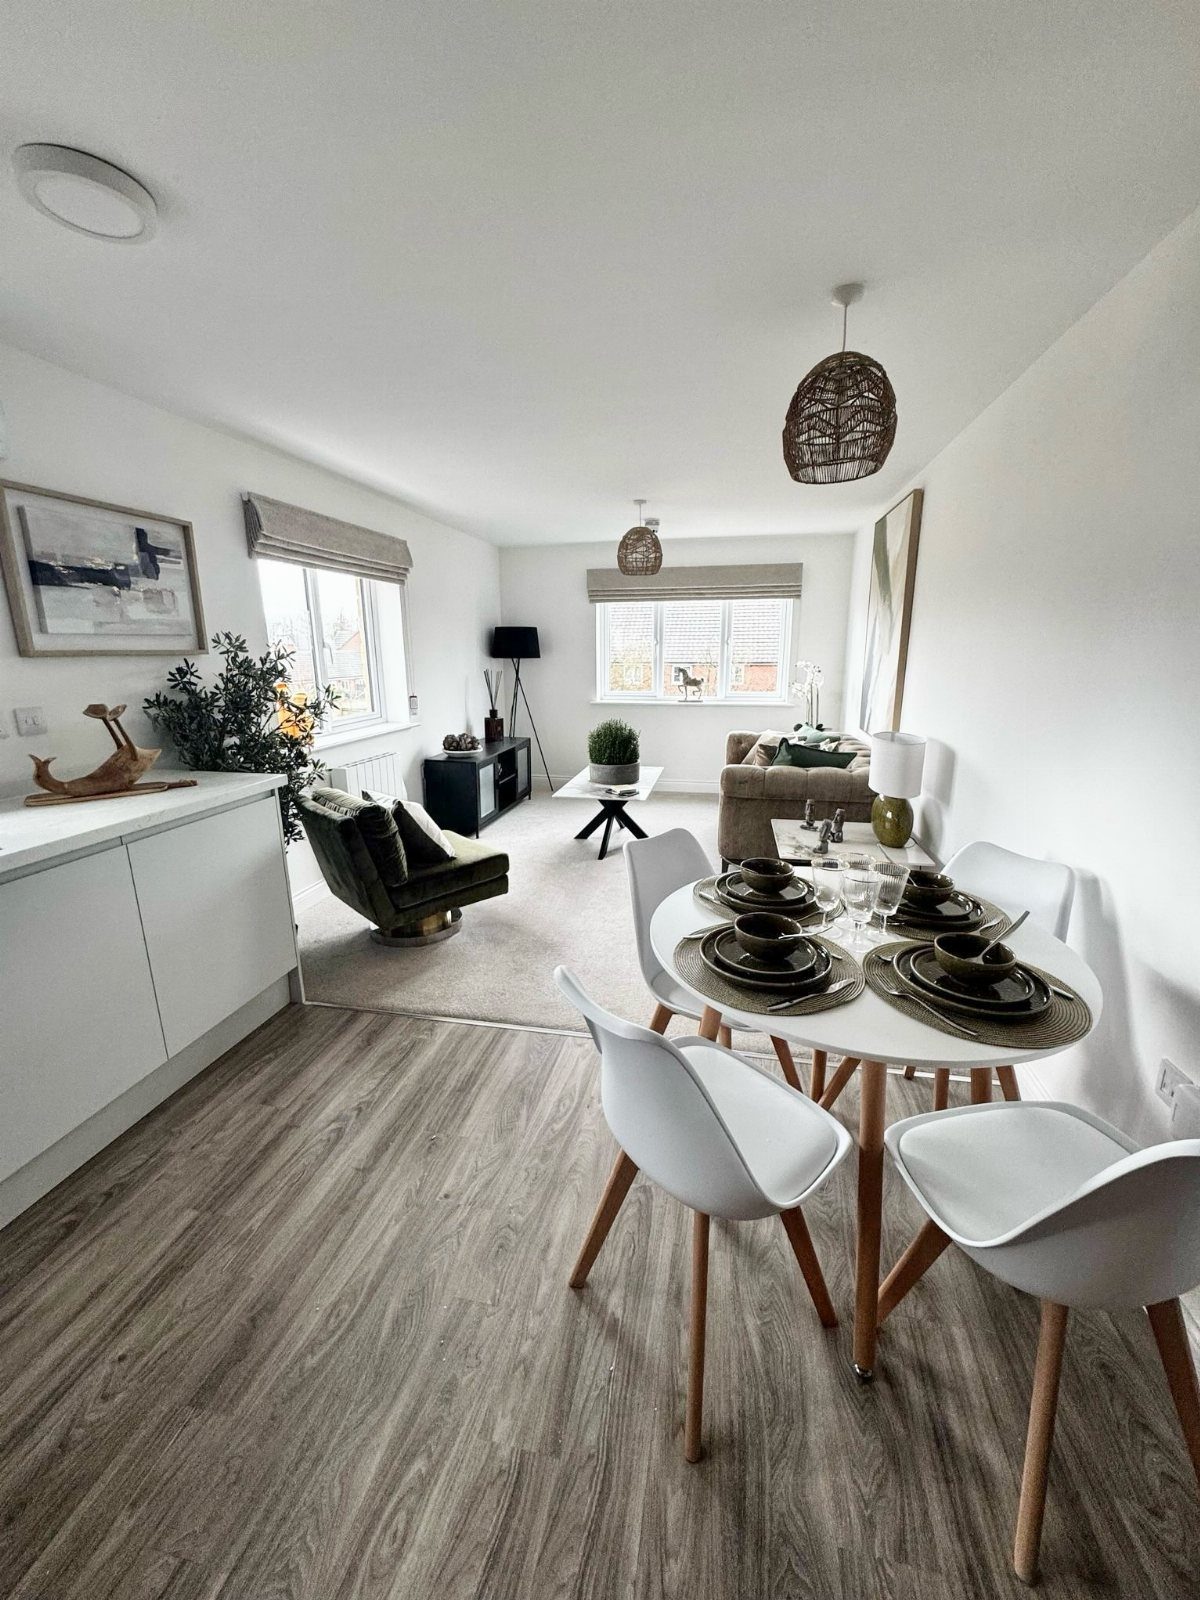
Vinyl plank flooring runs through both spaces as one surface, which reinforces the open layout instead of fighting it. Grey-brown wood-look vinyl keeps the floor neutral enough to let furniture and rugs define the zones.
Vinyl installs faster and cheaper than hardwood, and the click-lock versions go down without glue or nails.
It handles moisture better than laminate, so it works in dining areas where spills happen. The wood grain pattern here mimics wider planks, which read as more deliberate than narrow strips and make a small open space feel larger.
7. Room Dividers
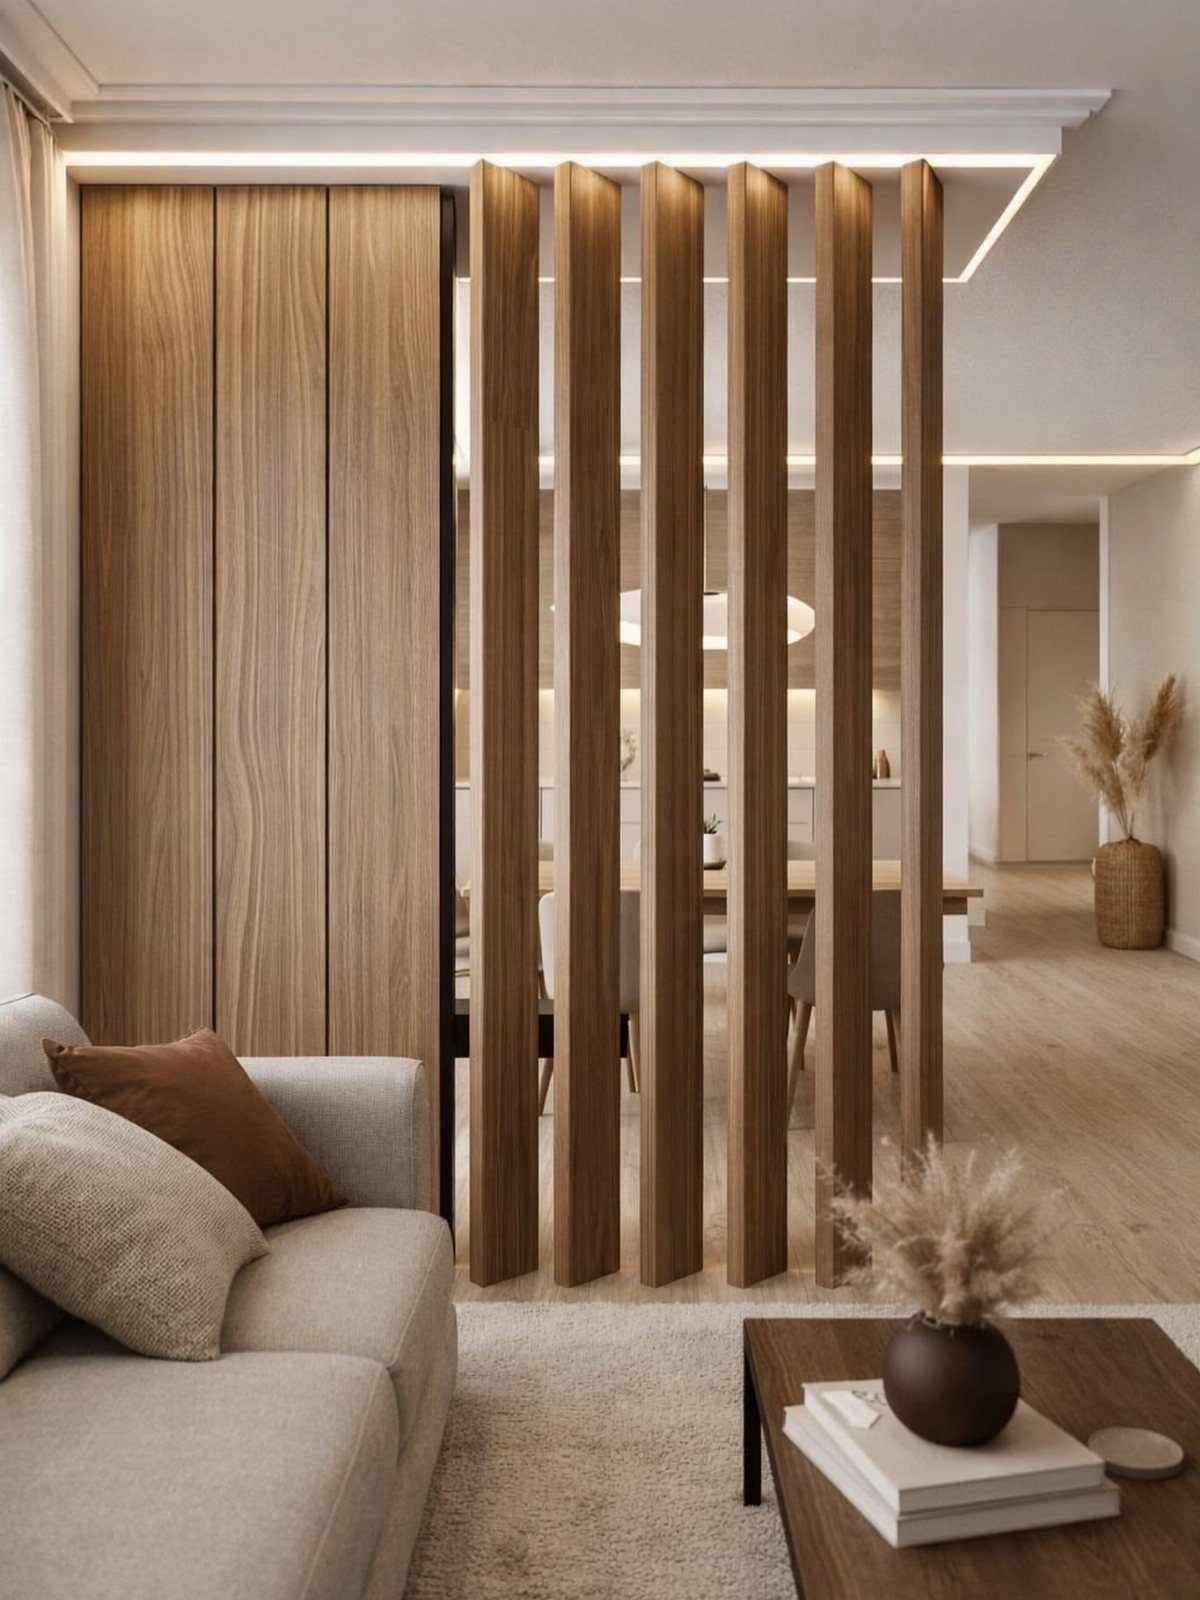
Vertical slat dividers split the room while keeping light and sightlines open. Slats that run floor to ceiling mark the boundary between living and dining without the weight of a solid wall.
Space the slats far enough apart that you still see through to the other side. Mount them to a frame anchored at floor and ceiling, or buy a freestanding slatted panel if you rent and can’t drill into the structure.
8. Double-sided Fireplace
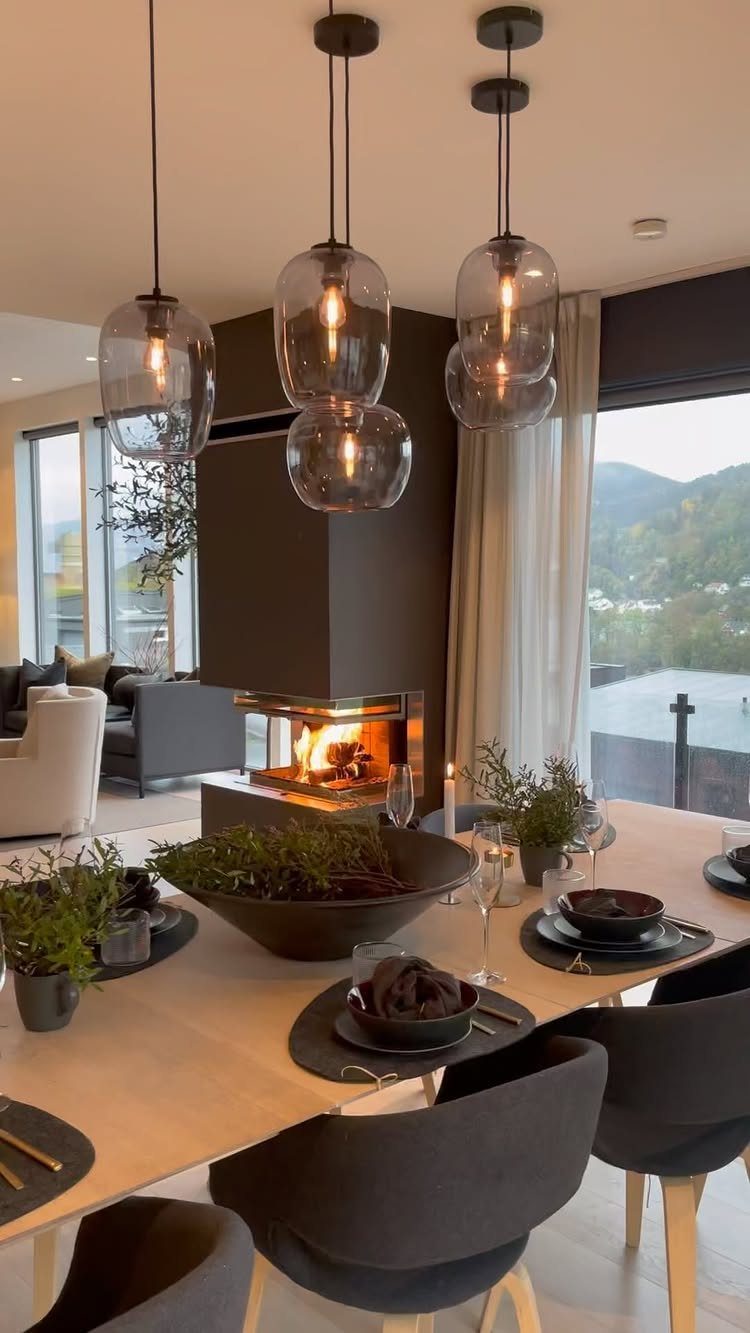
A fireplace open on both sides anchors the center of the room and gives each zone a focal point. This one sits between the dining table and living room sofa, visible from both sides and usable from either.
Gas models install easier than wood-burning and don’t need a full chimney run.
Frame the firebox with steel, stone or tile to keep the surround minimal so it doesn’t block the view. Position it where traffic can move around it on at least 2 sides.
Common Design Mistakes
Furniture that is too small for the space makes an open floor plan look unfinished.
A loveseat and narrow coffee table in a wide living zone leave gaps that read as empty rather than airy. Scale up: a full-size sofa or sectional fills the footprint and gives the room weight.
Clutter breaks the flow faster than mismatched furniture.
Stacks of books, cords trailing across the floor, or 5 throw pillows per chair make both zones feel messy. Keep surfaces clear and store everyday items in cabinets or baskets.
Lighting one space well and leaving the other dim creates imbalance.
If the dining table has a pendant and the living room relies on a single lamp, the room feels lopsided. Add a second source on each side so both zones get equal attention.
Maximizing Space
Furniture with exposed legs lets you see more floor, which makes the combined space feel larger.
A sofa on short legs or a dining table with a pedestal base opens up sightlines instead of creating a wall of solid wood or upholstery at ankle height.
Multi-purpose pieces shrink the furniture count without sacrificing function. An ottoman with storage holds blankets and works as extra seating when people gather around the coffee table.
A console table behind the sofa holds lamps and creates a shallow buffer between zones without taking up the floor space a bookcase would.
Push furniture closer to the walls on the perimeter to widen the center path.
Creating Flow
Flooring that changes material or color mid-room interrupts the line and makes an open layout read as two small spaces instead of one large one.
Keeping the same floor throughout lets the eye travel from one end to the other without stopping.
Repeat one material or finish in both zones to tie them together.
Brass drawer pulls on the sideboard and brass legs on the coffee table create a thread between dining and living areas. Wood chair legs and a wood-framed mirror on the opposite wall do the same.
Avoid tall bookcases or storage units between the 2 spaces.
Anything over 4 feet high blocks sightlines and turns the open plan into a hallway. Low furniture keeps the view open and maintains the sense of shared space.
Frequently Asked Questions
What are some good interior design ideas for an open floor plan?
Use a unified color palette across both spaces, define zones with area rugs, and float furniture like a sectional to create boundaries without walls.
Matching light fixtures in the same finish tie the spaces together visually while keeping each zone distinct.
How to separate living and dining areas in an open floor plan?
A sofa placed perpendicular to the dining area acts as a soft divider, or drop a rug to anchor the seating and let the dining side read as its own zone.
Partial-height room dividers between the 2 areas give separation without closing off the view, and orienting furniture at different angles helps each space hold its own territory.
Are dining room and living room the same?
No, they serve different functions even in an open layout.
The living room is for seating and relaxing, while the dining room centers on the table for meals. Rugs, furniture placement, and lighting define each zone when there are no walls between them.