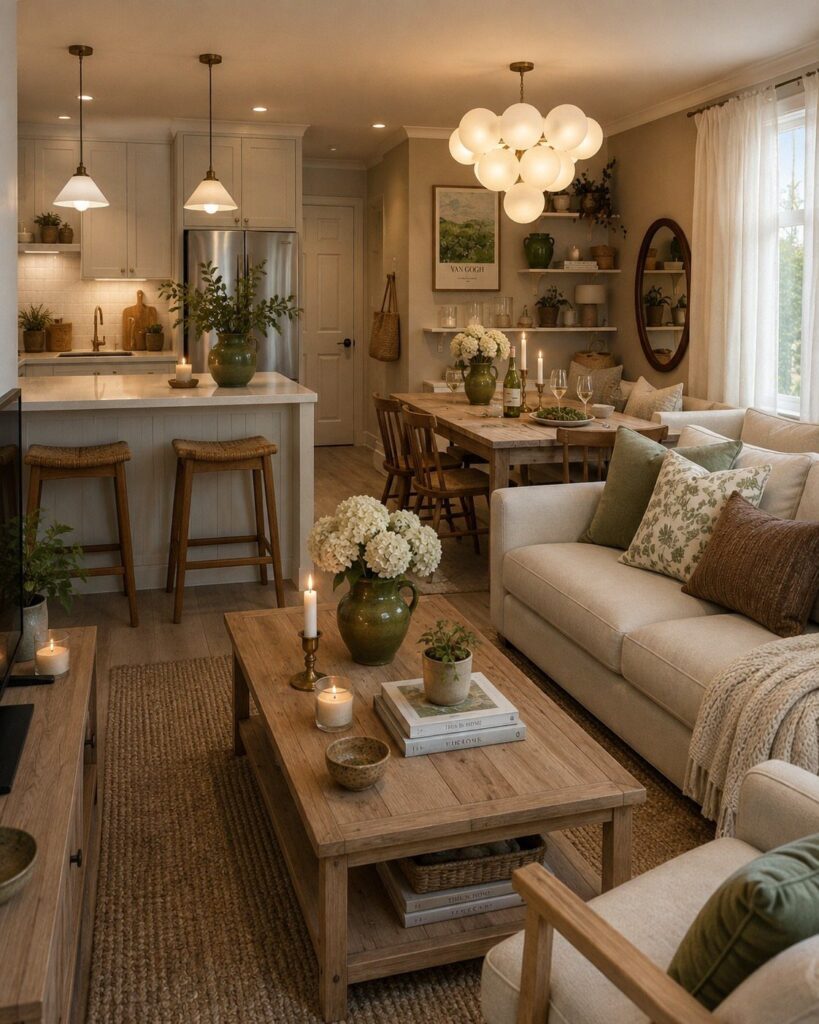
A dining table in the living room works when you size it to leave clearance around the edges and treat it as part of the layout from the start, not furniture squeezed into leftover floor.
The difference between a table that belongs and one that blocks traffic comes down to layout planning and functional furniture choices.
A statement table can anchor an open floor plan if the room has the square footage, or a round table with bench seating keeps sightlines open in tighter layouts where every inch of clearance counts.
1. Use Color to Connect Spaces
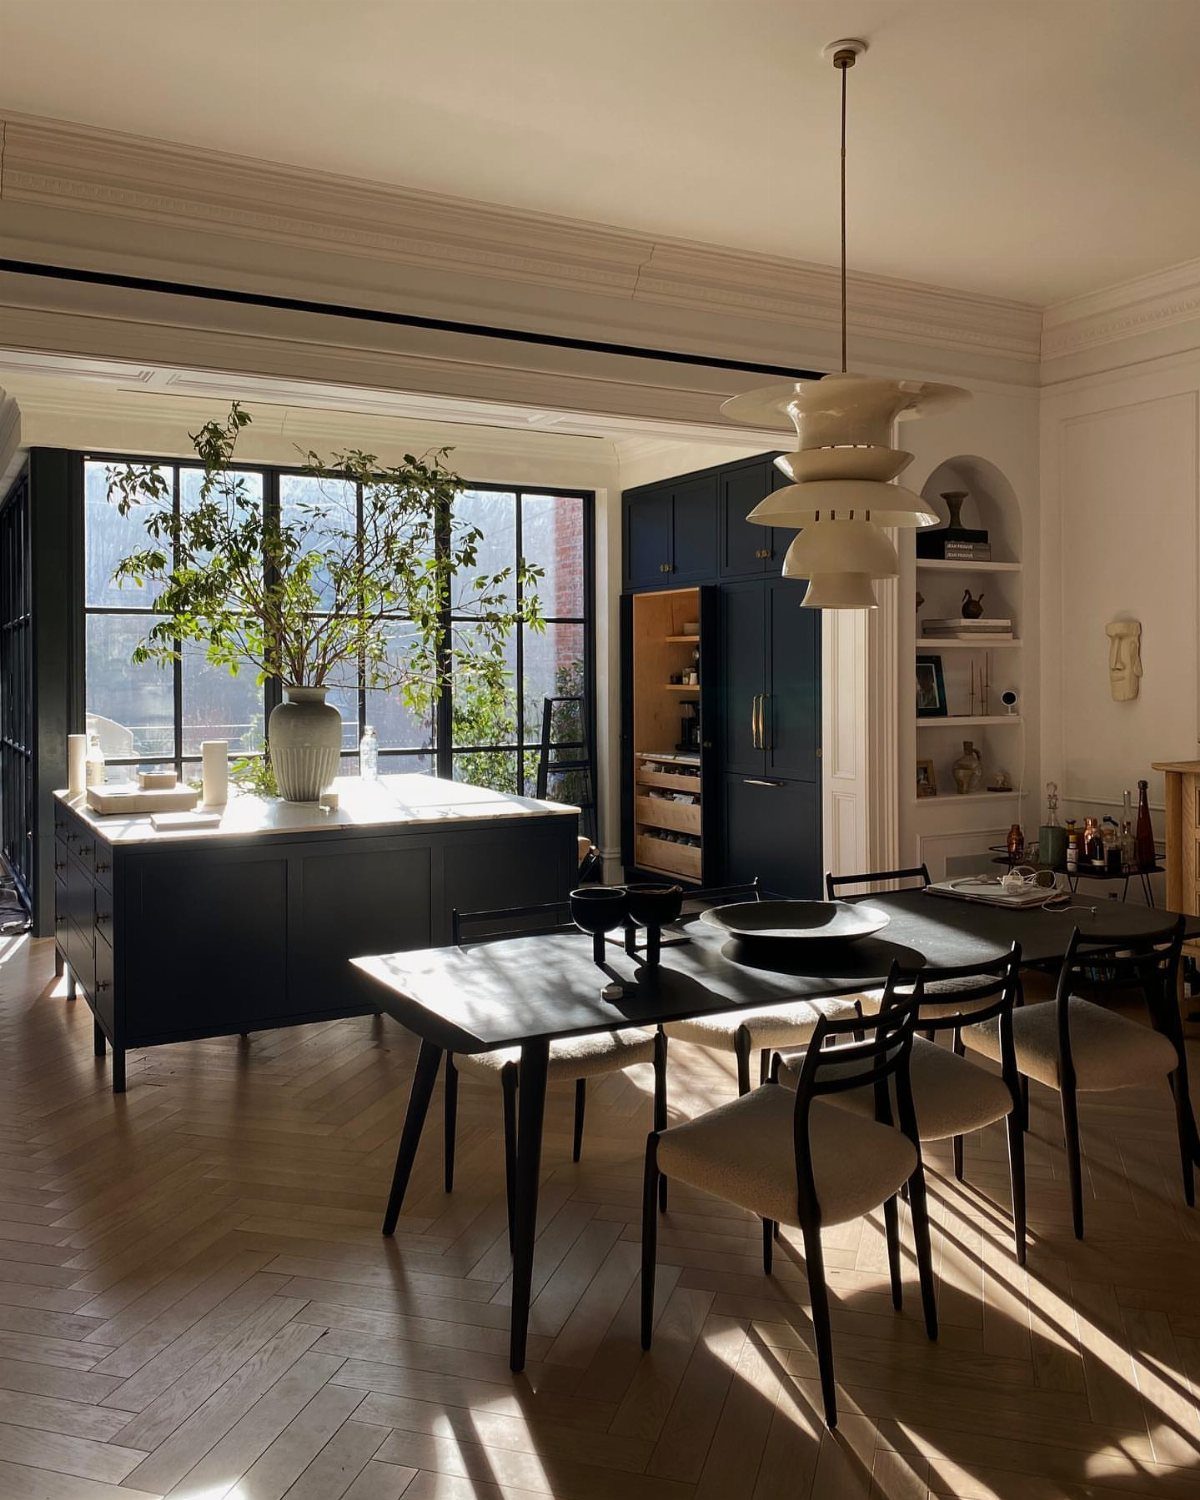
Repeating a color between the dining table and the living space pulls the 2 zones together visually.
Here, black appears on both the table and the kitchen island, so the dining set feels like part of the room instead of floating awkwardly in the middle.
Pick one color that can anchor both areas.
It could be a cabinet finish, a table base, or even chair upholstery that matches a sofa pillow. The repetition gives the eye a path to follow and makes the layout feel planned rather than squeezed in.
2. Layered Lighting
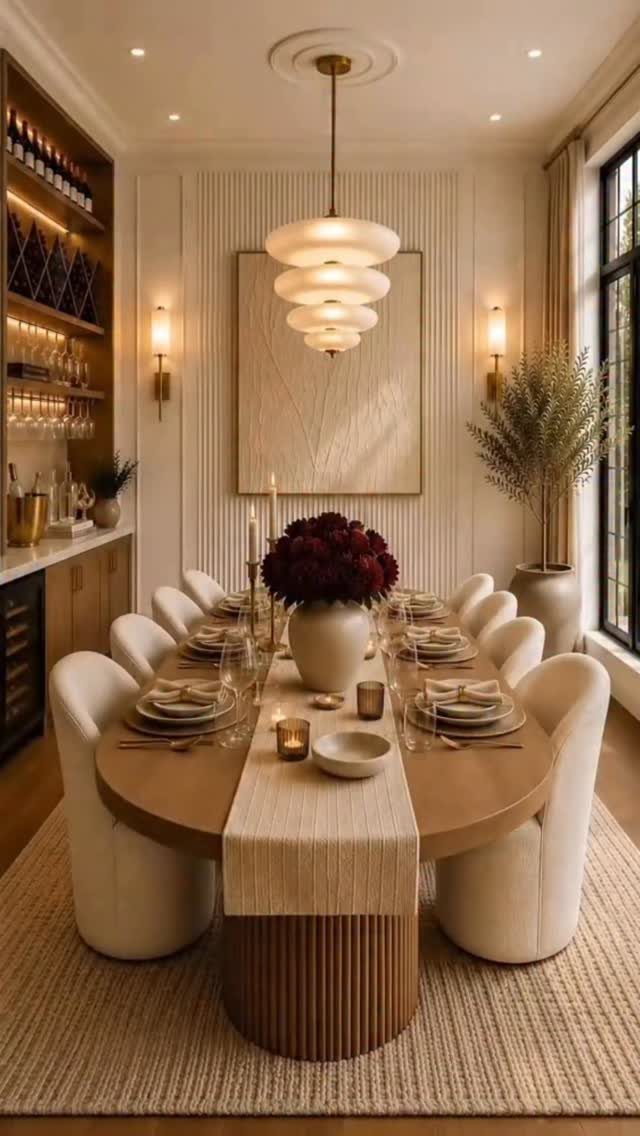
Different light sources let you treat the dining table and seating area as separate zones even when they share the same floor.
A pendant over the table marks it as its own spot, while sconces or a floor lamp near the sofa keep that corner defined.
I like how this setup layers 3 types: the tiered pendant drops low enough to frame the table, sconces add light at eye level near the built-in storage, and natural light from the window fills in the rest.
Each source has a job, and together they make it clear where one area ends and the next begins.
3. Use Rugs Strategically
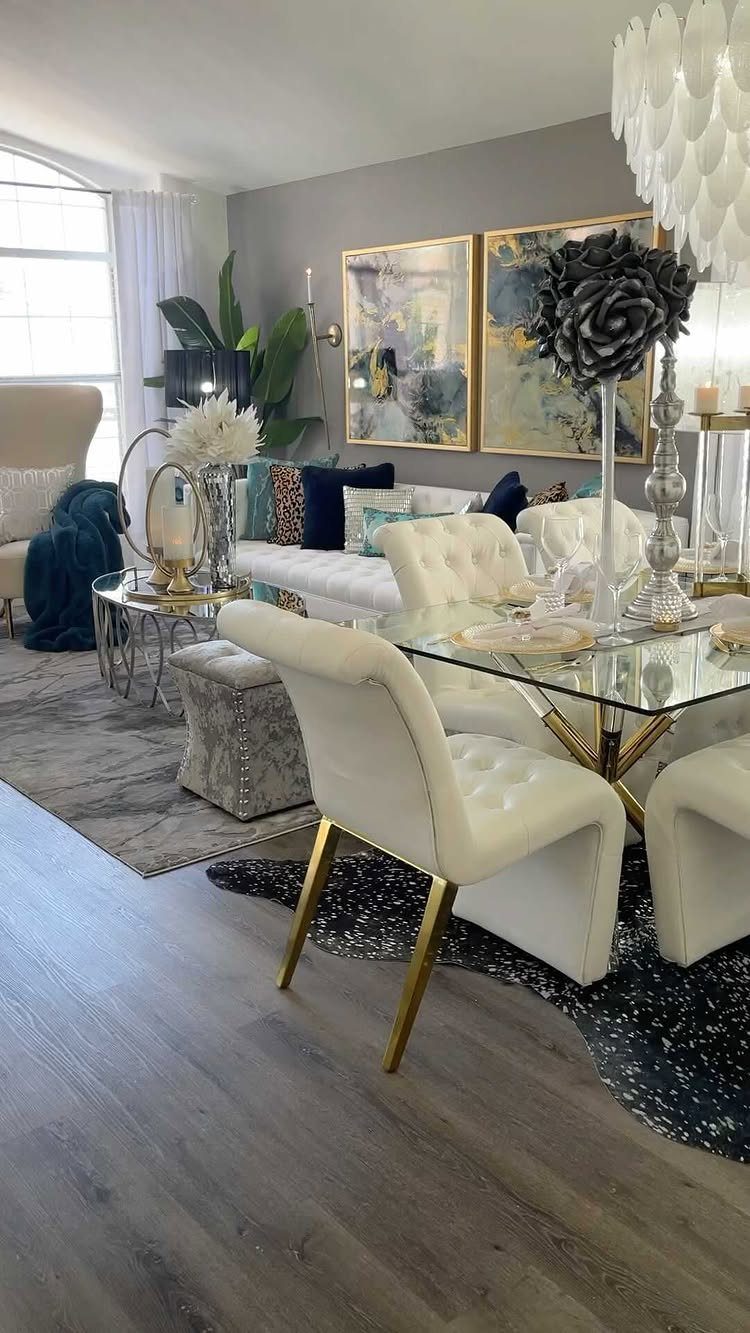
A rug under the dining table sets a boundary without building anything. It tells the room where the table lives, even when it sits right next to the sofa.
The rugs don’t have to match, but they should share either a color or a texture so the floor doesn’t look confused. Size the dining rug so chair legs stay on it when pulled out.
4. Create Visual Dividers
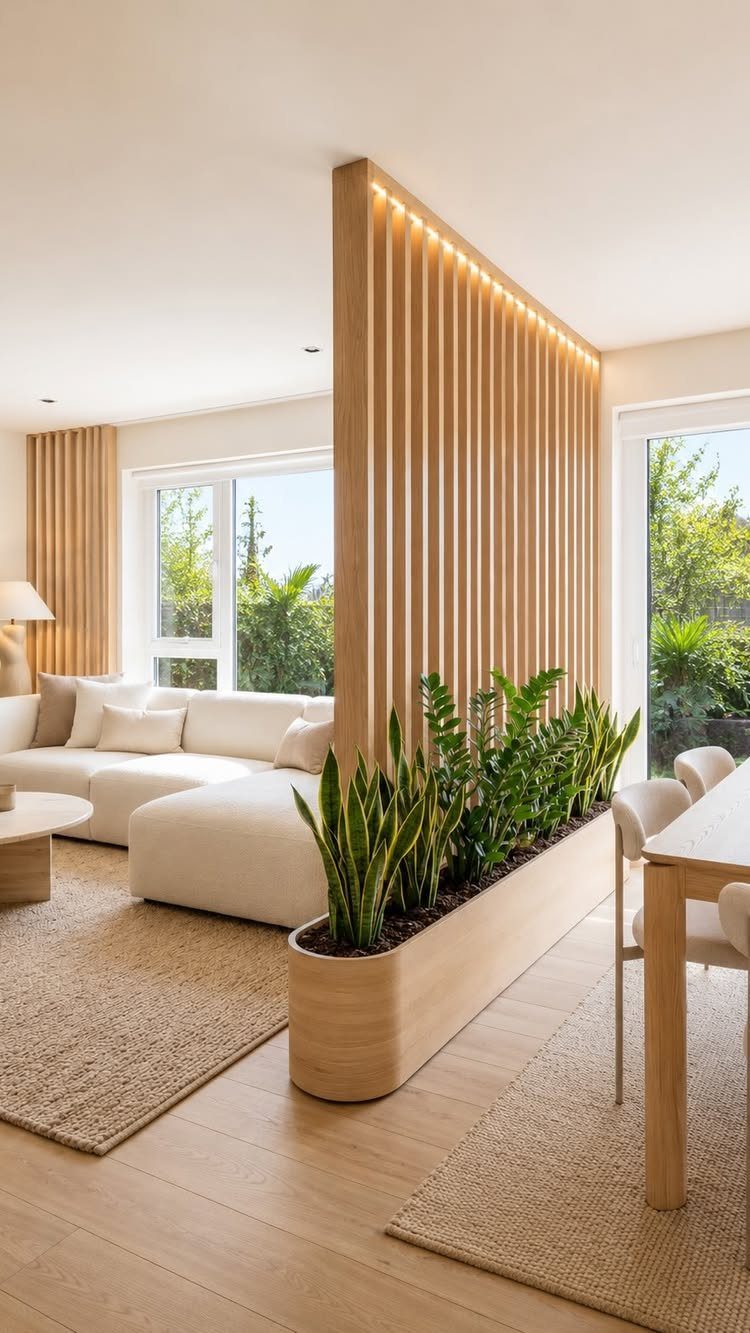
A partial wall or slatted screen gives the dining table its own zone without closing off sightlines or shrinking the room.
This one uses vertical wood slats with a planter built in, so it divides the space and adds greenery at the same time.
Slatted dividers are easy to build from 1×2 or 1×3 boards spaced a few inches apart and screwed into a top and bottom rail.
You can stop them short of the ceiling or run them full height. The gaps let light through, which keeps the room feeling open while still marking where the living area ends.
5. Make the Dining Table a Statement Piece
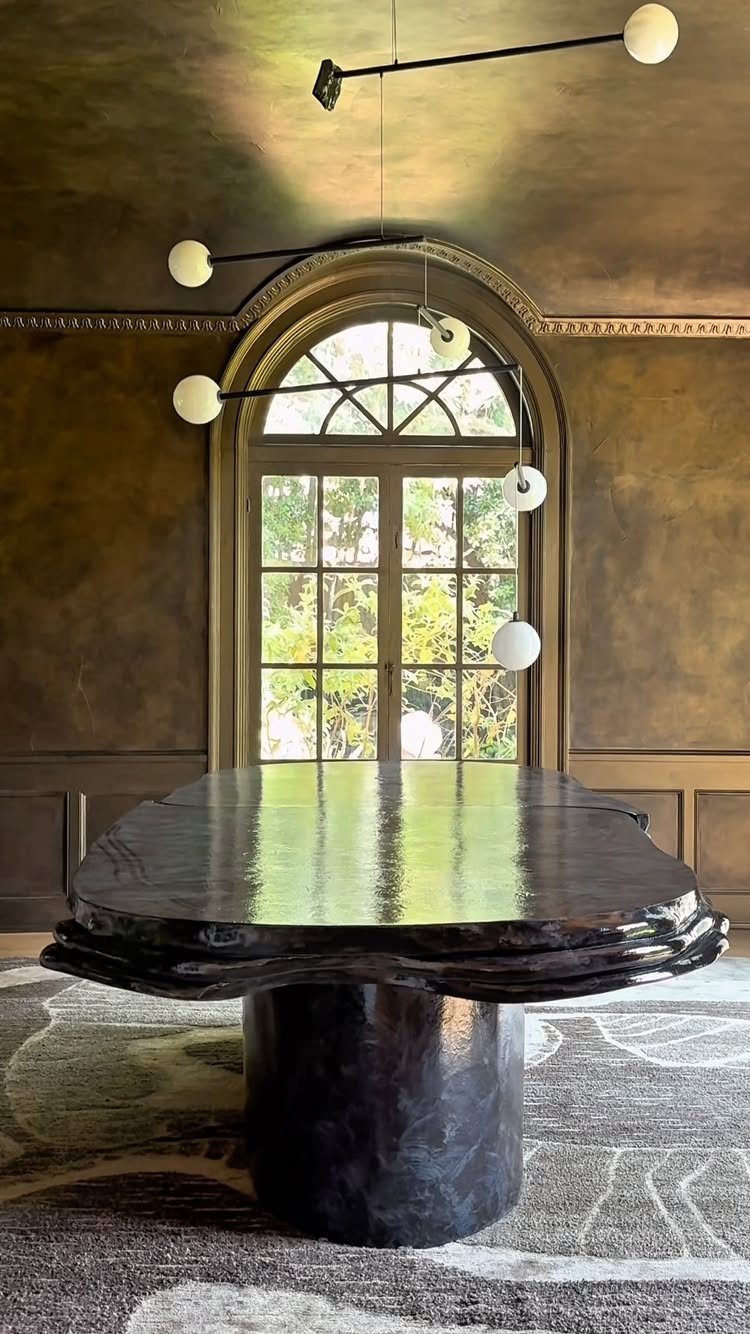
A sculptural table does double duty as furniture and focal point, so it earns attention instead of hiding behind the sofa.
This one was custom-built at 150 inches long with an organic shape and a polished black finish that reads more like an art piece than a place to eat.
If you can’t commission something that size, look for tables with unusual bases, live-edge tops, or bold finishes.
The shape or material should be interesting enough that the table holds its own in the room, not just fill space between the kitchen and the couch.
6. Use Banquette Seating
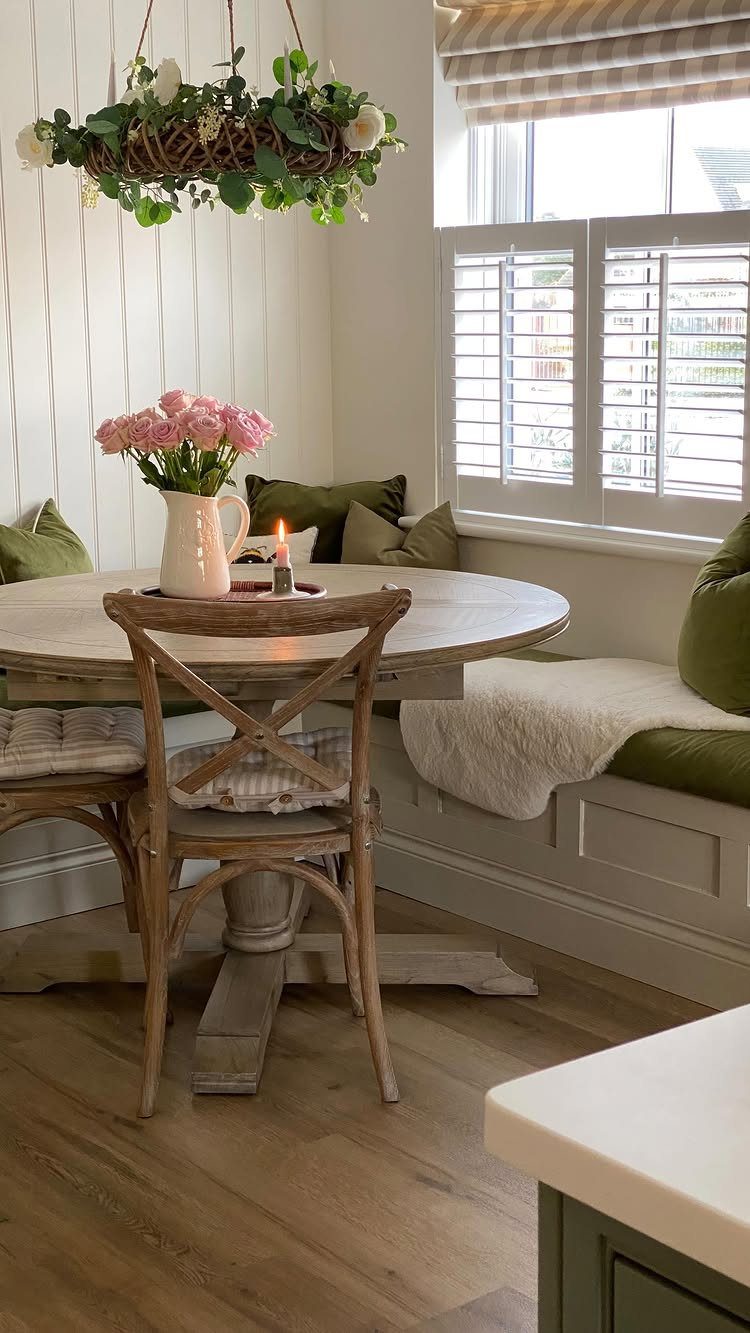
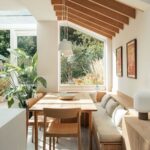
Built-in seating along one side of the table frees up floor space and keeps traffic flowing around the other edges. A banquette hugs the wall, so you only need chairs on the open sides where people actually walk.
This setup tucks a cushioned bench into the corner with a round table in front. Round tables work better than rectangular ones here because you can slide in from any angle without fighting sharp corners.
The bench can be as simple as a plywood box with foam and fabric, or you can frame it out and add storage underneath.
7. Match Scale, Not Sets
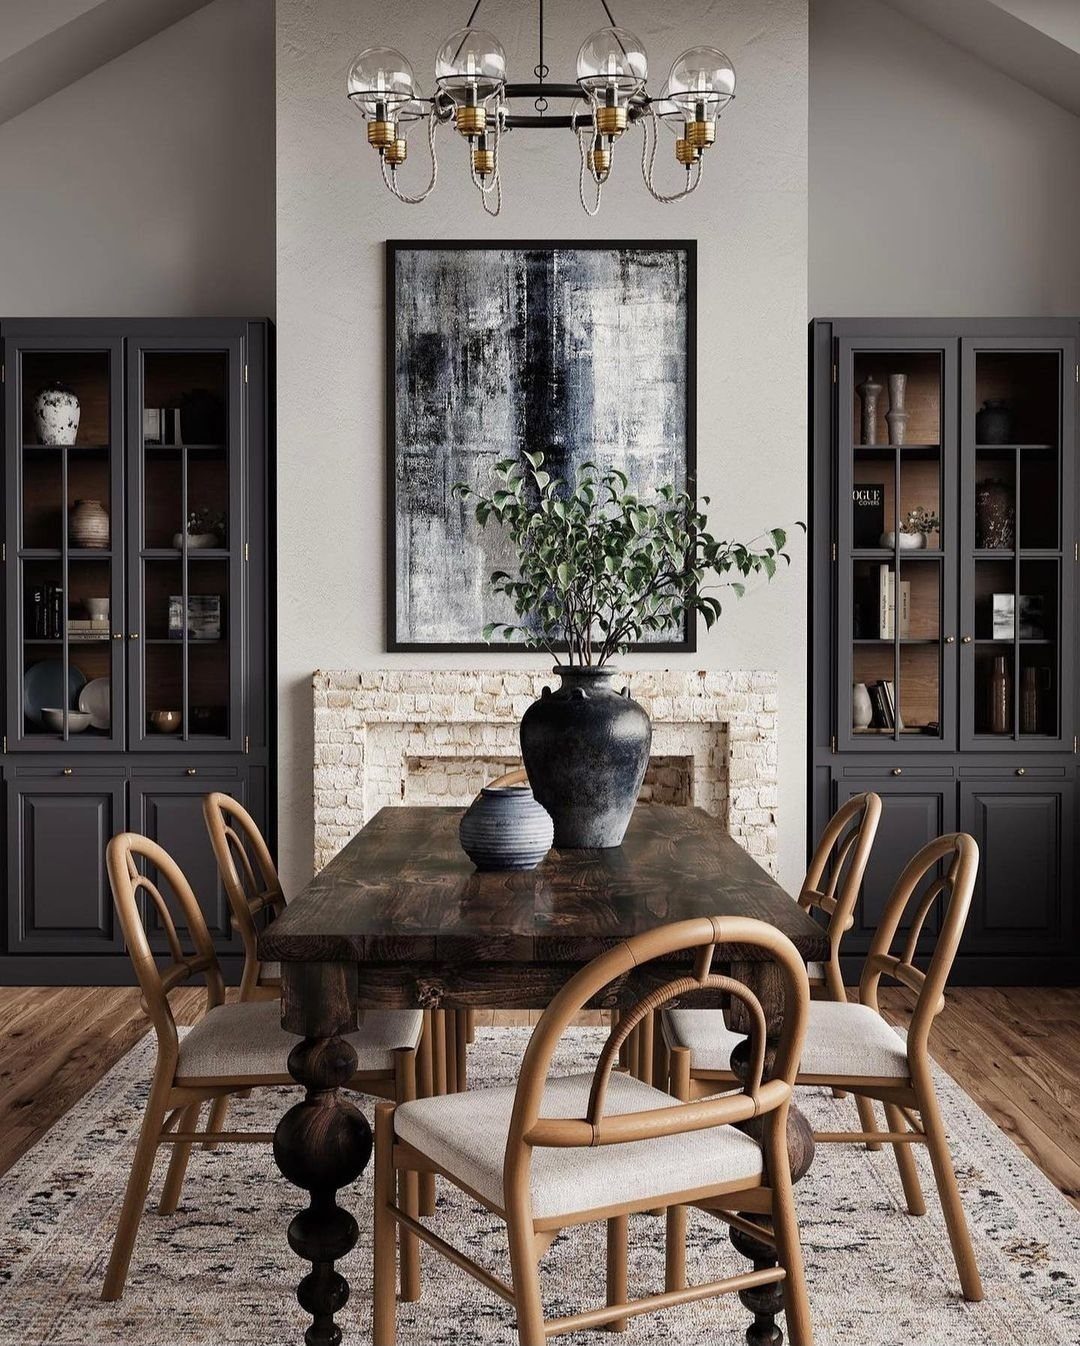
Furniture from different sets works in one room when the pieces share similar visual weight.
Pair a heavy table with chairs that have substantial legs or wide backs.
A delicate wire chair next to a thick wood table reads like a mismatch, but a turned spindle chair and a Windsor can sit at the same table if both have enough presence to hold their ground.
8. Round Table with Bench Seating
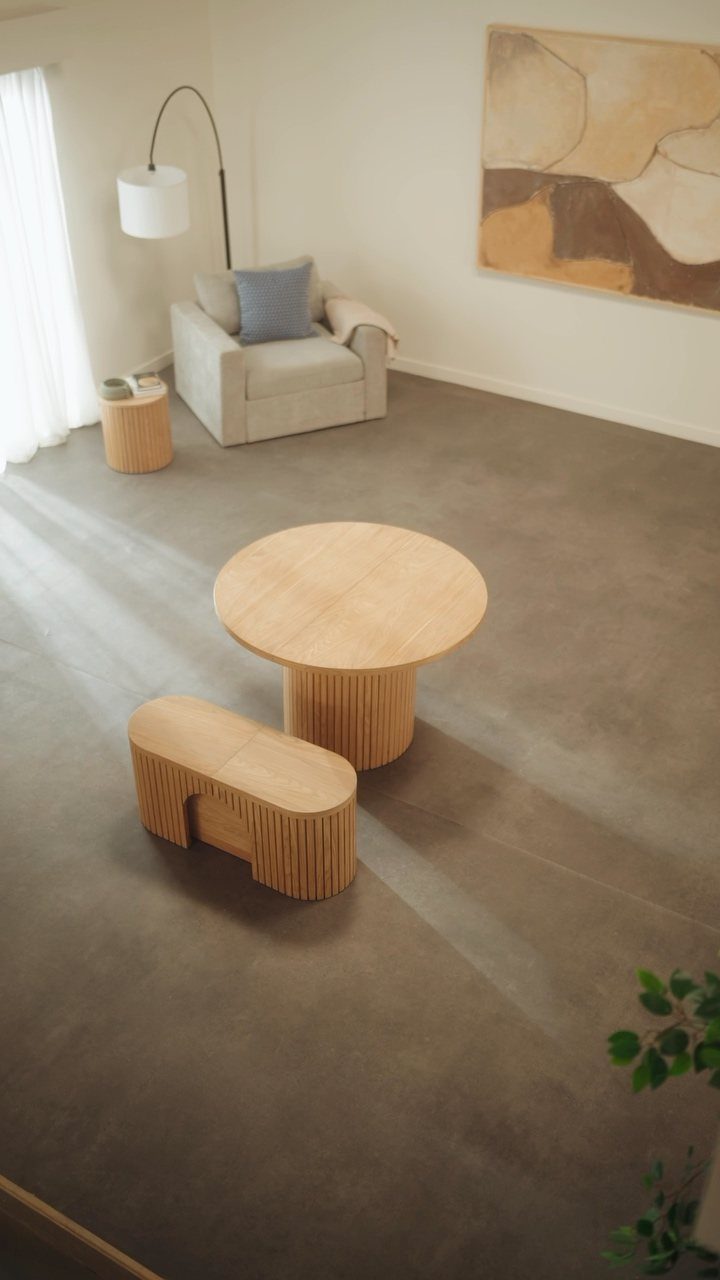
A bench gives you flexible seating that tucks under the table when not in use, which matters when the dining spot sits right next to the living area.
This one matches the table in wood tone and keeps a low profile so it doesn’t block sightlines across the room.
Low benches work better than chair-height ones in open layouts because they stay out of view when you’re sitting on the sofa.
You can pull the bench out for extra seating or leave it pushed in to keep the floor clear for traffic between rooms.
9. Open Layout Behind the Sofa
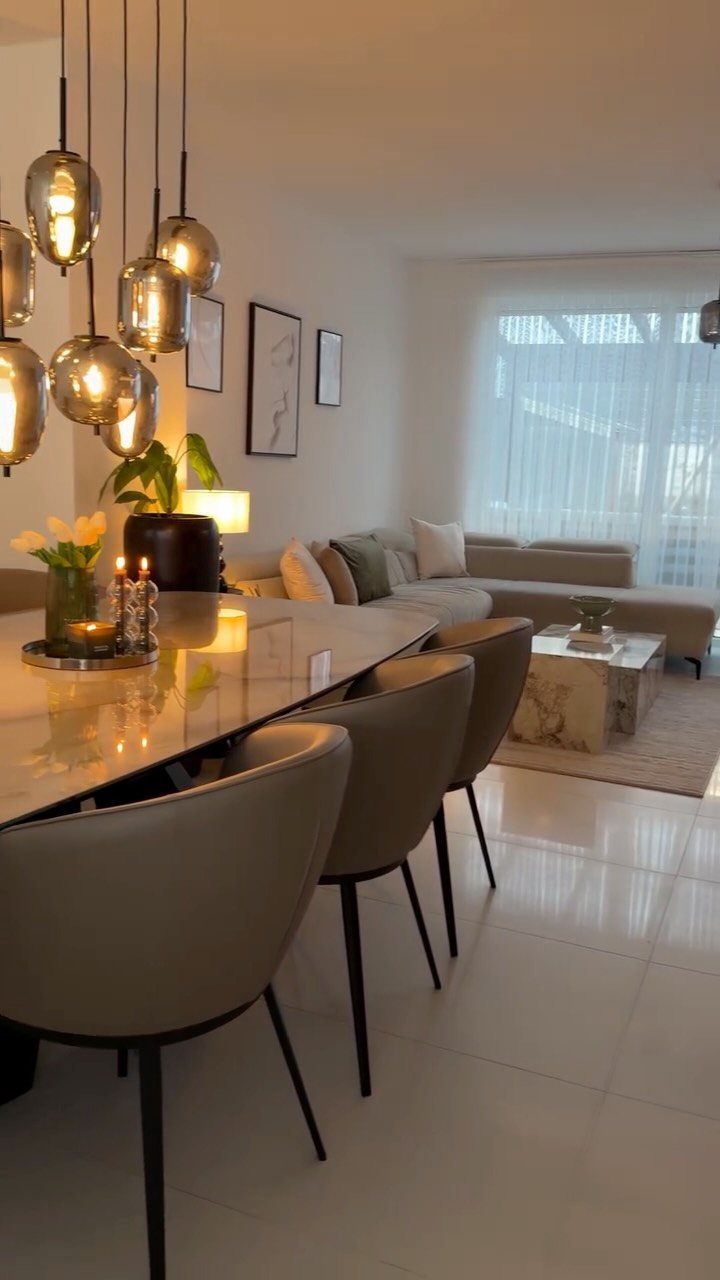
Placing the table in the same open zone as the sofa lets you skip a separate dining room without the table feeling crammed into leftover space.
This layout puts the table where it gets the same light and ceiling height as the seating area, so both parts of the room feel equally planned.
A glass or acrylic table keeps sightlines open, which matters when the table sits close to the main seating.
You can see straight through to the sofa and the windows beyond, so the room reads as one space instead of two competing zones.
10. Curved Table with Matching Chairs
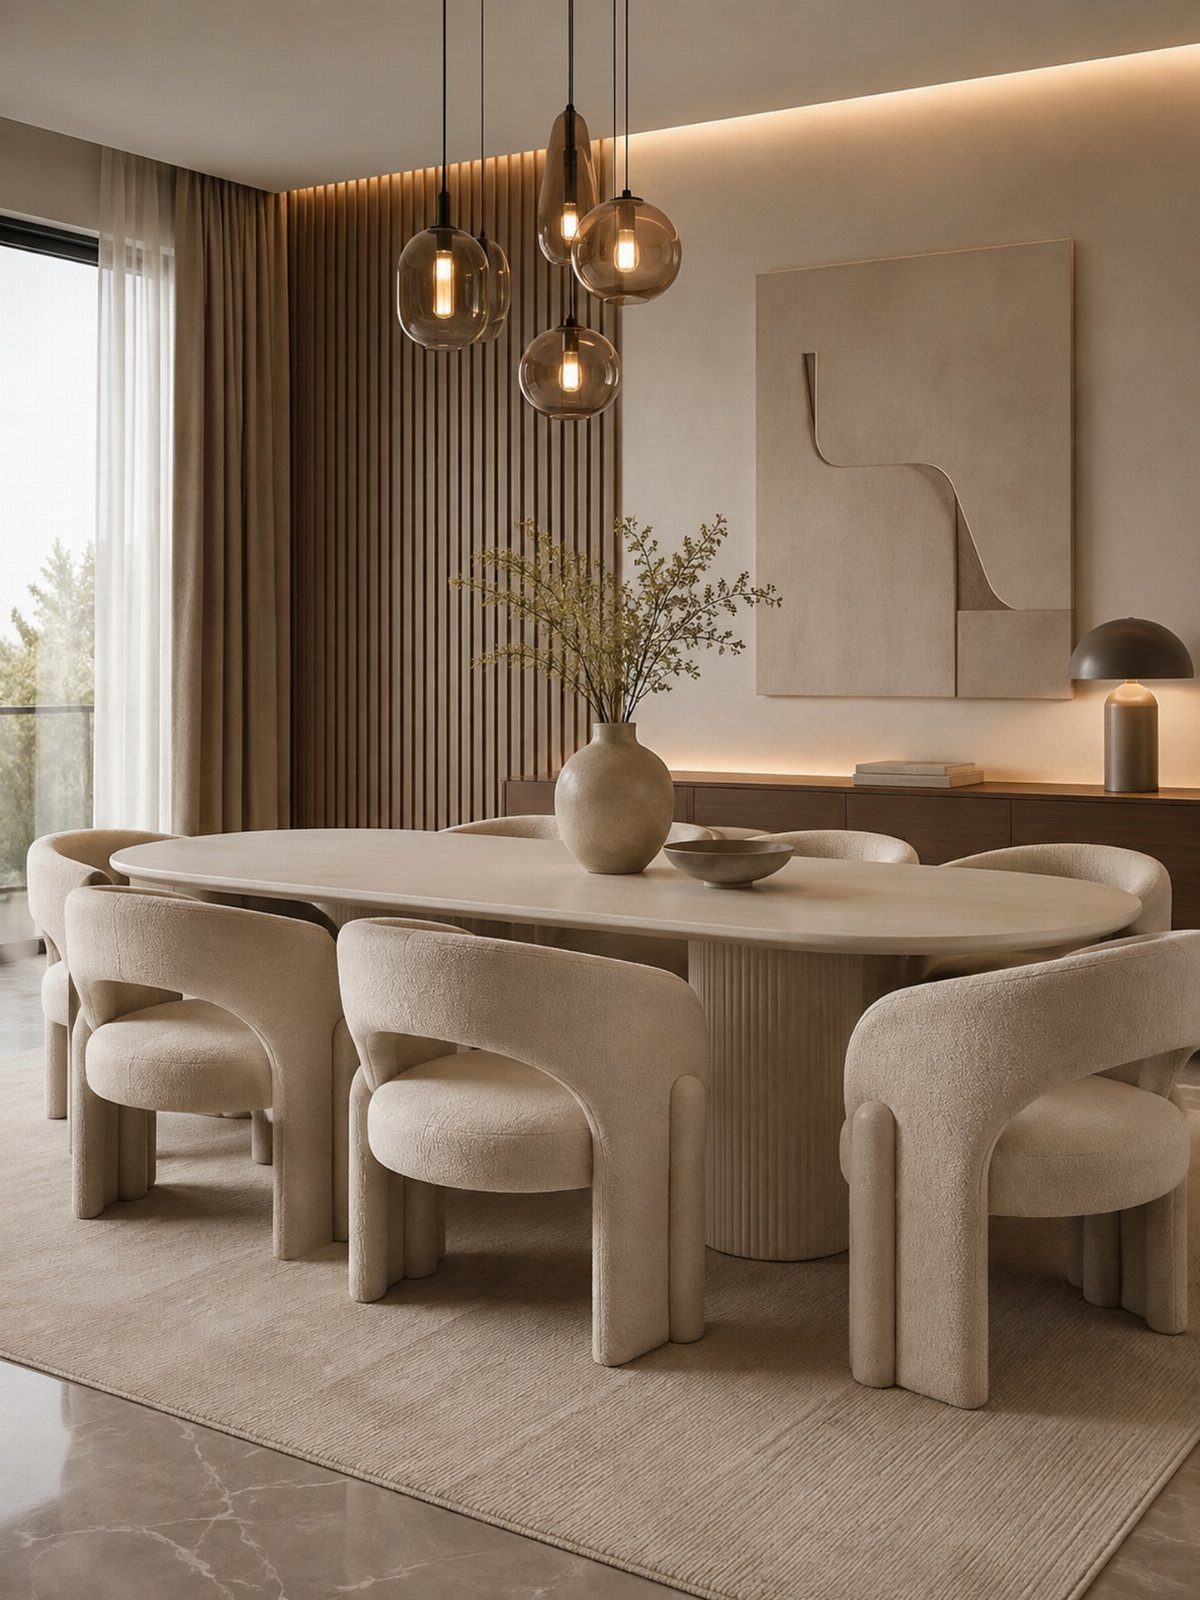
Soft edges on both the table and chairs reduce the number of hard corners you have to navigate in a shared space.
An oval table gives you the surface area of a rectangle without sharp points jutting into walking paths, and rounded chair backs echo that shape so the whole set feels cohesive.
Curved furniture also photographs better in open layouts because the shapes don’t compete with straight walls or built-ins.
If your living room already has strong vertical lines from paneling or columns, a round-edged dining set softens the look without adding visual clutter.
Creating a Cohesive Design
Position your largest pieces with intention. Placing the sofa and dining table parallel to each other creates balance that reads immediately when you walk into the room.
The 2 pieces anchor the space in a way that lets each zone feel settled rather than competing for attention.
Symmetry in lighting reinforces the connection. If you hang a pendant over the table, repeat that same fixture or a similar profile over the seating area.
The repetition ties the ceiling plane together and makes it clear that both zones belong to the same design, not two separate rooms pushed into one floor plan.
Carry color or texture across the boundary. If the living area leans into warm neutrals like sand or clay, bring those tones into the dining chairs or a table runner.
The material doesn’t have to match exactly, but the palette should feel like it came from one decision, not two unrelated shopping trips.
Thinking about the position of your furniture, particularly the two largest pieces in an open plan living dining room – the couch and the dining table – can help to create visual cohesion.
Functional Furniture Choices
A dining table earns its space when it works outside of mealtimes.
Use it as a desk during the day and clear it for dinner at night. Keep a tray or basket nearby so you can move a laptop, charger, and notebook off the surface in one trip.
A banquette or upholstered bench brings the comfort of a sofa into the dining zone, and the fabric gives you a place to echo the living room’s textile choices.
The softer seating makes the table feel less formal, which matters when it sits a few feet from where you watch TV.
A bench or ottoman with hidden storage handles the clutter that comes with a multipurpose room. Toss mail, remotes, or table linens inside, and the room stays clean without sending you to another floor.
Importance of Layout Planning
Measure the room before you move anything in. Draw it out on graph paper first, or pull up a quick room planner online so you can test layouts before you start moving furniture.
An odd-shaped room will show you its limits on paper faster than it will after you’ve dragged a table across the floor twice.
Walk the path from the kitchen to the seating area with a plate in your hand.
If you have to turn sideways or step around a chair leg, the layout needs adjustment. Comfortable movement matters more than fitting in one extra seat.
Frequently Asked Questions
Can I put a console table in my living room?
A low console table between the sofa and dining table defines the 2 zones without blocking sightlines or taking up much floor space.
Keep it below seat height and add storage for the items that pile up in a multipurpose room.
How to style a living room dining room?
Repeat one color between the dining table and living furniture so the eye sees a planned layout instead of two separate rooms pushed together.
What are common pieces of furniture used in a dining room?
A dining table, chairs, and bench or banquette seating cover the basics. A bench hugs the wall and frees up floor space on the open sides where people walk, and it can tuck under the table when not in use.
How to make a dining table look expensive?
Pick a table with an unusual base, a live-edge top, or a bold finish that holds attention on its own instead of blending into the background.