
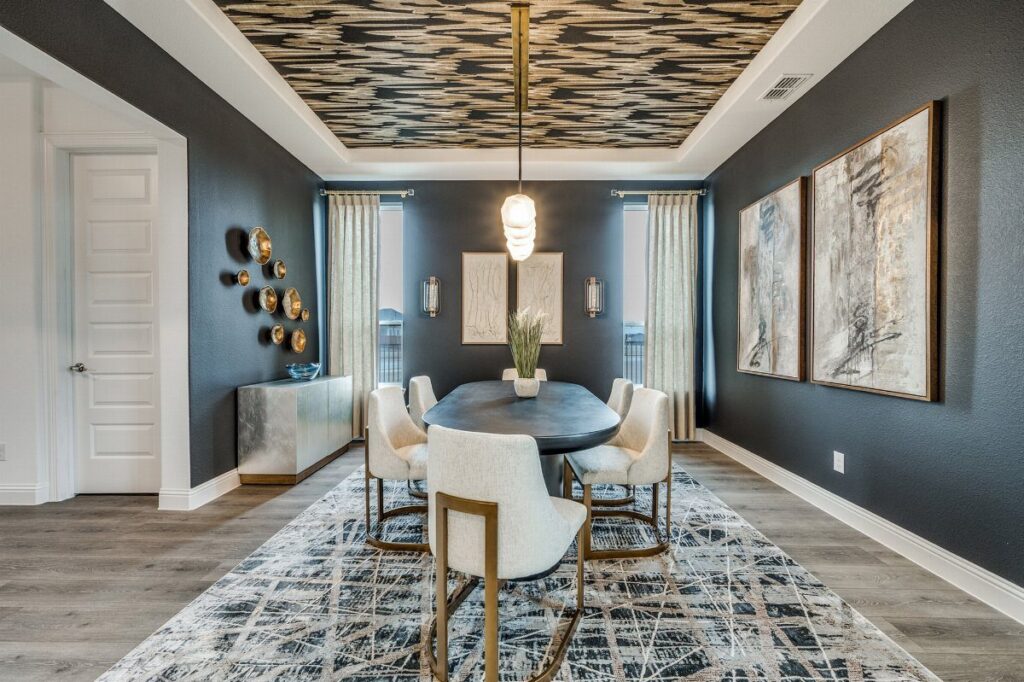
A tray ceiling works in dining rooms where you want the full height at the center and a finish or detail that breaks up the flat plane overhead.
The choice between wallpaper, wood planks, beams, cove lighting, or crown molding depends on whether you need pattern, warmth, depth, or indirect light.
Most installs cost around $1,500 for a typical room, though new construction runs less than retrofitting an existing ceiling.
1. Wallpapered Tray Ceiling
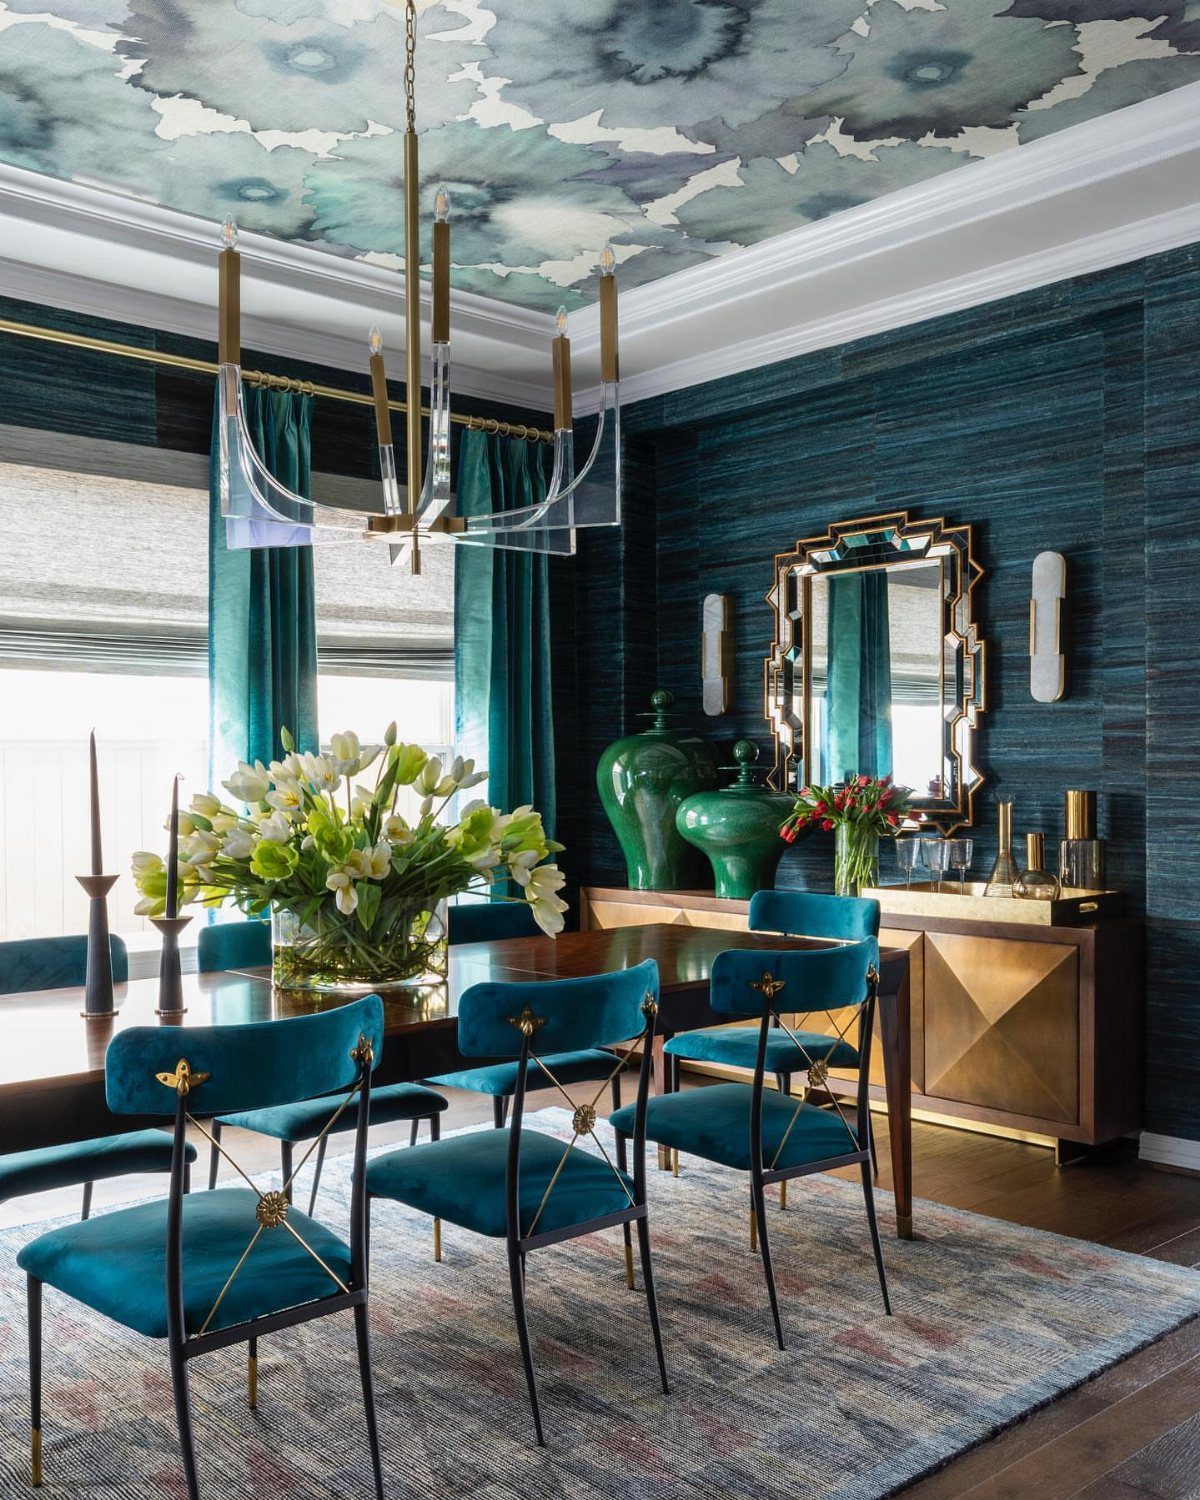
Wallpaper on the ceiling inset turns the tray into a place for pattern that would overwhelm the walls. The contained frame keeps even bold prints from taking over the room.
This works best with a paper that reads at a distance.
Small all-over florals, geometric grids, or damask patterns hold up when viewed from below. Peel-and-stick versions simplify the install, though paste-on papers give you more pattern choices and last longer if the ceiling stays dry.
Measure the inset carefully and order extra to account for pattern repeats and corners. A straight edge and sharp blade keep the seams clean where the paper meets the horizontal trim.
2. Shiplap Tray Ceiling
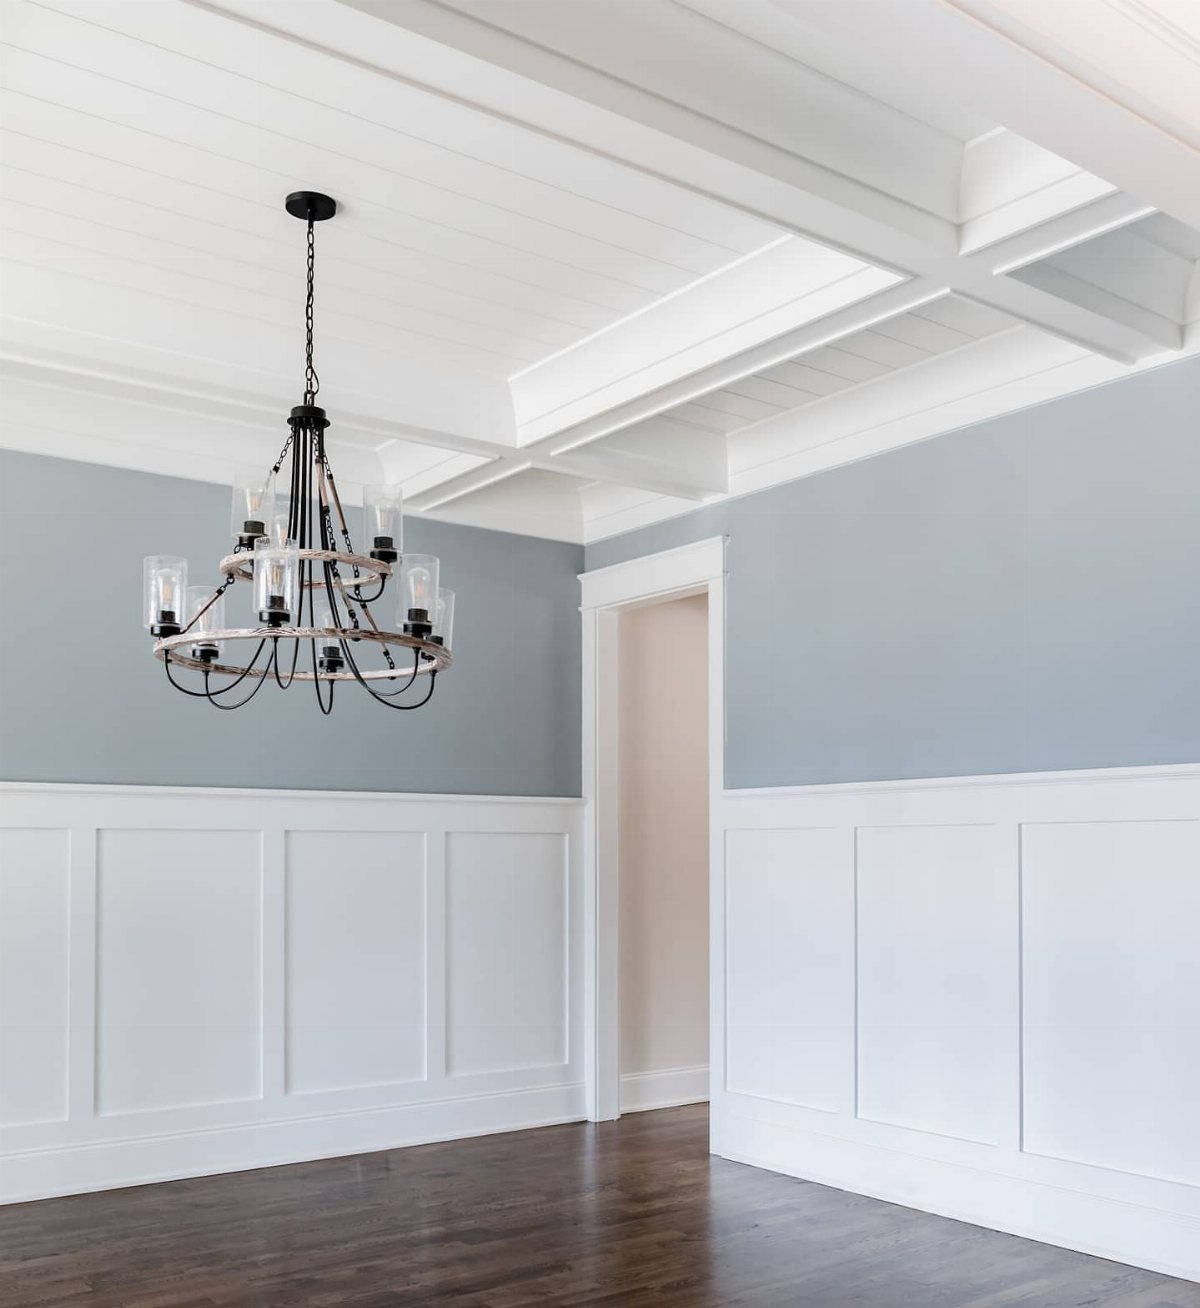
Shiplap boards laid across the tray ceiling bring horizontal lines overhead without the weight of beams. The linear grain softens formal rooms and suits spaces where you want a casual ceiling detail that still reads as finished.
Most shiplap installs use ½-inch-thick boards with a rabbet joint, nailed into ceiling joists or blocking.
Paint-grade pine costs less than select-grade boards if you plan to finish it white. Priming before installation saves time and gets coverage into the joints.
Boards run parallel to the longest wall of the inset, though you can turn them diagonal if the tray is square. Leave a small gap at the perimeter for seasonal movement.
3. Recessed Cove Lighting Tray Ceiling
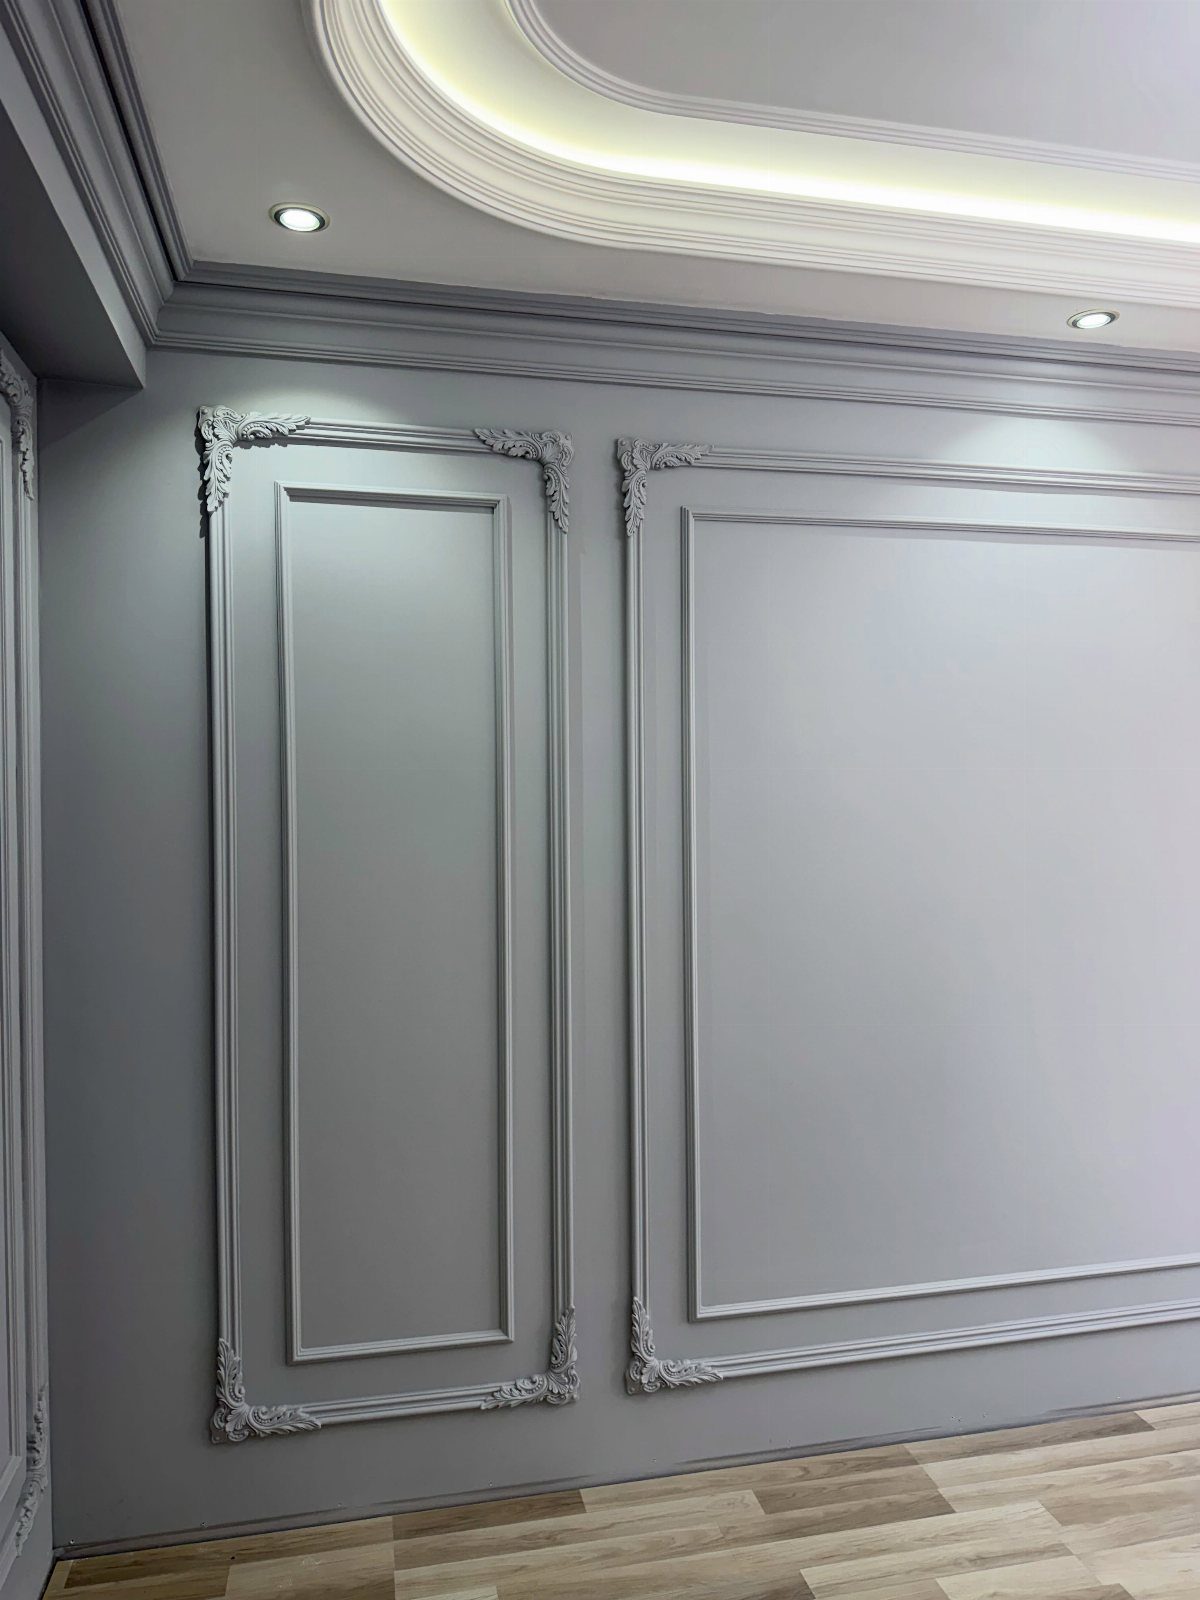
Cove lighting tucked behind the tray edge washes the ceiling in soft, indirect light that lifts the room without glare. LED strips mounted on the horizontal ledge aim up into the inset, and the recessed edge hides the source.
Dimmable LED tape gives you control over brightness and runs cooler than older rope lights.
Low-voltage strips stay safer in enclosed spaces and connect to a wall dimmer or remote. I prefer neutral white around 3000K in dining rooms; cooler temperatures read too clinical, warmer tones flatten skin tones under chandelier light.
Wire the strips before drywall if you’re building new, or fish the low-voltage cable through the soffit if you’re retrofitting an existing tray.
4. Stained Wood Plank Tray Ceiling
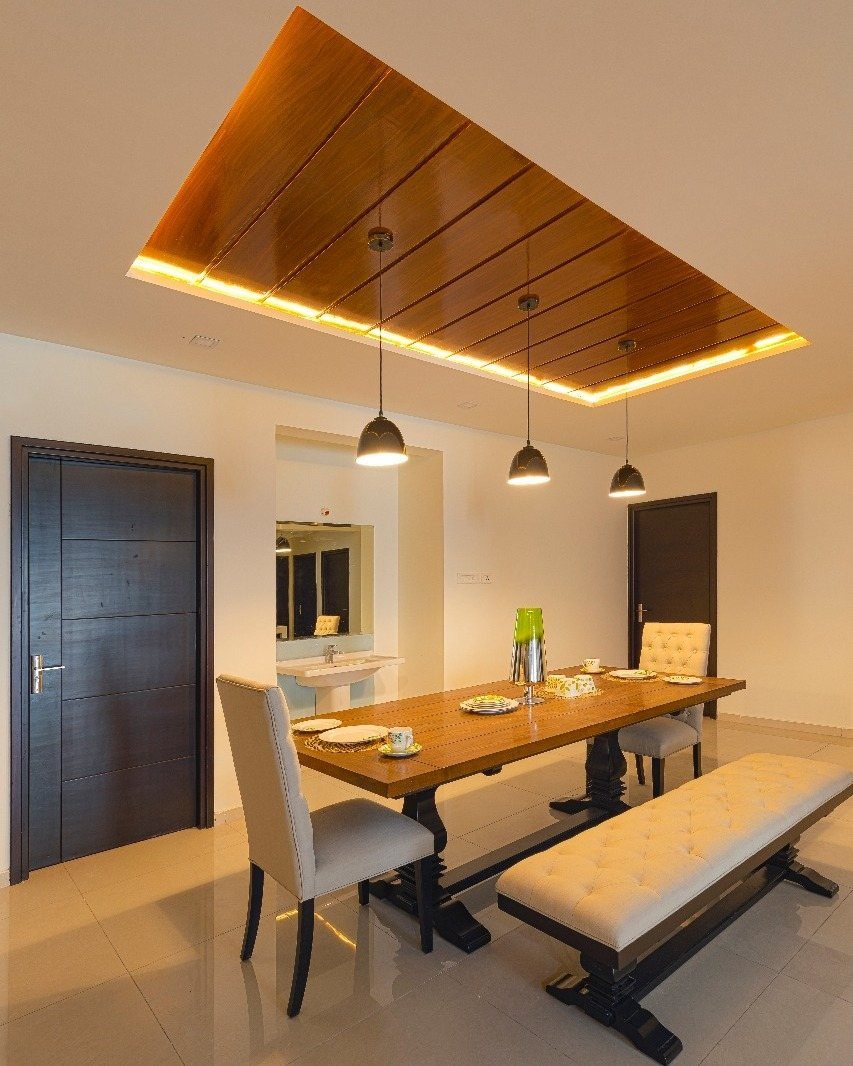
Wood planks stained dark or left natural pull warmth into the tray ceiling where paint would leave it flat.
The grain adds texture overhead, and the color change separates the inset from the perimeter without needing molding to mark the line.
Tongue-and-groove boards simplify alignment and sit flush without visible gaps.
Most planks are ¾ inch thick, blind-nailed through the tongue so fasteners disappear. Cedar and pine take stain evenly, though you can use plywood planks if the budget tightens and cover the edges with trim.
Run the boards lengthwise across the inset. Stain and seal before installing if you want even color; touching up overhead is harder than doing it right on sawhorses.
5. Exposed Wood Beam Tray Ceiling
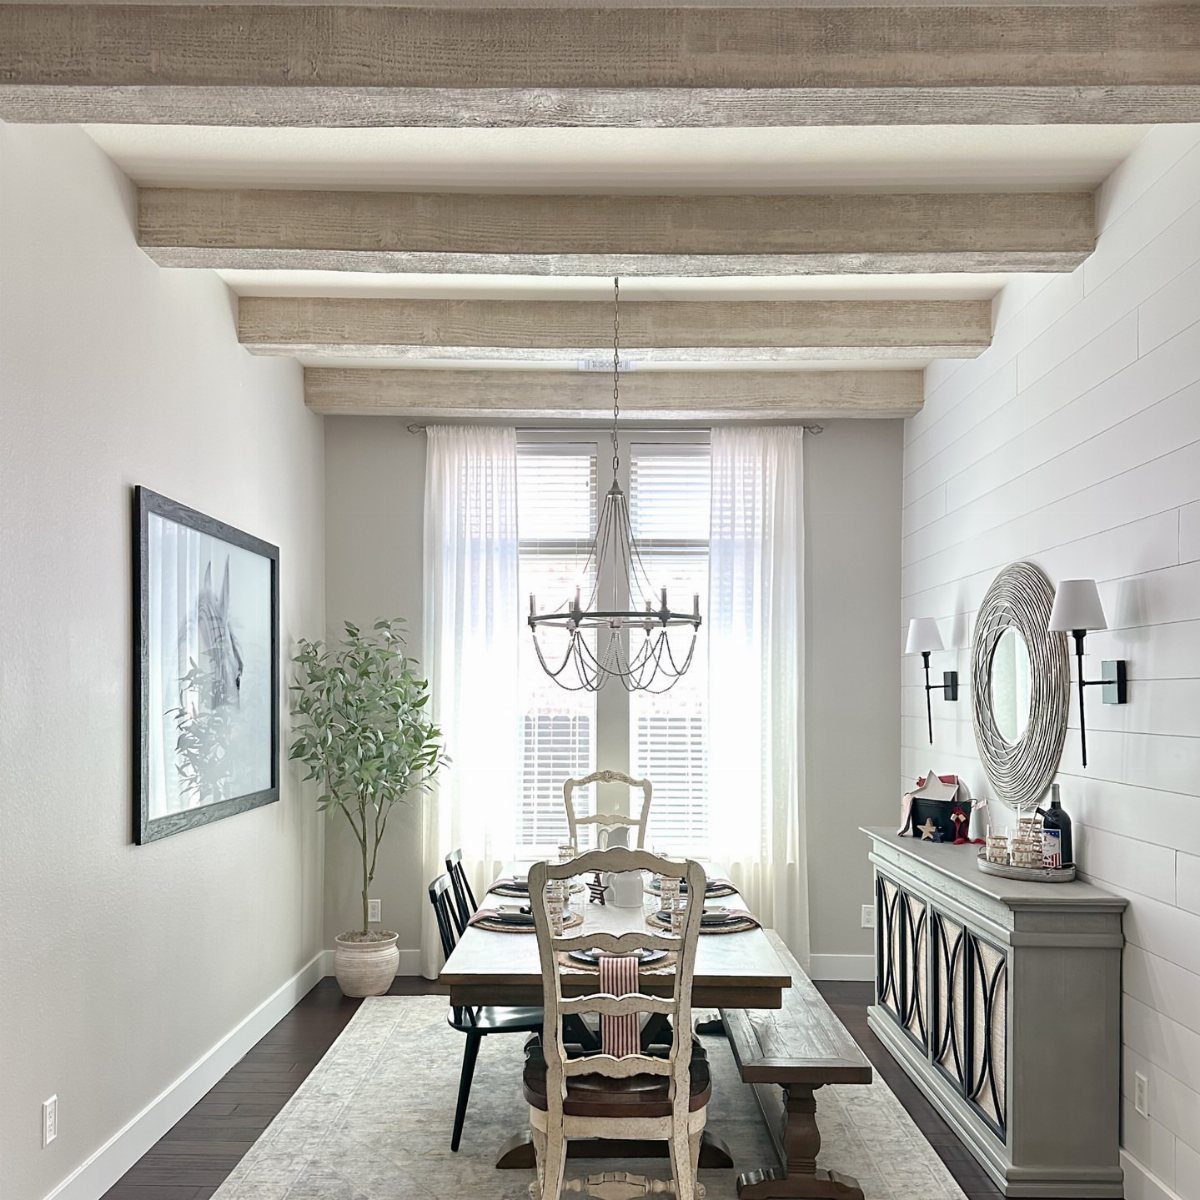
Beams spaced evenly across the tray ceiling divide the inset into bays that give large dining rooms structure without dropping the height. The rhythm works when the room needs definition overhead but a single flat plane feels too plain.
Real beams add weight, so most installs use hollow boxes built from 1-by or thinner stock and stained to match floors or trim.
Space them to match the width of the tray, keeping the intervals visually balanced. Lighter wood tones keep the ceiling from closing in; dark beams suit rooms with tall ceilings and plenty of natural light.
Fasten the boxes into blocking or joists, not just drywall. If the tray is shallow, keep the beam depth under 4 inches so they don’t hang too low.
6. Crown Molding Trimmed Tray Ceiling
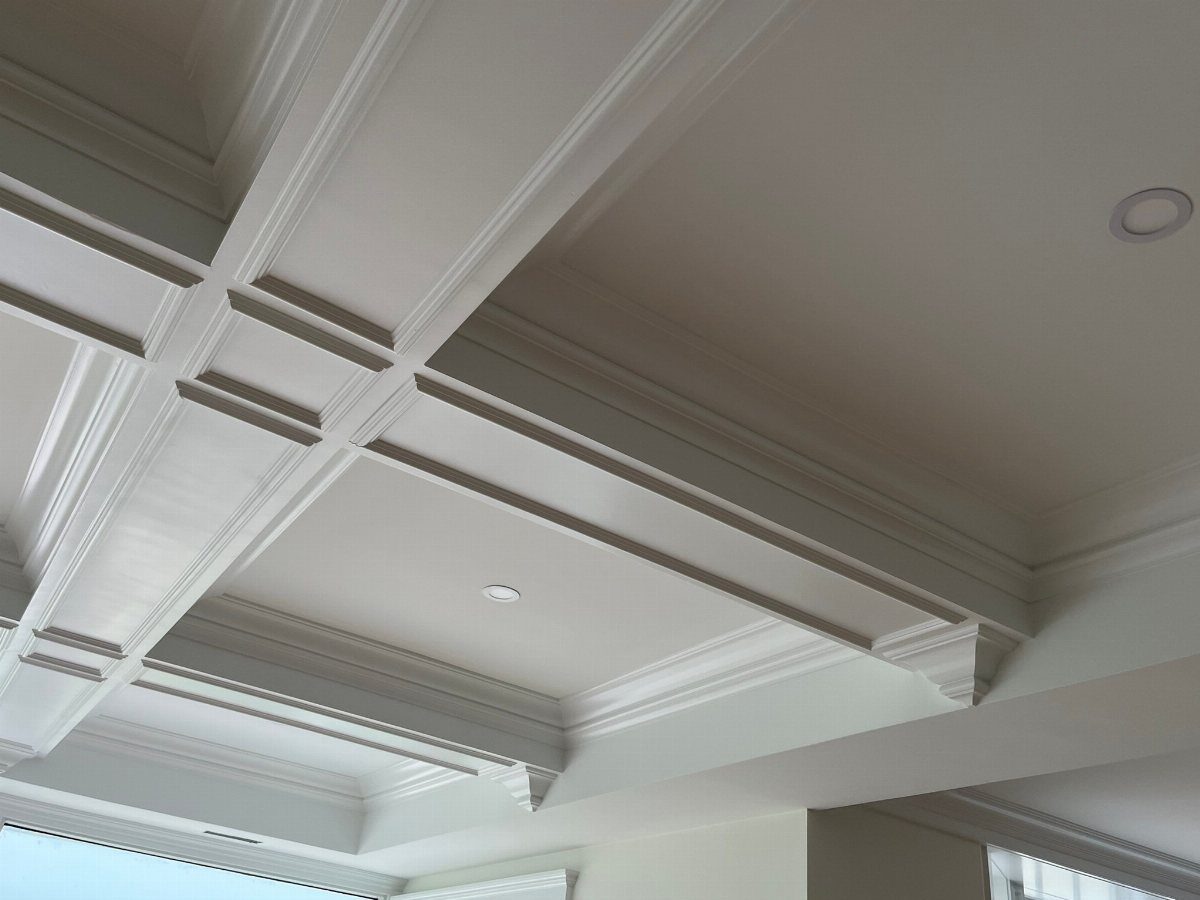
Crown molding around the tray perimeter frames the ceiling inset with a finished edge that hides the joint between the stepped levels.
Tiered molding, with one profile at the lower ceiling and another at the tray edge, sharpens the definition and suits traditional rooms.
The molding install follows the same process as wall crown: miter the corners, nail into blocking, fill gaps with caulk.
A 3- to 5-inch profile balances most tray depths without overpowering the transition. Paint-grade MDF costs less than solid wood and takes finish without visible grain.
Recessed lights in the tray inset work better than flush mounts; the stepped ceiling already lifts attention upward, and a protruding fixture competes with the molding line.
7. Circular Tray Ceiling
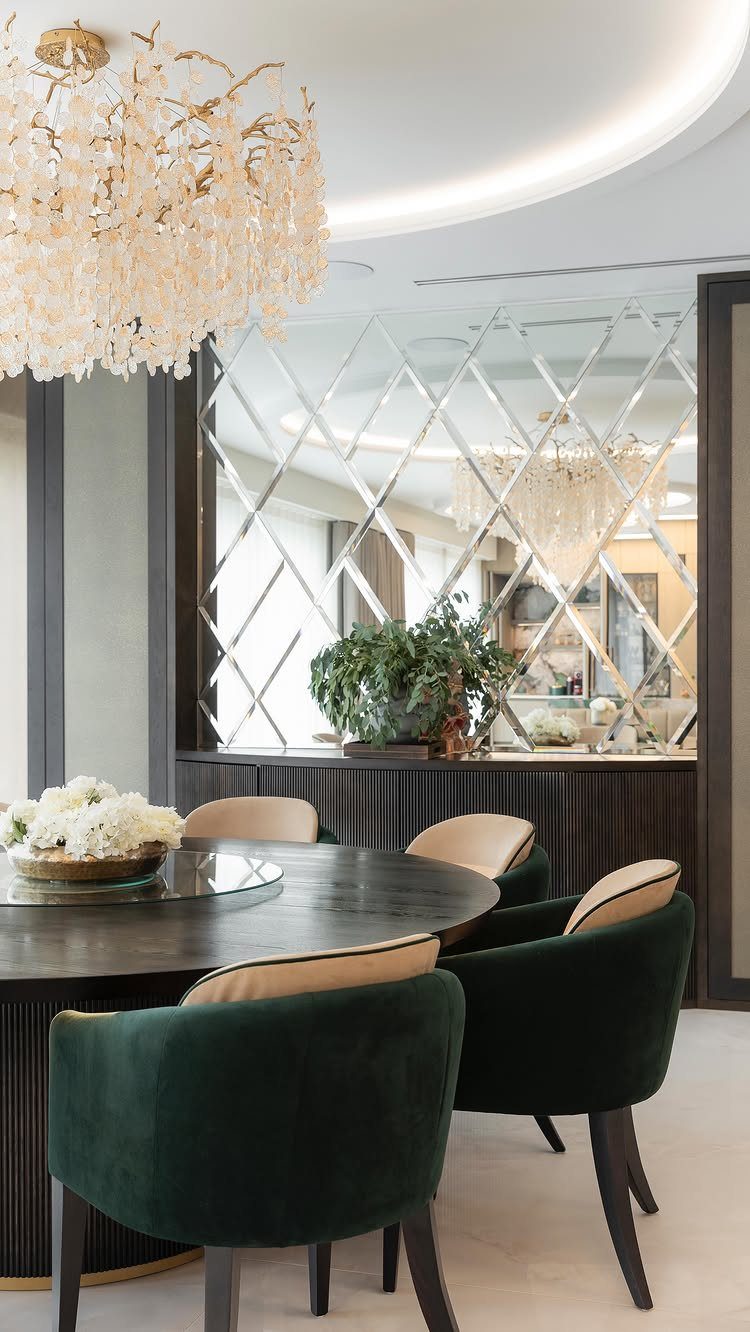
A circular tray ceiling echoes the shape of a round dining table below, linking the overhead detail to the room’s center. The curved perimeter softens corners in square rooms and draws attention upward without hard edges.
Framing a circular tray takes more labor than a rectangular one.
The curve requires blocking cut to radius, and drywall either bends wet or gets pieced in short sections. Integrated LED strips along the inner curve wash the inset with even light and hide the seams.
This suits rooms where the table stays centered and the ceiling height allows a recessed depth of at least 6 inches.
8. Gold Leaf Accent Tray Ceiling
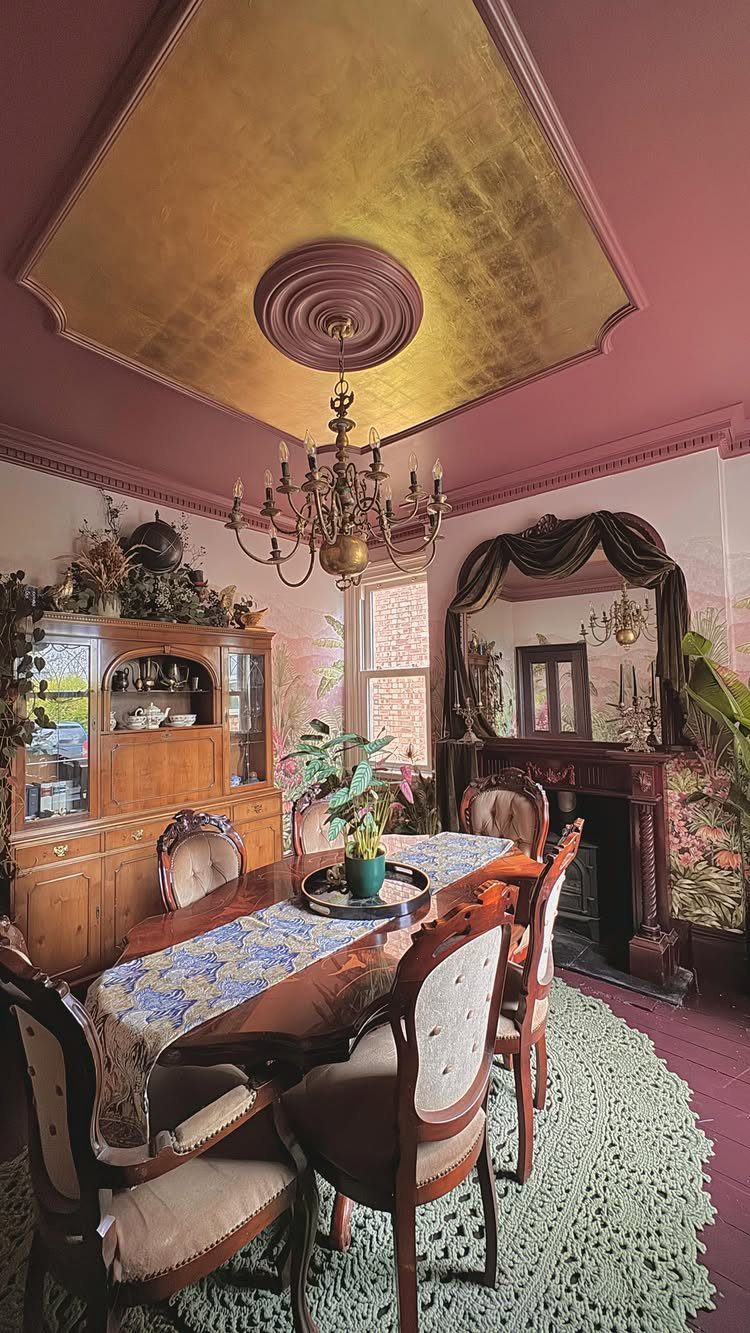
Gold leaf applied to the tray ceiling inset catches light like no paint can. The metallic finish reflects warmth from chandeliers and windows, turning the recessed plane into a glowing panel that lifts formal dining rooms.
Leaf comes in sheets applied over adhesive size, though metallic paint gives a similar effect with less fuss.
Real leaf costs more and needs a sealer to prevent tarnish. The application goes faster on smooth drywall; texture shows through and interrupts the shine.
Keep the walls simple so the ceiling stands as the focal point. Too much gold elsewhere competes.
9. Chandelier Centered Dining Tray Ceiling
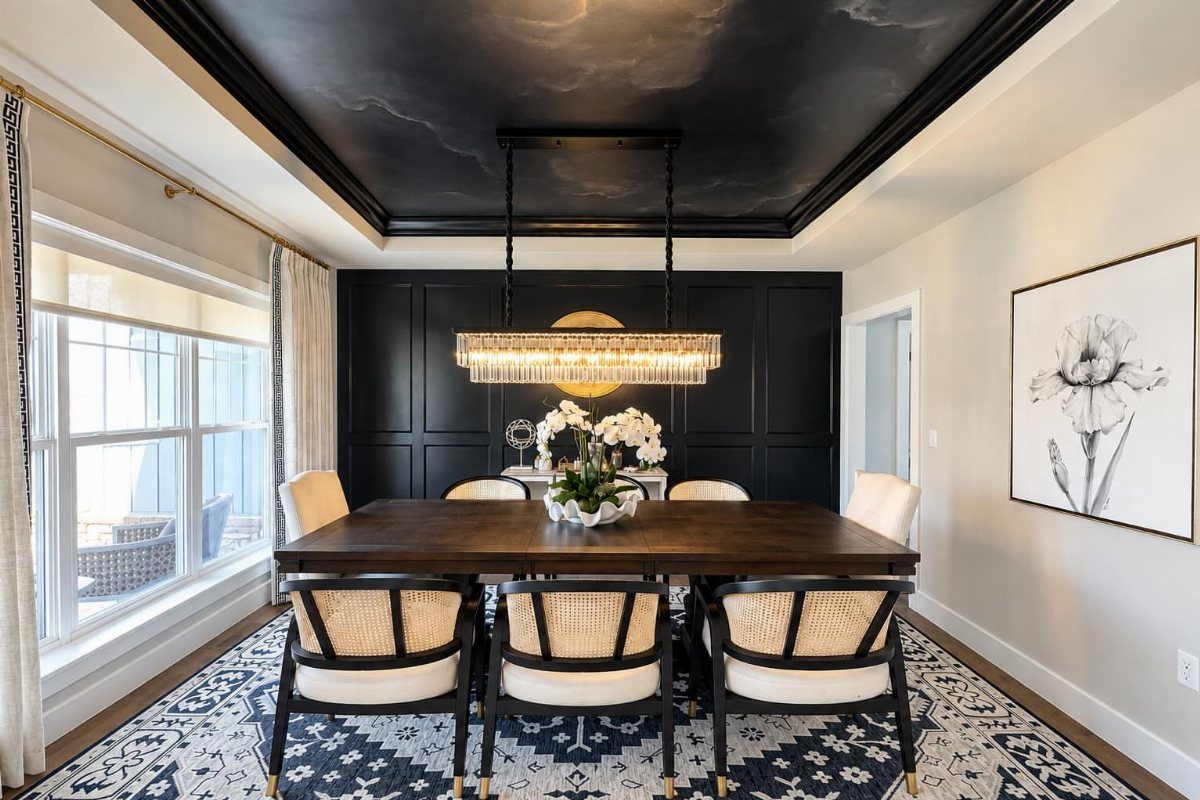
Centering the chandelier in the tray inset anchors the fixture in its own frame.
The recessed ceiling pulls your attention upward first, then down to the table, so the lighting registers as part of the architecture rather than something simply suspended.
This works when the tray sits directly over the table and the fixture scales to fill the inset without crowding the edges. A linear chandelier suits rectangular trays; a round fixture balances square or circular recesses.
Wire the junction box at the center of the tray before finishing the ceiling. Adjusting the placement after drywall means cutting and patching.
10. Nature Mural Tray Ceiling
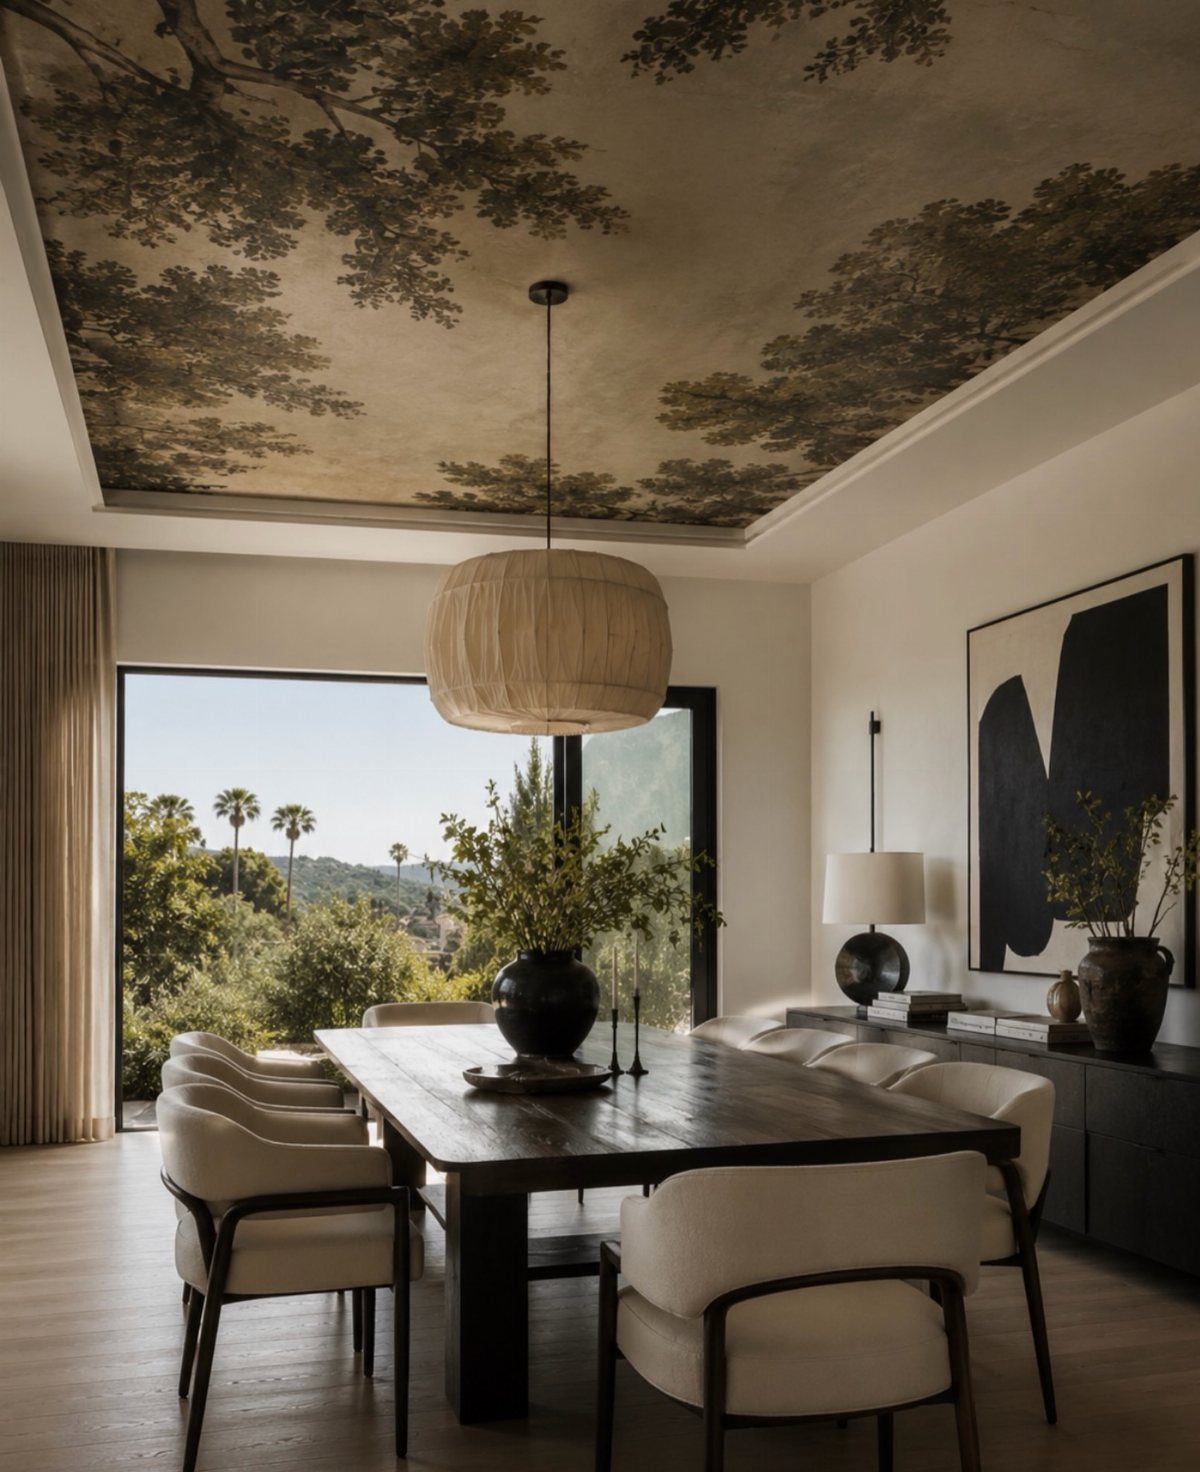
A painted tree mural on the tray ceiling brings outdoor scenery inside without covering the walls. The branches stretch across the ceiling inset, and the mural reads like a window to the sky.
Most murals get painted freehand or projected and traced.
Acrylic paint on primed drywall holds up in dining rooms where humidity stays low. Seal the finished mural with matte varnish to protect it from dust and settling.
The mural suits rooms with natural light and minimal pattern elsewhere. Too much color on the walls pulls attention away from the ceiling.
11. Pink Inset Tray Ceiling
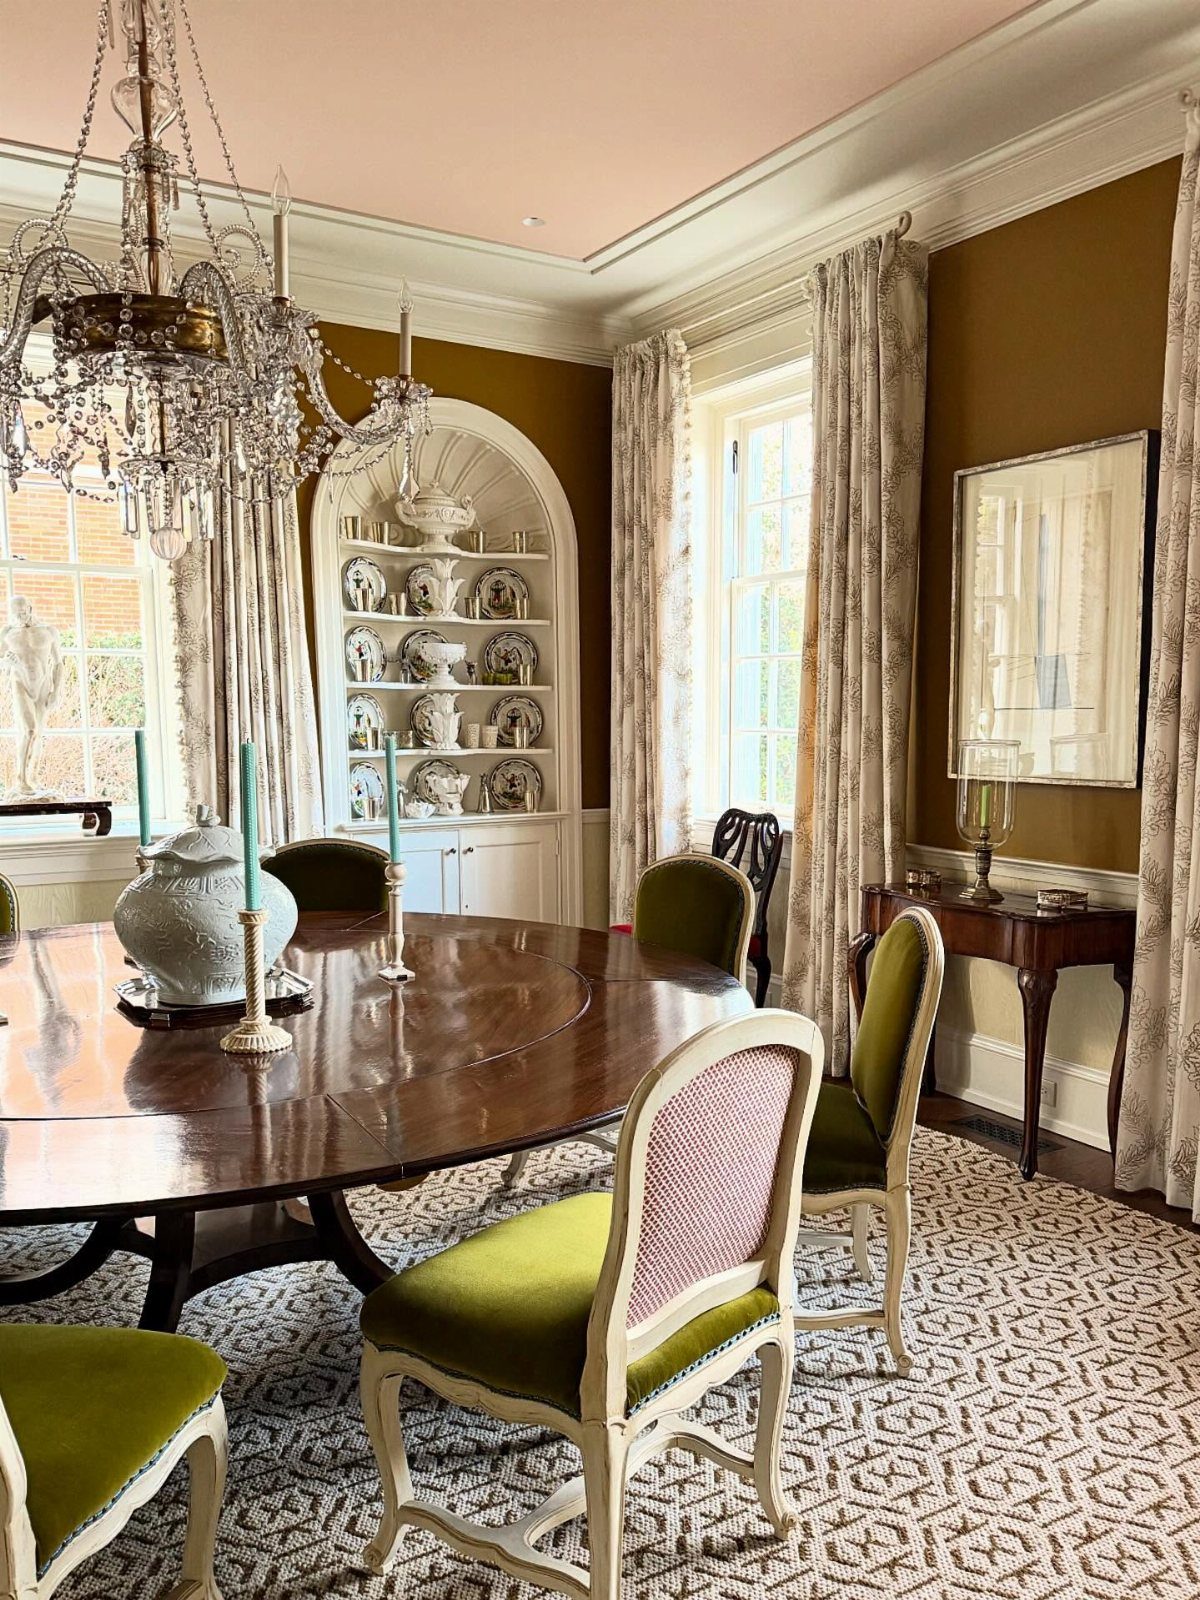
A soft pink inset inside a white-trimmed tray ceiling brings color overhead without committing the walls. The pastel tone warms the room and pairs with darker wall colors that would feel too heavy if carried up to the ceiling.
The inset gets painted after the trim goes up, so you can tape a clean edge where the pink meets white.
Flat or eggshell finish hides ceiling imperfections better than gloss. Sample the color on a large board and view it in different light before painting the whole inset; pink shifts more than neutrals as daylight changes.
Tray Ceiling Benefits
A tray ceiling lifts the perceived height of a room without raising the roof.
The feature pairs with traditional molding, modern flat trim, or no trim at all, so it adapts to the style you already have. Interior designer Kendall Wilkinson notes that tray ceilings add a sense of luxury when viewed from below.
The install also adds value. HGTV reports that the work involved typically returns when you sell, making it one of the few ceiling treatments buyers notice and price into their offers.
Tray Ceiling Drawbacks
Ceiling height decides whether a tray works.
The drop-down border that creates the recess reduces headroom, and many building codes require at least 8 feet of clearance before you install one. Below that threshold, the lowered perimeter can make a small room feel closed in rather than lifted.
In kitchens, the border also limits cabinet height. Measure your space before committing; the upper cabinet boxes have to fit under the dropped edge, and stock sizes may not work.
Maintenance takes more effort with 2 ceiling levels.
Painting and dusting both require reaching the inset and the border, and that usually means moving a ladder twice. The result makes the extra work worthwhile, but plan for it.
Installation Considerations
Professional installation is the standard route. Framing the recess, dropping the perimeter, finishing the joints, and running any lighting all require precise work, and mistakes show when you look up every day.
Cost runs around $1,500 for a typical dining room tray, though that figure shifts with room size and complexity.
The price drops if you build the tray during new construction, when framing is already open and drywall hasn’t gone up yet. Retrofitting an existing ceiling costs more because you’re cutting, reframing, and patching around finished surfaces.
While a tray ceiling can cost up to $1,500, home improvement service Kompare It claims a tray ceiling is considerably cheaper when it is installed during a home’s construction.
Frequently Asked Questions
What is a pan ceiling?
A pan ceiling is another name for a tray ceiling, featuring a recessed center area framed by a lowered border around the perimeter. The stepped design creates depth overhead and draws attention upward without requiring additional ceiling height.
What is the best type of ceiling for a kitchen?
Tray ceilings can work in kitchens, but measure carefully before committing.
The dropped border reduces the height available for upper cabinets, and stock cabinet sizes may not fit under the lowered edge. Cabinet clearance and an 8-foot starting height matter more than style when you’re deciding if a tray works.
Should tray ceiling be lighter or darker than walls?
Either direction works depending on the effect you want. A lighter inset lifts the room and keeps it airy, while a darker or more saturated color adds drama and pulls the eye up.
Test your choice in different light before painting; colors shift overhead as daylight changes, and the inset reads differently at night under lamps.
What is the new trend for ceilings?
Tray ceilings are back as a way to add architectural interest without covering walls in pattern or raising the roofline.
Wallpapered insets, cove lighting, and bold painted colors inside the recess are all current approaches that treat the tray as a framed focal point rather than leaving it plain white.